Modern Elegance Meets Timeless Comfort in The Enclave at White Rock. **Seller offering up to $10k in interest rate buy down credit.**
Discover the perfect harmony of contemporary style and serene living at 7918 Enclave Way, which was the model home for the neighborhood. This beautifully updated and reimagined home invites you into a world of sophisticated design, where every detail has been thoughtfully curated for the modern homeowner.
Step inside to experience an expansive, sun-drenched floor plan that effortlessly flows from one inviting space to the next. Featuring 3,017 square feet of meticulously maintained living area, this home has been transformed since 2021, showcasing high end finishes and a warm, designer aesthetic that feels both fresh and timeless.
The heart of the home is a stunning, large, open concept chef’s kitchen that serves as the perfect backdrop for morning coffee or hosting intimate gatherings with friends. Complete with coffee or entertaining bar, additional storage, this kitchen is made for the chef. Retreat to the primary suite, a private sanctuary designed for relaxation, offering a tranquil escape with a wall of windows overlooking the backyard pool and perennial garden. Each additional room radiates comfort, providing versatile space for a home office, gym, or guest accommodations.
Outside, find your own personal oasis. A space designed for seamless indoor outdoor living, perfect for alfresco dining or quiet evenings under the stars. Screened in porch, mature landscaping, the sound of water, all in your own private backyard. Nestled in one of Dallas’s most coveted neighborhoods, this property offers more than just a home; it offers a lifestyle of convenience and quiet luxury. The neighborhood is an active, social gated neighborhood just south of White Rock Lake. You will find two large ponds with water features, walking trails, wildlife and plenty of friendly neighbors!
Move-in ready in a sought-after community.
Sold
Price Unknown
7918 Enclave Way, Dallas, TX 75218
3beds
3,017sqft
Single Family Residence
Built in 1998
5,488 Square Feet Lot
$844,800 Zestimate®
$--/sqft
$5,316 Estimated rent
Home value
$844,800
$777,000 - $912,000
$5,316/mo
Zestimate® history
Owner options
List your home for rent
$5,316/mo
Rent Zestimate®
Find your next renter with Zillow Rental Manager. Plus, with online applications, you can quickly screen prospective tenants – for free.
$5,316/mo
Rent Zestimate®
Refinance and save
$360/mo
Est. payment
Refinancing to a lower rate could help reduce your monthly payments and save thousands over the life of the loan.
$360/mo
Est. payment
Explore your selling options
Work with a Zillow partner agent
Leverage their expertise and Zillow's premium Showcase listings to get your home seen by more buyers.
Get startedList with your own agent
Get your home in front of millions of buyers by listing it on Zillow.
Learn how to do itSell it yourself
Take full control of how buyers see your home on Zillow by listing For Sale by Owner (FSBO).
List your homeWhat's special
High end finishesThe sound of waterPrivate backyardSeamless indoor outdoor livingAlfresco diningExpansive sun-drenched floor planWarm designer aesthetic
Zillow last checked:
Listing updated:
Listed by:
Laura Reynolds 0660246 214-572-1400,
Dave Perry Miller Real Estate 214-572-1400
Bought with:
Elizabeth Selzer, 0601416
Ebby Halliday, REALTORS
Source: NTREIS,MLS#: 21344148
Facts & features
Interior
Bedrooms & bathrooms
- Bedrooms: 3
- Bathrooms: 3
- Full bathrooms: 2
- 1/2 bathrooms: 1
Primary bedroom
- Features: Dual Sinks, En Suite Bathroom, Separate Shower, Walk-In Closet(s)
- Level: First
- Dimensions: 17 x 15
Bedroom
- Features: Ceiling Fan(s)
- Level: Second
- Dimensions: 12 x 13
Bedroom
- Features: Ceiling Fan(s), Walk-In Closet(s)
- Level: Second
- Dimensions: 10 x 11
Primary bathroom
- Features: Built-in Features, Dual Sinks, En Suite Bathroom, Garden Tub/Roman Tub, Separate Shower
- Level: First
- Dimensions: 9 x 8
Dining room
- Level: First
- Dimensions: 12 x 9
Kitchen
- Features: Built-in Features, Butler's Pantry, Eat-in Kitchen, Kitchen Island, Pantry, Stone Counters
- Level: First
- Dimensions: 20 x 15
Living room
- Features: Built-in Features, Ceiling Fan(s), Fireplace
- Level: First
- Dimensions: 18 x 18
Living room
- Features: Built-in Features
- Level: Second
- Dimensions: 15 x 8
Office
- Features: Built-in Features
- Level: First
- Dimensions: 12 x 11
Utility room
- Features: Built-in Features, Linen Closet, Utility Room, Utility Sink
- Level: First
- Dimensions: 10 x 9
Heating
- Central, Zoned
Cooling
- Central Air, Zoned
Appliances
- Included: Dishwasher, Electric Cooktop, Electric Oven, Disposal, Gas Water Heater, Microwave, Wine Cooler
- Laundry: Laundry in Utility Room
Features
- Wet Bar, Chandelier, Dry Bar, Decorative/Designer Lighting Fixtures, Eat-in Kitchen, Granite Counters, High Speed Internet, Kitchen Island, Open Floorplan, Pantry, Cable TV, Walk-In Closet(s), Wired for Sound
- Flooring: Carpet, Ceramic Tile, Wood
- Windows: Skylight(s), Shutters, Window Coverings
- Has basement: No
- Number of fireplaces: 1
- Fireplace features: Family Room, Gas, Gas Log, Gas Starter
Interior area
- Total interior livable area: 3,017 sqft
Property
Parking
- Total spaces: 2
- Parking features: Epoxy Flooring, Garage Faces Front, Garage, Garage Door Opener
- Attached garage spaces: 2
Features
- Levels: Two
- Stories: 2
- Patio & porch: Covered
- Exterior features: Garden, Lighting, Rain Gutters
- Pool features: Gunite, Heated, In Ground, Outdoor Pool, Pool, Water Feature
- Has spa: Yes
- Spa features: Hot Tub
- Fencing: Wood
Lot
- Size: 5,488 Square Feet
- Features: Interior Lot, Landscaped, Subdivision, Sprinkler System
Details
- Parcel number: 005250000B0030000
Construction
Type & style
- Home type: SingleFamily
- Architectural style: Traditional,Detached
- Property subtype: Single Family Residence
Materials
- Brick
- Foundation: Slab
- Roof: Composition
Condition
- Resale
- Year built: 1998
Utilities & green energy
- Sewer: Public Sewer
- Water: Public
- Utilities for property: Sewer Available, Water Available, Cable Available
Community & HOA
Community
- Features: Fishing, Lake, Trails/Paths, Gated, Sidewalks
- Security: Gated Community
- Subdivision: Enclave At White Rock
HOA
- Has HOA: Yes
- Services included: All Facilities, Association Management, Insurance, Maintenance Grounds, Security
- HOA fee: $360 quarterly
- HOA name: Spectrum
- HOA phone: 972-992-3444
Location
- Region: Dallas
Financial & listing details
- Tax assessed value: $868,050
- Annual tax amount: $19,329
- Date on market: 8/4/2026
- Cumulative days on market: 24 days
- Exclusions: potted plants in front yard, including Japanese maple in pot.
Price history
| Date | Event | Price |
|---|---|---|
| 9/10/2026 | Sold | -- |
Source: NTREIS #21344148 Report a problem | ||
| 9/6/2026 | Pending sale | $870,000$288/sqft |
Source: NTREIS #21344148 Report a problem | ||
| 8/30/2026 | Contingent | $870,000$288/sqft |
Source: NTREIS #21344148 Report a problem | ||
| 8/18/2026 | Price change | $870,000-3.3%$288/sqft |
Source: NTREIS #21344148 Report a problem | ||
| 8/5/2026 | Listed for sale | $899,900+19.2%$298/sqft |
Source: NTREIS #21344148 Report a problem | ||
| 8/30/2021 | Sold | -- |
Source: Ebby Halliday solds #14597594_75218 Report a problem | ||
| 8/14/2021 | Pending sale | $755,000$250/sqft |
Source: NTREIS #14597594 Report a problem | ||
| 6/16/2021 | Listed for sale | $755,000+29.7%$250/sqft |
Source: NTREIS #14597594 Report a problem | ||
| 11/18/2017 | Listing removed | $582,000$193/sqft |
Source: Texas Property Brokers, LLC #13700624 Report a problem | ||
| 9/26/2017 | Listed for sale | $582,000+20%$193/sqft |
Source: Texas Property Brokers, LLC #13700624 Report a problem | ||
| 3/12/2015 | Sold | -- |
Source: Agent Provided Report a problem | ||
| 1/3/2015 | Listed for sale | $485,000+24.4%$161/sqft |
Source: Dave Perry Miller & Associates - An Ebby Halliday Company #13070514 Report a problem | ||
| 7/27/2012 | Listing removed | $389,900$129/sqft |
Source: Dave Perry-Miller & Associates � An Ebby Halliday Company #11776331 Report a problem | ||
| 5/24/2012 | Listed for sale | $389,900$129/sqft |
Source: Dave Perry-Miller & Associates � An Ebby Halliday Company #11776331 Report a problem | ||
Public tax history
| Year | Property taxes | Tax assessment |
|---|---|---|
| 2025 | $6,008 -6.4% | $868,050 |
| 2024 | $6,421 +3.5% | $868,050 +17.8% |
| 2023 | $6,201 -29.2% | $736,940 |
| 2022 | $8,758 -29.3% | $736,940 +29.7% |
| 2021 | $12,389 -2.8% | $568,220 |
| 2020 | $12,745 -0.8% | $568,220 |
| 2019 | $12,843 -4% | $568,220 |
| 2018 | $13,383 +22.2% | $568,220 +16.2% |
| 2017 | $10,949 +1.8% | $489,210 +1.7% |
| 2016 | $10,759 +15.6% | $480,970 +1.9% |
| 2015 | $9,308 | $471,880 +15.4% |
| 2014 | $9,308 | $409,040 |
| 2013 | -- | -- |
| 2012 | -- | -- |
| 2011 | -- | -- |
| 2010 | -- | -- |
| 2009 | -- | -- |
| 2008 | -- | -- |
| 2007 | -- | -- |
| 2005 | -- | -- |
| 2004 | -- | -- |
| 2003 | -- | -- |
| 2002 | -- | -- |
| 2001 | -- | -- |
Find assessor info on the county website
Neighborhood: 75218
Nearby homes
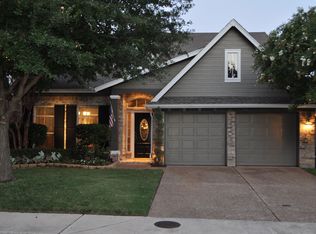
- $755,1003 bd3 ba2.9k sqft7922 Enclave Way, Dallas, TX 75218Off Market
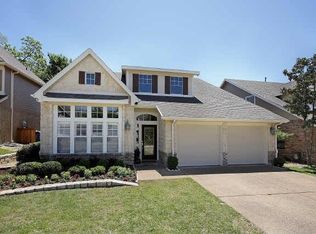
- $635,8003 bd3 ba2.7k sqft7914 Enclave Way, Dallas, TX 75218Off Market
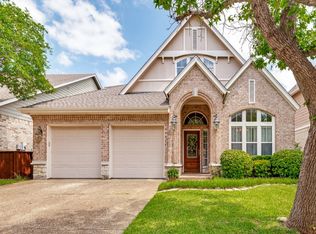
- $--4 bd3 ba2.2k sqft7926 Enclave Way, Dallas, TX 75218Sold
- $672,0003 bd3 ba2.4k sqft7910 Enclave Way, Dallas, TX 75218Off Market
- $778,0004 bd3 ba2.9k sqft7913 Briar Brook Ct, Dallas, TX 75218Off Market
- $853,2005 bd4 ba3.1k sqft7917 Briar Brook Ct, Dallas, TX 75218Off Market
- $774,7004 bd3 ba2.8k sqft7909 Briar Brook Ct, Dallas, TX 75218Off Market
- $751,2003 bd3 ba3.1k sqft7921 Briar Brook Ct, Dallas, TX 75218Off Market
Nearby schools
GreatSchools rating
- 8/10Alex Sanger Elementary SchoolGrades: PK-8Distance: 0.8 mi
- 4/10Bryan Adams High SchoolGrades: 9-12Distance: 2.8 mi
- 5/10W High Gaston Middle SchoolGrades: 6-8Distance: 2.1 mi
Schools provided by the listing agent
- Elementary: Sanger
- Middle: Gaston
- High: Adams
- District: Dallas ISD
Source: NTREIS. This data may not be complete. We recommend contacting the local school district to confirm school assignments for this home.
Get a cash offer in 3 minutes
Find out how much your home could sell for in as little as 3 minutes with a no-obligation cash offer.
Estimated market value
$844,800
Get a cash offer in 3 minutes
Find out how much your home could sell for in as little as 3 minutes with a no-obligation cash offer.
Estimated market value
$844,800
- Texas
- Dallas County
- Dallas
- 75218
- 7918 Enclave Way
