Skip main navigation
Sold for $359,000
  • $359,000

    7918 Endive Ave, Tampa, FL 33619

    4beds
    1,677sqft
    Single Family Residence
    Built in 1960
    7,020 Square Feet Lot
    $353,600 Zestimate®
    $214/sqft
    $2,641 Estimated rent

    Home value

    $353,600

    Estimated sales range

    Not available

    $2,641/mo

    Zestimate® history
    Loading
    Loading...

    Owner options

    List your home for rent

    $2,641/mo

    Rent Zestimate®

    Find your next renter with Zillow Rental Manager. Plus, with online applications, you can quickly screen prospective tenants – for free.

    Learn more

    $2,641/mo

    Rent Zestimate®

    Refinance and save

    $2,467/mo

    Est. payment

    Refinancing to a lower rate could help reduce your monthly payments and save thousands over the life of the loan.

    See today's rates

    $2,467/mo

    Est. payment

    Explore your selling options

    Work with a Zillow partner agent

    Leverage their expertise and Zillow's premium Showcase listings to get your home seen by more buyers.

    Get started

    List with your own agent

    Get your home in front of millions of buyers by listing it on Zillow.

    Learn how to do it

    Sell it yourself

    Take full control of how buyers see your home on Zillow by listing For Sale by Owner (FSBO).

    List your home

    What's special

    Three additional spacious bedroomsOpen-concept floor planSplit open floor planCustom-stained wood accentsInviting curb appealBold entry columnsFresh exterior paint
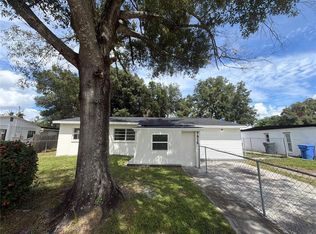
    Multiple Offers Received...Step into your new home — a beautifully renovated 4-bedroom, 2-bathroom 1,677-square-foot retreat in Tampa, where modern comfort meets timeless design. From the moment you arrive, you’ll fall in love with the inviting curb appeal featuring custom-stained wood accents, bold entry columns, two extended driveways, and fresh exterior paint, giving this home a clean, modern look. Inside, the open-concept floor plan welcomes you with new water-resistant laminate flooring and recessed lighting that brightens every corner. The kitchen is the heart of the home, showcasing brand-new cabinetry with granite countertops, surrounded by stainless steel appliances including a refrigerator, range, microwave, and dishwasher, a custom wood panel-look backsplash, and an open bar area overlooking the family room, creating the perfect setting for cooking, entertaining, and enjoying the open flow of space. A custom built-in cabinet wall compliments the open bar space, offering extended counter space, added storage, prep space, or a coffee bar. A matching accent wall in the living room adds warmth and style — you’ll love gathering here! This home features a split open floor plan, with the primary suite situated on one side for added privacy. The primary suite is an en suite with its own private access to the home and features dual sinks with a granite countertop and a sleek stand-up shower. On the opposite side, you’ll find three additional spacious bedrooms and a fully updated guest bathroom with a new bathtub, modern tile, granite counters, and designer finishes — perfect for family, guests, or a home office setup. Every inch of this home has been refreshed for peace of mind. Outside, enjoy the fully fenced backyard, ideal for gatherings, pets, or future outdoor upgrades. Conveniently located near Adamo Drive, the Selmon Expressway, and I-75, this home offers easy access to Downtown Tampa, Ybor City, and Channelside’s vibrant restaurants and waterfront entertainment. Enjoy being just minutes from everyday conveniences like Target, Walmart, Topgolf, and Westfield Brandon Mall, as well as nearby schools and parks. This central location provides the perfect balance of style, comfort, and connectivity close to everything, yet tucked away in a residential community. Schedule your private showing today!

    Zillow last checked:

    Listing updated:

    Listed by:

    Janna Cantero 813-735-0218,

    PINEYWOODS REALTY LLC 813-225-1890

    Bought with:

    Min Ng Aviles, 3398610

    THE PROPERTY PROS REAL ESTATE, INC

    Source: Stellar MLS,MLS#: TB8444334MLS LogoOriginating MLS: Suncoast Tampa

    Facts & features

    Interior

    Bedrooms & bathrooms
    • Bedrooms: 4
    • Bathrooms: 2
    • Full bathrooms: 2
    Primary bedroom
    • Features: Built-in Closet
    • Level: First
    • Area: 194.58 Square Feet
    • Dimensions: 14.1x13.8
    Bedroom 2
    • Features: Built-in Closet
    • Level: First
    • Area: 135.42 Square Feet
    • Dimensions: 11.1x12.2
    Bedroom 3
    • Features: Built-in Closet
    • Level: First
    • Area: 96.8 Square Feet
    • Dimensions: 8.8x11
    Bedroom 4
    • Features: Walk-In Closet(s)
    • Level: First
    • Area: 148 Square Feet
    • Dimensions: 10x14.8
    Primary bathroom
    • Level: First
    • Area: 60.48 Square Feet
    • Dimensions: 7.2x8.4
    Bathroom 2
    • Level: First
    • Area: 38 Square Feet
    • Dimensions: 7.6x5
    Family room
    • Level: First
    • Area: 285 Square Feet
    • Dimensions: 19x15
    Kitchen
    • Level: First
    • Area: 187.45 Square Feet
    • Dimensions: 16.3x11.5
    Living room
    • Level: First
    • Area: 224.75 Square Feet
    • Dimensions: 15.5x14.5
    Heating
    • Electric
    Cooling
    • Central Air
    Appliances
    • Included: Dishwasher, Disposal, Electric Water Heater, Microwave, Range, Refrigerator
    • Laundry: Electric Dryer Hookup, Laundry Closet, Washer Hookup
    Features
    • Eating Space In Kitchen, Kitchen/Family Room Combo, Open Floorplan, Primary Bedroom Main Floor, Thermostat
    • Flooring: Laminate, Porcelain Tile
    • Windows: Blinds
    • Has fireplace: No
    Interior area
    • Total structure area: 1,875
    • Total interior livable area: 1,677 sqft

    Property

    Features
    • Levels: One
    • Stories: 1
    • Patio & porch: Front Porch
    • Exterior features: Lighting, Private Mailbox, Sidewalk
    • Fencing: Chain Link,Wood
    Lot
    • Size: 7,020 Square Feet
    • Dimensions: 65 x 108
    • Features: Sidewalk
    • Residential vegetation: Mature Landscaping
    Details
    • Parcel number: U0130191QO00000600016.0
    • Zoning: RSC-9
    • Special conditions: None

    Construction

    Type & style
    • Home type: SingleFamily
    • Architectural style: Ranch
    • Property subtype: Single Family Residence
    Materials
    • Block, Stucco
    • Foundation: Slab
    • Roof: Shingle
    Condition
    • Completed
    • New construction: No
    • Year built: 1960

    Utilities & green energy

    • Sewer: Public Sewer
    • Water: Public
    • Utilities for property: BB/HS Internet Available, Cable Available, Electricity Connected, Phone Available, Sewer Connected, Street Lights, Water Connected

    Community & HOA

    Community
    • Security: Closed Circuit Camera(s), Smoke Detector(s)
    • Pet fee: $0 monthly
    • Subdivision: PROGRESS VILLAGE UNIT 1
    HOA
    • Has HOA: No
    Location
    • Region: Tampa

    Financial & listing details

    • Price per square foot: $214/sqft
    • Tax assessed value: $153,907
    • Annual tax amount: $3,507
    • Date on market: 11/6/2025
    • Cumulative days on market: 32 days
    • Listing terms: Cash,Conventional,FHA,VA Loan
    • Ownership: Fee Simple
    • Total actual rent: 0
    • Electric utility on property: Yes
    • Road surface type: Paved

    Price history

    DateEventPrice
    1/9/2026Sold$359,000$214/sqft
    Source: Stellar MLS #TB8444334 Report a problem
    12/8/2025Pending sale$359,000$214/sqft
    Source: Stellar MLS #TB8444334 Report a problem
    11/7/2025Listed for sale$359,000+108.1%$214/sqft
    Source: Stellar MLS #TB8444334 Report a problem
    6/27/2025Sold$172,500-17.5%$103/sqft
    Source: Public Record Report a problem
    8/1/2024Listing removed--
    Source: Stellar MLS #A4613537 Report a problem
    6/13/2024Listed for sale$209,000$125/sqft
    Source: Stellar MLS #A4613537 Report a problem

    Public tax history

    YearProperty taxesTax assessment
    2025$3,395 -3.2%$153,907 -6.1%
    2024$3,508 +9.2%$163,965 +10%
    2023$3,211 +4.9%$149,059 +10%
    2022$3,061 +12.1%$135,508 +10%
    2021$2,731 +12.9%$123,189 +10%
    2020$2,419 +344.2%$111,990 +197.3%
    2019$545 $37,665 +1.9%
    2018$545 +9.5%$36,963 -35.2%
    2017$497 +3.7%$57,063 +68.7%
    2016$480 +13.4%$33,821 +0.7%
    2015$423 +5.9%$33,586 +0.8%
    2014$399 $33,319 +1.5%
    2013$399 -3.6%$32,827 -1.3%
    2012$414 -25.6%$33,256 -17.4%
    2011$557 -17%$40,270 -10.3%
    2010$671 -3.6%$44,897 -3.4%
    2009$696 +1.8%$46,457 +0.1%
    2008$684 +7.5%$46,411 +3%
    2007$636 +1.3%$45,059 +2.5%
    2006$628 +2.4%$43,960 +3%
    2005$613 $42,680 +3%
    2004-- $41,437 +1.9%
    2003-- $40,664 +9.2%
    2002-- $37,235 +1.6%
    2001-- $36,649 -27.8%
    2000$456 $50,737
    Find assessor info on the county website

    Neighborhood: 33619

    Nearby schools

    GreatSchools rating
    Schools provided by the listing agent
    • Elementary: Lamb Elementary
    • Middle: Giunta Middle-HB
    • High: Spoto High-HB

    Source: Stellar MLS. This data may not be complete. We recommend contacting the local school district to confirm school assignments for this home.

    Get a cash offer in 3 minutes
    Find out how much your home could sell for in as little as 3 minutes with a no-obligation cash offer.
    Estimated market value
    $353,600
    Get a cash offer in 3 minutes
    Find out how much your home could sell for in as little as 3 minutes with a no-obligation cash offer.
    Estimated market value
    $353,600