Skip main navigation
Sold for $787,000
  • $787,000

    7918 Esta Ln, Orlando, FL 32827

    4beds
    2,546sqft
    Single Family Residence
    Built in 2011
    8,978 Square Feet Lot
    $786,600 Zestimate®
    $309/sqft
    $3,623 Estimated rent

    Home value

    $786,600

    $716,000 - $865,000

    $3,623/mo

    Zestimate® history
    Loading
    Loading...

    Owner options

    List your home for rent

    $3,623/mo

    Rent Zestimate®

    Find your next renter with Zillow Rental Manager. Plus, with online applications, you can quickly screen prospective tenants – for free.

    Learn more

    $3,623/mo

    Rent Zestimate®

    Refinance and save

    $6,041/mo

    Est. payment

    Refinancing to a lower rate could help reduce your monthly payments and save thousands over the life of the loan.

    See today's rates

    $6,041/mo

    Est. payment

    Explore your selling options

    Work with a Zillow partner agent

    Leverage their expertise and Zillow's premium Showcase listings to get your home seen by more buyers.

    Get started

    List with your own agent

    Get your home in front of millions of buyers by listing it on Zillow.

    Learn how to do it

    Sell it yourself

    Take full control of how buyers see your home on Zillow by listing For Sale by Owner (FSBO).

    List your home

    What's special

    Beautiful poolGranite-topped cabinetsBreakfast barGranite countertopsFloor-to-ceiling built-insLuxurious master suitePrivate pool access
    Experience gated, resort-style living at Village Walk in the heart of Lake Nona. With this spectacular single story home that perfectly blends elegance, comfort, and functionality. The spacious open floor plan features 4 bedrooms and 3 bathrooms. Spacious formal living and dining room, flowing seamlessly into a stunning kitchen equipped with granite countertops, stainless steel appliances, and a breakfast bar and breakfast nook. Overlooking the light-filled family room and casual dining area, the kitchen is truly the heart of the home, overlooking the beautiful pool. Floor-to-ceiling built-ins with glass shelving, granite-topped cabinets, and recessed lighting add character and warmth to the family room, while double sliding glass doors open to a serene pool area with peaceful water views. The luxurious master suite offers private pool access and a spa-inspired bathroom with dual vanities, a garden tub, separate shower, and water closet. Three additional bedrooms and two full guest baths provide ample space for family or guests. This exceptional property, combined with top-tier community amenities, presents a rare opportunity to embrace the luxury lifestyle you've been dreaming of. The chandeliers in the kitchen, office and living room are not included with the sale of the house.

    Zillow last checked:

    Listing updated:

    Listed by:

    George Varga 407-276-2252,

    LPT REALTY, LLC 877-366-2213,

    Manuel Delgado 407-738-5717,

    LPT REALTY, LLC

    Bought with:

    Patrick Gill, 3270626

    KELLER WILLIAMS ADVANTAGE III

    Source: Stellar MLS,MLS#: O6316190MLS LogoOriginating MLS: Orlando Regional

    Facts & features

    Interior

    Bedrooms & bathrooms
    • Bedrooms: 4
    • Bathrooms: 3
    • Full bathrooms: 3
    Rooms
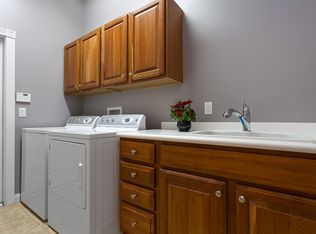
    • Room types: Utility Room
    Primary bedroom
    • Features: Built-in Closet
    • Level: First
    • Area: 238 Square Feet
    • Dimensions: 17x14
    Bedroom 2
    • Features: Built-in Closet
    • Level: First
    • Area: 132 Square Feet
    • Dimensions: 11x12
    Bedroom 3
    • Features: Built-in Closet
    • Level: First
    • Area: 132 Square Feet
    • Dimensions: 12x11
    Bedroom 4
    • Features: Built-in Closet
    • Level: First
    • Area: 143 Square Feet
    • Dimensions: 13x11
    Primary bathroom
    • Features: Dual Sinks, Garden Bath, Shower No Tub
    • Level: First
    Dinette
    • Level: First
    • Area: 121 Square Feet
    • Dimensions: 11x11
    Dining room
    • Level: First
    • Area: 120 Square Feet
    • Dimensions: 12x10
    Family room
    • Level: First
    • Area: 299 Square Feet
    • Dimensions: 13x23
    Kitchen
    • Features: Breakfast Bar
    • Level: First
    • Area: 154 Square Feet
    • Dimensions: 11x14
    Living room
    • Level: First
    • Area: 247 Square Feet
    • Dimensions: 13x19
    Heating
    • Central, Electric
    Cooling
    • Central Air
    Appliances
    • Included: Dishwasher, Dryer, Range, Refrigerator, Washer
    • Laundry: Inside
    Features
    • Ceiling Fan(s)
    • Flooring: Carpet, Ceramic Tile, Hardwood
    • Doors: Sliding Doors
    • Windows: Blinds
    • Has fireplace: No
    Interior area
    • Total structure area: 3,416
    • Total interior livable area: 2,546 sqft

    Property

    Parking
    • Total spaces: 2
    • Parking features: Garage - Attached
    • Attached garage spaces: 2
    Features
    • Levels: One
    • Stories: 1
    • Patio & porch: Deck, Patio, Porch, Screened
    • Exterior features: Irrigation System
    • Has private pool: Yes
    • Pool features: Screen Enclosure
    • Has view: Yes
    • View description: Water, Pond
    • Has water view: Yes
    • Water view: Water,Pond
    Lot
    • Size: 8,978 Square Feet
    • Features: City Lot, In County, Sidewalk
    • Residential vegetation: Trees/Landscaped
    Details
    • Parcel number: 242430834108230
    • Zoning: X
    • Special conditions: None

    Construction

    Type & style
    • Home type: SingleFamily
    • Property subtype: Single Family Residence
    Materials
    • Block, Stucco
    • Foundation: Slab
    • Roof: Tile
    Condition
    • New construction: No
    • Year built: 2011

    Utilities & green energy

    • Sewer: Public Sewer
    • Water: Public
    • Utilities for property: Cable Available, Electricity Connected, Public

    Community & HOA

    Community
    • Features: Deed Restrictions, Fitness Center, Park, Playground, Tennis Court(s)
    • Security: Gated Community
    • Pet fee: $0 monthly
    • Subdivision: VLGWALK AT LAKE NONA UNIT 2B
    HOA
    • Has HOA: Yes
    • Amenities included: Fitness Center, Gated, Park, Playground, Recreation Facilities, Security, Tennis Court(s)
    • HOA fee: $460 monthly
    • HOA name: Angela Ramos
    • HOA phone: 407-888-2704
    Location
    • Region: Orlando

    Financial & listing details

    • Price per square foot: $309/sqft
    • Tax assessed value: $617,698
    • Annual tax amount: $9,269
    • Date on market: 6/7/2025
    • Cumulative days on market: 5 days
    • Listing terms: Cash,Conventional,Other,VA Loan
    • Ownership: Fee Simple
    • Total actual rent: 0
    • Electric utility on property: Yes
    • Road surface type: Paved, Asphalt

    Price history

    DateEventPrice
    7/11/2025Sold$787,000-3.7%$309/sqft
    Source: Stellar MLS #O6316190 Report a problem
    6/12/2025Pending sale$817,000$321/sqft
    Source: Stellar MLS #O6316190 Report a problem
    6/7/2025Listed for sale$817,000+63.4%$321/sqft
    Source: Stellar MLS #O6316190 Report a problem
    2/23/2018Sold$500,000-3.8%$196/sqft
    Source: Public Record Report a problem
    1/17/2018Pending sale$519,888$204/sqft
    Source: RE/MAX 200 REALTY #O5552099 Report a problem
    12/15/2017Listed for sale$519,888+25.4%$204/sqft
    Source: RE/MAX 200 REALTY #O5552099 Report a problem
    5/9/2011Sold$414,700$163/sqft
    Source: Public Record Report a problem

    Public tax history

    YearProperty taxesTax assessment
    2024$9,269 +3.6%$468,169 +3%
    2023$8,942 +2.5%$454,533 +3%
    2022$8,723 +0.6%$441,294 +3%
    2021$8,669 -1.3%$428,441 -0.7%
    2020$8,783 -3.3%$431,616 -0.7%
    2019$9,087 +3.1%$434,790 +11.4%
    2018$8,813 0%$390,249 +2.1%
    2017$8,813 +0.9%$382,222 +2.4%
    2016$8,731 -1.9%$373,200 +5.8%
    2015$8,897 +5%$352,887 +2.5%
    2014$8,477 +6.9%$344,120 +2.7%
    2013$7,931 -0.7%$335,159 -0.2%
    2012$7,989 +313.1%$335,833 +1360.1%
    2011$1,934 -9.2%$23,000 -0.4%
    2010$2,129 $23,100 -23%
    2009-- $30,000
    2008-- --
    2007-- --
    Find assessor info on the county website

    Neighborhood: Lake Nona Central

    Nearby schools

    GreatSchools rating
    Schools provided by the listing agent
    • Elementary: Northlake Park Community
    • Middle: Lake Nona Middle School
    • High: Lake Nona High

    Source: Stellar MLS. This data may not be complete. We recommend contacting the local school district to confirm school assignments for this home.

    Get a cash offer in 3 minutes
    Find out how much your home could sell for in as little as 3 minutes with a no-obligation cash offer.
    Estimated market value
    $786,600
    Get a cash offer in 3 minutes
    Find out how much your home could sell for in as little as 3 minutes with a no-obligation cash offer.
    Estimated market value
    $786,600