Skip main navigation
Sold for $440,000
  • $440,000

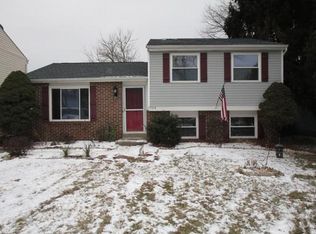
    7918 Royal Mint Pl, Pasadena, MD 21122

    4beds
    1,879sqft
    Single Family Residence
    Built in 1983
    7,184 Square Feet Lot
    $445,300 Zestimate®
    $234/sqft
    $2,868 Estimated rent

    Home value

    $445,300

    $414,000 - $476,000

    $2,868/mo

    Zestimate® history
    Loading
    Loading...

    Owner options

    List your home for rent

    $2,868/mo

    Rent Zestimate®

    Find your next renter with Zillow Rental Manager. Plus, with online applications, you can quickly screen prospective tenants – for free.

    Learn more

    $2,868/mo

    Rent Zestimate®

    Refinance and save

    $2,797/mo

    Est. payment

    Refinancing to a lower rate could help reduce your monthly payments and save thousands over the life of the loan.

    See today's rates

    $2,797/mo

    Est. payment

    Explore your selling options

    Work with a Zillow partner agent

    Leverage their expertise and Zillow's premium Showcase listings to get your home seen by more buyers.

    Get started

    List with your own agent

    Get your home in front of millions of buyers by listing it on Zillow.

    Learn how to do it

    Sell it yourself

    Take full control of how buyers see your home on Zillow by listing For Sale by Owner (FSBO).

    List your home

    What's special

    Versatile bonus roomExpansive common areaFilled with natural lightBreakfast nookLarge bump-out sunroomBasketball courtBrand new pickleball court
    This home qualifies for the Maryland Down Payment Assistance Program! Welcome to this spacious & well-loved 4 Bedroom (Possibly 5 Bedroom), 2 Full Bath home! Nestled in the highly sought-after Chesterfield Community! Conveniently located near the entrance to one of the neighborhood pools, as well as one of the playgrounds, basketball court, BRAND NEW PICKLEBALL COURT, and expansive common area perfect for outdoor fun & recreation! The main level of this adored home features 3 bedrooms and one full bath, an open-concept kitchen and living area, and a large bump-out sunroom filled with natural light. This sunroom offers the ideal street for a breakfast nook, reading room, or your own personal retreat. Step out from the sunroom onto the large deck with built in bar area and a fully fenced in backyard- perfect for entertaining or relaxing outdoors. Downstairs, the lower level includes the 4th Bedroom, a cozy living/entertainment area with a wood stove, a laundry/utility room, and a versatile bonus room that can be used as an office, playroom, den or 5th bedroom. Don't miss your chance to own this warm and welcoming home in a vibrant, amenity-rich community located on a gorgeous and well maintained street!

    Zillow last checked:

    Listing updated:

    Listed by:

    Vanessa Bailey 443-822-9801,

    Taylor Properties

    Bought with:

    Michele Nwuli, 609399

    Keller Williams Flagship

    Source: Bright MLS,MLS#: MDAA2113852MLS Logo

    Facts & features

    Interior

    Bedrooms & bathrooms
    • Bedrooms: 4
    • Bathrooms: 2
    • Full bathrooms: 2
    • Main level bathrooms: 1
    • Main level bedrooms: 3
    Bedroom 4
    • Features: Flooring - Carpet
    • Level: Lower
    Den
    • Level: Lower
    Family room
    • Features: Flooring - HardWood
    • Level: Main
    Foyer
    • Features: Flooring - Tile/Brick
    • Level: Main
    Game room
    • Features: Flooring - Other, Wood Stove
    • Level: Lower
    Kitchen
    • Level: Main
    Living room
    • Level: Lower
    Other
    • Level: Main
    Heating
    • Heat Pump, Electric
    Cooling
    • Heat Pump, Electric
    Appliances
    • Included: Water Heater, Cooktop, Refrigerator, Oven/Range - Electric, Microwave, Exhaust Fan, Dishwasher, Washer, Dryer, Electric Water Heater
    Features
    • Combination Kitchen/Dining, Open Floorplan
    • Basement: Connecting Stairway,Finished
    • Has fireplace: No
    Interior area
    • Total structure area: 1,879
    • Total interior livable area: 1,879 sqft
    • Finished area above ground: 1,128
    • Finished area below ground: 751

    Property

    Parking
    • Total spaces: 7934
    • Parking features: Driveway, Off Street
    • Has uncovered spaces: Yes
    Accessibility
    • Accessibility features: None
    Features
    • Levels: Split Foyer,Two
    • Stories: 2
    • Pool features: Community
    • Fencing: Back Yard,Wood
    Lot
    • Size: 7,184 sqft
    • Features: Landscaped, Rear Yard, SideYard(s)
    Details
    • Additional structures: Above Grade, Below Grade
    • Parcel number: 020319090026304
    • Zoning: R5
    • Special conditions: Standard

    Construction

    Type & style
    • Home type: SingleFamily
    • Property subtype: Single Family Residence
    Materials
    • Aluminum Siding
    • Foundation: Slab
    Condition
    • Good
    • New construction: No
    • Year built: 1983

    Utilities & green energy

    • Sewer: Public Sewer
    • Water: Public

    Community & neighborhood

    Community
    • Community features: Pool
    Location
    • Region: Pasadena
    • Subdivision: Chesterfield

    HOA & financial

    HOA
    • Has HOA: Yes
    • HOA fee: $124 quarterly
    • Amenities included: Basketball Court, Common Grounds, Jogging Path, Pool, Tennis Court(s), Tot Lots/Playground, Other
    • Association name: CHESTERFIELD

    Other

    Other facts
    • Listing agreement: Exclusive Right To Sell
    • Listing terms: Cash,Conventional,FHA,VA Loan
    • Ownership: Fee Simple

    Price history

    DateEventPrice
    8/15/2025Sold$440,000-2.2%$234/sqft
    Source: Bright MLS #MDAA2113852 Report a problem
    5/30/2025Contingent$449,900$239/sqft
    Source: Bright MLS #MDAA2113852 Report a problem
    5/13/2025Price change$449,900-6.3%$239/sqft
    Source: Bright MLS #MDAA2113852 Report a problem
    5/2/2025Listed for sale$479,900+45.4%$255/sqft
    Source: Bright MLS #MDAA2113852 Report a problem
    8/4/2017Sold$330,000$176/sqft
    Source: Public Record Report a problem
    6/24/2017Pending sale$330,000$176/sqft
    Source: Curtis Real Estate Company #AA9961605 Report a problem
    6/7/2017Listed for sale$330,000+59.1%$176/sqft
    Source: Curtis Real Estate Company #AA9961605 Report a problem
    3/7/2017Sold$207,375+9.1%$110/sqft
    Source: Public Record Report a problem
    1/25/2017Pending sale$190,000$101/sqft
    Source: Carrington Real Estate Services Llc #AA9838792 Report a problem
    1/16/2017Price change$190,000-36.6%$101/sqft
    Source: Carrington Real Estate Services Llc #AA9838792 Report a problem
    1/11/2017Price change$299,900+57.8%$160/sqft
    Source: Carrington Real Estate Services Llc #AA9838792 Report a problem
    1/10/2017Listed for sale$190,000-24%$101/sqft
    Source: Carrington Real Estate Services #P111CYX Report a problem
    5/11/2016Listing removed--
    Source: Auction.com Report a problem
    4/26/2016Price change--
    Source: Auction.com Report a problem
    8/15/2015Price change$250,000-9.1%$133/sqft
    Source: Long & Foster Real Estate, Inc. #AA8623681 Report a problem
    6/12/2015Price change$275,000-6.7%$146/sqft
    Source: Long & Foster Real Estate, Inc. #AA8623681 Report a problem
    6/5/2015Listed for sale$294,777+5.3%$157/sqft
    Source: Long & Foster Real Estate, Inc. #AA8623681 Report a problem
    4/27/2013Listing removed$2,000$1/sqft
    Source: Long & Foster Real Estate #AA8044946 Report a problem
    4/4/2013Listed for rent$2,000$1/sqft
    Source: Long & Foster Real Estate #AA8044946 Report a problem
    1/19/2013Listing removed$279,999$149/sqft
    Source: Long & Foster Real Estate #AA7933309 Report a problem
    11/10/2012Price change$279,999-0.9%$149/sqft
    Source: Long & Foster Real Estate #AA7933309 Report a problem
    10/29/2012Listed for sale$282,500$150/sqft
    Source: Long & Foster Real Estate #AA7933309 Report a problem
    10/20/2012Pending sale$282,500$150/sqft
    Source: Long & Foster Real Estate #AA7933309 Report a problem
    9/25/2012Listed for sale$282,500$150/sqft
    Source: Long & Foster Real Estate #AA7933309 Report a problem

    Public tax history

    YearProperty taxesTax assessment
    2025$4,495 +20.7%$364,600 +7.2%
    2024$3,723 +2.9%$340,000 +2.6%
    2023$3,617 +7.3%$331,267 +2.7%
    2022$3,370 +2.8%$322,533 +2.8%
    2021$3,279 +2.4%$313,800 +2.5%
    2020$3,201 +2.5%$306,033 -2.5%
    2019$3,123 +6%$313,800 +8%
    2018$2,946 +3%$290,500 +3.5%
    2017$2,860 $280,567 +3.7%
    2016-- $270,633 +3.8%
    2015-- $260,700 +1.4%
    2014-- $257,033 +1.4%
    2013-- $253,367 +1.5%
    2012-- $249,700
    2011-- $249,700
    2010-- $249,700 -23.8%
    2009-- $327,530 +17%
    2008-- $279,850 +20.5%
    2007-- $232,170 +25.8%
    2006-- $184,490 +9.1%
    2005-- $169,170 +10%
    2004-- $153,850 +11.1%
    2003-- $138,530 +5.7%
    2002-- $131,070 +6%
    2001-- $123,610

    Find assessor info on the county website

    Neighborhood: 21122

    Nearby schools

    GreatSchools rating
    Schools provided by the listing agent
    • Elementary: Sunset
    • Middle: George Fox
    • High: Northeast
    • District: Anne Arundel County Public Schools

    Source: Bright MLS. This data may not be complete. We recommend contacting the local school district to confirm school assignments for this home.

    Get a cash offer in 3 minutes
    Find out how much your home could sell for in as little as 3 minutes with a no-obligation cash offer.
    Estimated market value
    $445,300
    Get a cash offer in 3 minutes
    Find out how much your home could sell for in as little as 3 minutes with a no-obligation cash offer.
    Estimated market value
    $445,300