Skip main navigation
Sold for $275,000
  • $275,000

    7918 S 156th Ave, Omaha, NE 68136

    3beds
    1,347sqft
    Single Family Residence
    Built in 2007
    6,098.4 Square Feet Lot
    $301,800 Zestimate®
    $204/sqft
    $2,014 Estimated rent

    Home value

    $301,800

    $287,000 - $317,000

    $2,014/mo

    Zestimate® history
    Loading
    Loading...

    Owner options

    List your home for rent

    $2,014/mo

    Rent Zestimate®

    Find your next renter with Zillow Rental Manager. Plus, with online applications, you can quickly screen prospective tenants – for free.

    Learn more

    $2,014/mo

    Rent Zestimate®

    Refinance and save

    $1,872/mo

    Est. payment

    Refinancing to a lower rate could help reduce your monthly payments and save thousands over the life of the loan.

    See today's rates

    $1,872/mo

    Est. payment

    Explore your selling options

    Work with a Zillow partner agent

    Leverage their expertise and Zillow's premium Showcase listings to get your home seen by more buyers.

    Get started

    List with your own agent

    Get your home in front of millions of buyers by listing it on Zillow.

    Learn how to do it

    Sell it yourself

    Take full control of how buyers see your home on Zillow by listing For Sale by Owner (FSBO).

    List your home

    What's special

    Well - maintained homeLarge rec roomNice kitchen areaSpacious primary bedroomVaulted ceilingsDouble vanityKitchen appliances
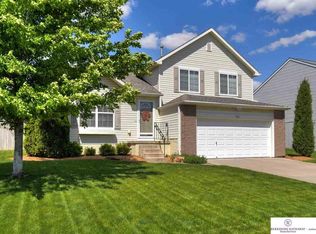
    Welcome to 7918 S 156th Ave, a well-maintained home in the popular Springhill Neighborhood. The main floor features vaulted ceilings, large dining area and a nice kitchen area with ample counter space and pantry. 3 bedrooms can also be found on the main level, including a spacious primary bedroom with full ensuite bathroom, complete with double vanity. The basement is home to a large rec room, laundry and stroage areas. . All kitchen appliances and washer/dryer stay with the property. Don't forget about the newer roof or convenient access to I-80, Chalco Park and Wehrspann Lake. Call for your showing today!

    Zillow last checked:

    Listing updated:

    Listed by:

    Jake Grasmick 402-450-6451,

    HOME Real Estate

    Bought with:

    Tammy Nicola, 20010209

    BHHS Ambassador Real Estate

    Source: GPRMLS,MLS#: 22403223MLS Logo

    Facts & features

    Interior

    Bedrooms & bathrooms
    • Bedrooms: 3
    • Bathrooms: 2
    • Full bathrooms: 2
    • Main level bathrooms: 2
    Primary bedroom
    • Level: Main
    • Area: 143
    • Dimensions: 13 x 11
    Bedroom 2
    • Level: Main
    • Area: 110
    • Dimensions: 10 x 11
    Bedroom 3
    • Level: Main
    • Area: 110
    • Dimensions: 10 x 11
    Primary bathroom
    • Features: Full
    Dining room
    • Level: Main
    • Area: 120
    • Dimensions: 12 x 10
    Kitchen
    • Level: Main
    • Area: 84
    • Dimensions: 12 x 7
    Living room
    • Level: Main
    • Area: 150
    • Dimensions: 15 x 10
    Basement
    • Area: 493
    Heating
    • Natural Gas, Forced Air
    Cooling
    • Central Air
    Appliances
    • Included: Oven, Refrigerator, Washer, Dishwasher, Dryer, Disposal, Microwave
    Features
    • High Ceilings, Ceiling Fan(s), Formal Dining Room, Pantry
    • Flooring: Vinyl, Carpet, Concrete
    • Windows: LL Daylight Windows
    • Basement: Daylight
    • Has fireplace: No
    Interior area
    • Total structure area: 1,347
    • Total interior livable area: 1,347 sqft
    • Finished area above ground: 1,112
    • Finished area below ground: 235

    Property

    Parking
    • Total spaces: 2
    • Parking features: Attached, Garage Door Opener
    • Attached garage spaces: 2
    Features
    • Levels: Split Entry
    • Patio & porch: Porch, Deck
    • Fencing: Partial
    Lot
    • Size: 6,098 sqft
    • Dimensions: 61 x 101
    • Features: Up to 1/4 Acre., City Lot, Curb Cut, Curb and Gutter, Sloped, Paved
    Details
    • Parcel number: 011578864

    Construction

    Type & style
    • Home type: SingleFamily
    • Architectural style: Traditional
    • Property subtype: Single Family Residence
    Materials
    • Vinyl Siding
    • Foundation: Concrete Perimeter
    • Roof: Composition
    Condition
    • Not New and NOT a Model
    • New construction: No
    • Year built: 2007

    Utilities & green energy

    • Sewer: Public Sewer
    • Water: Public
    • Utilities for property: Cable Available, Electricity Available, Natural Gas Available, Water Available, Sewer Available

    Community & neighborhood

    Location
    • Region: Omaha
    • Subdivision: Spring Hill

    Other

    Other facts
    • Listing terms: VA Loan,FHA,Conventional,Cash
    • Ownership: Fee Simple
    • Road surface type: Paved

    Price history

    DateEventPrice
    3/8/2024Sold$275,000$204/sqft
    Source: GPRMLS #22403223 Report a problem
    2/16/2024Pending sale$275,000$204/sqft
    Source: GPRMLS #22403223 Report a problem
    2/13/2024Listed for sale$275,000+102.2%$204/sqft
    Source: GPRMLS #22403223 Report a problem
    1/4/2008Sold$136,000+7.1%$101/sqft
    Source: GPRMLS #20712961 Report a problem
    6/8/2007Sold$127,000$94/sqft
    Source: Public Record Report a problem

    Public tax history

    YearProperty taxesTax assessment
    2025$4,384 +4.2%$268,108 +6.6%
    2024$4,206 -8.5%$251,407
    2023$4,599 +5.2%$251,407 +25.9%
    2022$4,370 +7.1%$199,764
    2021$4,079 +1.3%$199,764 +14%
    2020$4,025 +3.4%$175,290 +7.8%
    2019$3,892 +6.2%$162,554 +6.2%
    2018$3,664 +8.2%$153,031 +7.6%
    2017$3,385 +2.9%$142,208 +3.5%
    2016$3,291 $137,433 +3.8%
    2015$3,291 +6.9%$132,410 +3.8%
    2014$3,079 $127,565 -0.5%
    2012$3,079 -5%$128,190 -3.1%
    2011$3,241 +1.8%$132,252 +1.2%
    2010$3,184 +0.1%$130,718 +3.5%
    2009$3,182 +467.5%$126,329 +1%
    2008$561 -6.2%$125,043 +468.4%
    2007$598 -0.6%$22,000
    2006$601 -12.6%$22,000
    2005$689 $22,000 -12%
    2004$689 +334.8%$25,000 +336.7%
    2003$158 $5,725

    Find assessor info on the county website

    Neighborhood: 68136

    Nearby schools

    GreatSchools rating
    Schools provided by the listing agent
    • Elementary: Black Elk
    • Middle: Harry Andersen
    • High: Millard South
    • District: Millard

    Source: GPRMLS. This data may not be complete. We recommend contacting the local school district to confirm school assignments for this home.

    Get pre-qualified for a loan
    At Zillow Home Loans, we can pre-qualify you in as little as 5 minutes with no impact to your credit score.

    An equal housing lender. NMLS #10287.

    Sell for more on Zillow
    Get a Zillow Showcase℠ listing at no additional cost and you could sell for .
    $301,800
    2% more
    +$6,036
    With Zillow Showcase(estimated)
    $307,836