A unique opportunity in Nineveh to have a rental pay for the home you live in. Local lore suggests this property may have once served as one of Nineveh's earliest schools, giving the home a story you simply don't find every day. The main home offers three bedrooms, a wraparound front porch, a large covered back porch, and sits on a generously sized lot. The property is in need of cosmetic updates and may require more substantial rehabilitation, making this a strong opportunity for an investor or buyer looking for a project with multiple possibilities. Behind the home, the detached garage has been converted into a two-bedroom apartment, creating additional space that could potentially be used for guests, extended living, or future rental income. With the character of the main home, extra living space, and large lot, the property could also be an interesting candidate for a short-term rental or bed-and-breakfast concept, subject to local zoning, permitting, and other requirements. Property is being sold cash or hard money only. Due to the condition and logistics of the property, showings may be limited, with scheduled open houses providing buyers an opportunity to tour both the main home and apartment. Bring your ideas and take a look at what this one could become.
Pending
$99,900
7918 S Nineveh Rd, Nineveh, IN 46164
3beds
2,522sqft
Residential, Single Family Residence
Built in 1900
0.68 Acres Lot
$-- Zestimate®
$40/sqft
$-- HOA
What's special
Extra living spaceGenerously sized lotLarge covered back porchThree bedroomsWraparound front porch
- 40 days
- 335
- 22
Likely to sell faster than
Zillow last checked:
Listing updated:
Listed by:
Justin Capps justin@ferrispropertygroup.com,
Ferris Property Group
Source: MIBOR as distributed by MLS GRID,MLS#: 22125280
Facts & features
Interior
Bedrooms & bathrooms
- Bedrooms: 3
- Bathrooms: 1
- Full bathrooms: 1
- Main level bathrooms: 1
- Main level bedrooms: 1
Primary bedroom
- Level: Main
- Area: 168 Square Feet
- Dimensions: 14x12
Bedroom 2
- Level: Upper
- Area: 165 Square Feet
- Dimensions: 15x11
Bedroom 3
- Level: Upper
- Area: 312 Square Feet
- Dimensions: 24x13
Breakfast room
- Level: Main
- Area: 64 Square Feet
- Dimensions: 8x8
Family room
- Features: Other
- Level: Main
- Area: 250 Square Feet
- Dimensions: 25x10
Kitchen
- Level: Main
- Area: 156 Square Feet
- Dimensions: 13x12
Laundry
- Features: Other
- Level: Main
- Area: 80 Square Feet
- Dimensions: 10x08
Living room
- Level: Main
- Area: 294 Square Feet
- Dimensions: 21x14
Heating
- Forced Air, Natural Gas
Cooling
- Wall Unit(s)
Appliances
- Included: Dishwasher, Disposal, Gas Oven, Gas Water Heater
- Laundry: Main Level
Features
- Eat-in Kitchen
- Has basement: No
- Number of fireplaces: 1
- Fireplace features: Gas Log
Interior area
- Total structure area: 2,522
- Total interior livable area: 2,522 sqft
Property
Parking
- Parking features: None
Features
- Levels: One and One Half
- Stories: 1
- Patio & porch: Covered
Lot
- Size: 0.68 Acres
- Features: Rural - Subdivision, Mature Trees
Details
- Additional structures: Storage
- Parcel number: 411128044005000020
- Special conditions: Needs Updating,Other
- Horse amenities: None
Construction
Type & style
- Home type: SingleFamily
- Architectural style: Traditional
- Property subtype: Residential, Single Family Residence
Materials
- Vinyl Siding, Wood Siding
- Foundation: Brick/Mortar
Condition
- New construction: No
- Year built: 1900
Utilities & green energy
- Water: Private
Community & HOA
Community
- Subdivision: No Subdivision
HOA
- Has HOA: No
Location
- Region: Nineveh
Financial & listing details
- Price per square foot: $40/sqft
- Tax assessed value: $186,000
- Annual tax amount: $2,404
- Date on market: 9/17/2026
- Cumulative days on market: 25 days
Estimated market value
Not available
Estimated sales range
Not available
Not available
Price history
| Date | Event | Price |
|---|---|---|
| 10/1/2026 | Pending sale | $99,900$40/sqft |
Source:  MIBOR as distributed by MLS GRID #22125280 Report a problem | ||
| 9/17/2026 | Listed for sale | $99,900+42.7%$40/sqft |
Source: MIBOR as distributed by MLS GRID #22125280 Report a problem | ||
| 1/7/2003 | Sold | $70,000$28/sqft |
Source: MIBOR as distributed by MLS GRID #2255533 Report a problem | ||
Public tax history
| Year | Property taxes | Tax assessment |
|---|---|---|
| 2025 | $1,030 +19.5% | $186,000 +12.2% |
| 2024 | $862 +21.6% | $165,800 +10.9% |
| 2023 | $709 +19% | $149,500 +18.2% |
| 2022 | $596 +15.6% | $126,500 +11.8% |
| 2021 | $515 +16.9% | $113,100 +1.1% |
| 2020 | $441 +25.9% | $111,900 +7.8% |
| 2019 | $350 -1% | $103,800 +11% |
| 2018 | $354 +10.4% | $93,500 +0.6% |
| 2017 | $320 | $92,900 +4.4% |
| 2016 | $320 +0.4% | $89,000 -0.2% |
| 2014 | $319 +8% | $89,200 +1.6% |
| 2013 | $296 -7.1% | $87,800 +1.5% |
| 2012 | $318 +16.2% | $86,500 +3.3% |
| 2011 | $274 +3.5% | $83,700 +3.5% |
| 2010 | $265 -3% | $80,900 |
| 2009 | $273 -28.1% | $80,900 -2.9% |
| 2007 | $380 -68.7% | $83,300 -2.8% |
| 2006 | $1,212 | $85,700 +9.5% |
| 2005 | -- | $78,300 |
Find assessor info on the county website
Monthly payment
Est. payment
Payment breakdown
Explore the cost of this home by adjusting the details. Changes won't be saved.Climate risks
Neighborhood: 46164

Similar homes
- $99,9003 bd2 ba1.9k sqft244 Heartland Dr, Shelbyville, IN 46176Active
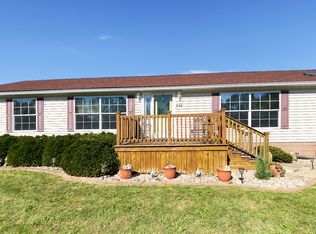 MLS ID #22131812, Charlie Brown, MyHomeIndy.com. MIBOR as distributed by MLS GRID
- $140,0003 bd2 ba1.8k sqft959 S Lincoln St, Martinsville, IN 46151Active
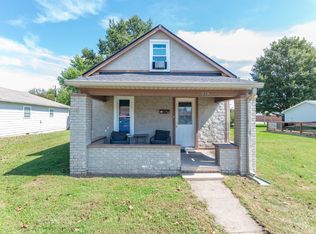 MLS ID #22126142, Sascha Craft, BluPrint Real Estate Group. MIBOR as distributed by MLS GRID
- $60,0002 bd2 ba1.6k sqft310 S Pleasant St, Edinburgh, IN 46124Active
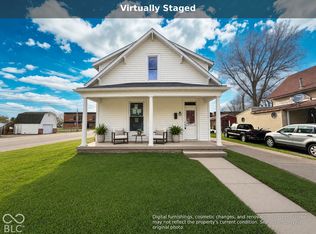 MLS ID #22011921, Chris Price, Keller Williams Indy Metro Partners. MIBOR as distributed by MLS GRID
- $69,1003 bd2 ba1.3k sqft2091 S Meridian St #Sme2091, Greenwood, IN 46143New Construction
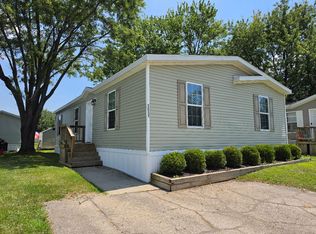 RHP Properties
