
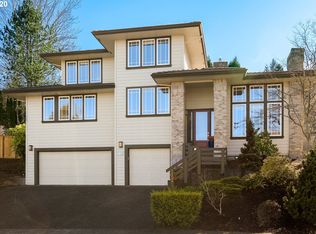
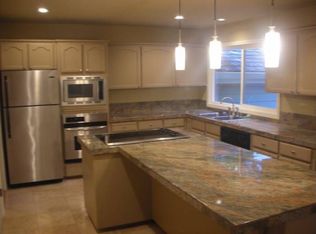
Beautiful Prairie style 2600 sq ft 4-Bedroom 2-1/2 Bath home in Cooper Mountain, designed by Architect Mark Stewart and featured in the Oregon Street of Dreams in 1994. Available late October. Sunset, city, and territorial views from both first and second floors from the many large windows throughout the home which provide wonderful light. Great hiking is just 4 minutes away at Cooper Mountain Nature Park or Jenkins Estate. The Cooper Mountain Vineyards is 7 minutes away. Safeway is 5 minutes and New Seasons just 12 minutes. 30 minutes from Portland downtown, 23 minutes to Providence St. Vincent, 15 min to Nike, and Intel Rondler 24 minutes, Washington Sq Mall in just 16 minutes. Upon entering are maple hardwood floors that lead from the foyer to a hallway and closet into the kitchen, breakfast nook, and family room. Wall to wall carpeting throughout the rest of the home. All double pane storm windows have excellent noise and weather insulation and have screens and blinds. First floor has a den/office with built-in desk and maple book shelves and cabinets. A formal living room with tall windows with city views and a gas fireplace which adjoins a formal dining room with views of the back yard garden. The kitchen is very functional and has all stainless steel appliances and a large island with room for 4 barstools. Features a large capacity GE Refrigerator/Freezer with filtered water/ice dispenser, a GE Cafe 6-burner gas range with double electric ovens offering conventional, convection, and air fry features, a Zephyr Oven Vent with warming lights, a KitchenAid cabinet microwave, KitchenAid dishwasher, heavy duty disposal, instant hot water dispenser, granite countertops, maple cabinetry and desk with drawers. A window to watch hummingbirds feed and squirrels cavorting around as you stand at the kitchen sink. A large pantry is steps away across from the half bathroom. The family room, kitchen and breakfast nook face the beautiful back yard and garden which is visible from large windows and a glass door. The family room features maple built-in cabinetry and shelving, a gas fireplace which makes it extra cozy in winter and a space above for a large TV or artwork. The laundry room has an LG High Efficiency large capacity top load washing machine and a matching electric LG dryer with Smart Features, a large sink with countertops and maple cabinetry and drawers. Also an additional closet/ pantry. It connects by a metal door to the extra large tandem 3-car garage, and a workshop area with built-in cabinets and drawers for all the tools. Follow the maple staircase to the 2nd floor and a large landing, 4 bedrooms and 2 full bathrooms. The gorgeous master bedroom has a soffit ceiling and 5 large windows with city and territorial views. You can watch firework displays in the valley below during 4th of July or New Year's Eve or gaze upon the beautiful garden below. The large ensuite master bath with travertine floors features a walk-in granite and glass block shower, an extra-long jetted tub surrounded by windows and beautiful views, a granite countertop with 2 glass bowl sinks and maple cabinets/drawers. Access the walk-in closet with built-in shelves and a separate private toilet. One large bedroom could be used as a Bonus room, a mid-size bedroom, (not pictured) and a smaller bedroom, each have large windows. The shared full bathroom has double sinks in maple cabinetry, a skylight, and a bathtub/shower enclosure. You will find your ZEN in the very private, gorgeous and tranquil 3-tiered English Garden with gravel pathways, rock stairways, and rock garden with 12 beautiful trees, including rhododendrons, cherry, plum with yummy fruit, smoke tree, Easter tree, weeping willow, lilac and magnolia, in addition to hydrangeas, yellow daylily, sage, lavender, honeysuckle, wisteria, clematis, trumpet vine, salvia, hardy fuchsia, wild strawberries, grasses and many beautiful ferns. There is a drip and sprinkler system in place but some plants will need hand watering. A grassy area on the bottom level for kids to play and an extra large patio area which is perfect for lounging about, dining al fresco, or larger entertaining with room for several tables. The entire back yard is enclosed by a fence with lighting and two locked gates. Also a small enclosed gravel dog bathroom area. The front yard will be having work done with ground cover to replace the lawn, in addition to draught and deer resistant shrubs and plants in the spring. The neighborhood is in a hilly area and is really beautiful in all seasons with nice wide streets and good people who take pride in their homes. *Monthly Rent: $3450 *Availability: Late October or November 1st *Lease Period: 12-24 months preferred *Security Deposit: $3500 *Amount Due at Lease Signing: Last Months Rent + Security Deposit *1st Month Pro-rated Rent Due at Move-In *Background/Credit Check through Zillow: $35 fee per each Adult over 18 *Must be able to verify employment, income, personal references and previous residency *Owner to provide: (tree trimming/pruning/fertilizing/path & step maintenance/ground cover/sprinkler repair, landscaping) *Tenant to provide leaf blowing and grass mowing, some watering front and back yard but if problematic will discuss alternatives. *Tenant Pays for all Utilities: Gas/Electric/Water/Sewer/Garbage/Cable/Internet *Renters Insurance Policy Required at Signing with Landlord as Interested Party *Subletting ANY part of the property is NOT ALLOWED *NO SMOKING/VAPING anywhere inside the premises, including the garage *Pets: Will consider a Small to Medium, well trained, indoor housebroken dog with no history of aggression, scratching doors, or excessive barking. If approved, a Pet Deposit of $500 will be required at date of signing. SERIOUS INQUIRIES ONLY please to schedule an appointment to view. The property is currently occupied and cannot be disturbed. Thank you.
This property is not currently displayed as for sale or rent on Zillow. This may be different from what's on other websites or public sources.