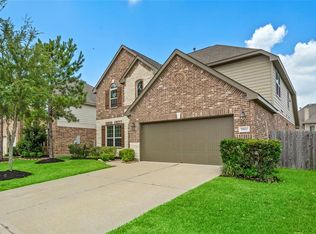
You're going to love this all stone, cottage style home on an oversized lot in Lakemont West Ridge. As you enter the property, you'll find 3 secondary bedrooms with 2 full baths. Beyond that, the laundry room and mud room, then the dining area across from the kitchen. The kitchen offers plenty of counter space and storage, with stainless appliances and a walk in pantry. At one end is space for a coffee bar. The breakfast room is open to the living room, allowing for great flow when entertaining. Outside, there's a lovely patio area and lush landscaping complete with wired landscape lighting, for your own peaceful retreat. The primary suite has double doors leading in to the primary bath, with dual vanities and an updated shower with rain glass. The roof and water heaters have been recently replaced, all windows have plantation shutters, and there is no carpet in the home. Close to Creekside Park and other Lakemont walking trails and playgrounds. Stop by and see for yourself!
For sale
$375,000
7918 Shadow Dance Ln, Richmond, TX 77407
4beds
2,212sqft
Single Family Residence
Built in 2012
10,393 Square Feet Lot
$360,600 Zestimate®
$170/sqft
$72/mo HOA
What's special
Lovely patio areaStainless appliancesOversized lotWalk in pantry
- 13 days
- 193
- 15
Likely to sell faster than
Zillow last checked:
Listing updated:
Listed by:
Susan Cline TREC #0581346 713-705-3053,
Better Homes and Gardens Real Estate Gary Greene - Champions
Source: HAR,MLS#: 10334561
Facts & features
Interior
Bedrooms & bathrooms
- Bedrooms: 4
- Bathrooms: 3
- Full bathrooms: 3
Primary bedroom
- Level: First
- Area: 216
- Dimensions: 18x12
Bedroom
- Level: First
- Area: 110
- Dimensions: 10x11
Bedroom
- Level: First
- Area: 120
- Dimensions: 10x12
Bedroom
- Level: First
- Area: 120
- Dimensions: 10x12
Breakfast
- Level: First
- Area: 120
- Dimensions: 12x10
Dining room
- Level: First
- Area: 150
- Dimensions: 15x10
Kitchen
- Level: First
- Area: 60
- Dimensions: 10x6
Living room
- Level: First
- Area: 288
- Dimensions: 16x18
Heating
- Natural Gas
Cooling
- Ceiling Fan(s), Electric
Appliances
- Included: Gas Oven, Microwave, Gas Cooktop
Features
- High Ceilings
- Flooring: Tile, Vinyl
Interior area
- Total structure area: 2,212
- Total interior livable area: 2,212 sqft
Property
Parking
- Total spaces: 2
- Parking features: Attached
- Attached garage spaces: 2
Features
- Stories: 1
Lot
- Size: 10,393 Square Feet
- Features: Subdivided, 0 Up To 1/4 Acre
Details
- Parcel number: 4804010010170901
Construction
Type & style
- Home type: SingleFamily
- Architectural style: English
- Property subtype: Single Family Residence
Materials
- Stone
- Foundation: Slab
- Roof: Composition
Condition
- New construction: No
- Year built: 2012
Utilities & green energy
- Water: Water District
Green energy
- Energy efficient items: Thermostat, HVAC
Community & HOA
Community
- Subdivision: Lakemont West Ridge Sec 1
HOA
- Has HOA: Yes
- Amenities included: Clubhouse, Pool
- HOA fee: $862 annually
Location
- Region: Richmond
Financial & listing details
- Price per square foot: $170/sqft
- Tax assessed value: $367,213
- Annual tax amount: $9,305
- Date on market: 9/18/2026
- Road surface type: Concrete
Estimated market value
$360,600
$343,000 - $379,000
$2,613/mo
Price history
| Date | Event | Price |
|---|---|---|
| 9/18/2026 | Listed for sale | $375,000+34%$170/sqft |
Source:  HAR #10334561 Report a problem HAR #10334561 Report a problem | ||
| 4/12/2018 | Sold | -- |
Source: Agent Provided Report a problem | ||
| 4/2/2018 | Pending sale | $279,900$127/sqft |
Source: Real Living Karapasha Realty #74838735 Report a problem | ||
| 3/27/2018 | Listed for sale | $279,900$127/sqft |
Source: Real Living Karapasha Realty #74838735 Report a problem | ||
| 2/22/2018 | Pending sale | $279,900$127/sqft |
Source: Real Living Karapasha Realty #74838735 Report a problem | ||
| 2/9/2018 | Listed for sale | $279,900$127/sqft |
Source: Real Living Karapasha Realty #74838735 Report a problem | ||
| 7/26/2012 | Sold | -- |
Source: Agent Provided Report a problem | ||
Public tax history
| Year | Property taxes | Tax assessment |
|---|---|---|
| 2025 | $4,257 -1.6% | $367,213 +6.6% |
| 2024 | $4,326 +11% | $344,330 +10% |
| 2023 | $3,899 -11.3% | $313,027 +10% |
| 2022 | $4,397 +4.7% | $284,570 +10% |
| 2021 | $4,200 +3.6% | $258,700 +5% |
| 2020 | $4,054 +0.1% | $246,290 +3.9% |
| 2019 | $4,051 +90.1% | $237,050 +95.5% |
| 2018 | $2,131 -40.7% | $121,260 -0.1% |
| 2017 | $3,591 | $121,340 -2.8% |
| 2016 | $3,591 +81.7% | $124,800 +6.9% |
| 2015 | $1,976 +6% | $116,700 +10% |
| 2014 | $1,865 | $106,090 +9.9% |
| 2013 | -- | $96,560 +312.6% |
| 2012 | -- | $23,400 +67.1% |
| 2011 | -- | $14,000 |
Find assessor info on the county website
Monthly payment
Est. payment
Payment breakdown
Explore the cost of this home by adjusting the details. Changes won't be saved.Climate risks
Neighborhood: Lakemont
Nearby schools
Schools provided by the listing agent
- Elementary: Mcneill Elementary School
- Middle: Banks Middle School
- High: Tomas High School (Lamar)
Source: HAR. This data may not be complete. We recommend contacting the local school district to confirm school assignments for this home.
- $121,260-- bd-- ba-- sqft7918 Shadow Dance Ln, Richmond, TX 77407Off Market
- $376,2004 bd3 ba2.8k sqft7922 Shadow Dance Ln, Richmond, TX 77407Off Market
- $136,680-- bd-- ba-- sqft7935 Shadow Dance Ln, Richmond, TX 77407Off Market
- $136,680-- bd-- ba-- sqft7935 Shadow Dance Ln, Richmond, TX 77407Off Market
Similar homes
- $380,0004 bd3 ba2.8k sqft6703 Morning Glory Trce, Richmond, TX 77407For Sale
 MLS ID #14441478, Jacqueline Wallman, Texas Homes Realty. HAR
 - $359,9904 bd3 ba2.6k sqft5402 Quarry Ridge Rd, Richmond, TX 77407For Sale
 MLS ID #65330968, Josh Rodriguez, Keller Williams Memorial. HAR
 - $379,0003 bd3 ba2.3k sqft19714 Moss Bark Trl, Richmond, TX 77407For Sale
 MLS ID #72472017, Mary Eyuboglu, Berkshire Hathaway HomeServices Premier Properties. HAR
 - $375,0003 bd2 ba2.1k sqft8810 Houston Falls Ln, Richmond, TX 77407For Sale
 MLS ID #62162998, Diana Pham, LANDMARK LEGACY REALTY. HAR
