Skip main navigation
Sold for $485,000
  • $485,000

    7918 Tasso Ct, Seminole, FL 33777

    3beds
    2,250sqft
    Townhouse
    Built in 2012
    2,496 Square Feet Lot
    $472,100 Zestimate®
    $216/sqft
    $3,294 Estimated rent

    Home value

    $472,100

    $448,000 - $496,000

    $3,294/mo

    Zestimate® history
    Loading
    Loading...

    Owner options

    List your home for rent

    $3,294/mo

    Rent Zestimate®

    Find your next renter with Zillow Rental Manager. Plus, with online applications, you can quickly screen prospective tenants – for free.

    Learn more

    $3,294/mo

    Rent Zestimate®

    Refinance and save

    $3,813/mo

    Est. payment

    Refinancing to a lower rate could help reduce your monthly payments and save thousands over the life of the loan.

    See today's rates

    $3,813/mo

    Est. payment

    Explore your selling options

    Work with a Zillow partner agent

    Leverage their expertise and Zillow's premium Showcase listings to get your home seen by more buyers.

    Get started

    List with your own agent

    Get your home in front of millions of buyers by listing it on Zillow.

    Learn how to do it

    Sell it yourself

    Take full control of how buyers see your home on Zillow by listing For Sale by Owner (FSBO).

    List your home

    What's special

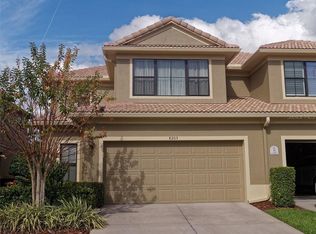
    Beautifully cared for by the original owners, this spacious townhome is in the sought-after gated community of Hidden Bayou. It is apparent as you drive through the gates, the community is well-maintained. There is a community pool, kayak launch area and convenient guest parking spaces. The home itself features a floor plan that accommodates personal spaces, including a lanai and an oversized upstairs loft area, ideal for individuals seeking entertainment and privacy. The lanai overlooks a lovely greenspace with a number of shade trees, quite peaceful. The primary bedroom is on the main level, and two additional secondary bedrooms are upstairs in a split bedroom format. The first floor includes a large vaulted great room/dining room combo, half bath, kitchen with eat-in area and laundry room. The kitchen features ample 42-inch cabinets, granite countertops and stainless appliances, including a newly installed side-by-side GE refrigerator/freezer (5/2024). Another nice feature is the multiple walk-in and storage closets throughout the home. The garage not only accommodates two cars, but there is also plenty of room for storage, hurricane panels which have been equipped for the house, kayaks, bikes, shelving and your golf clubs! You are minutes from two great golf courses, Bardmoor and Seminole Lake country clubs. A special feature of the AO Smith electric heat pump water heater, which is also in the garage, is its ability to move heat from one place to another. While heating the tank, it is cooling and dehumidifying the surrounding air, a nice feature here in the south. The HOA fees are paid quarterly and include exterior maintenance, the roofs are tiled, and buildings look freshly painted, grounds maintenance such as lawn care and landscaping, cable and internet, irrigation and trash pickup. The neighborhood kayak launch area leads to the intercoastal waterway. Enjoy everything this lovely community and surrounding area has to offer, minutes from award-winning stunning beaches, seaside towns, restaurants, shopping, medical facilities, parks, playgrounds, golf courses and activities galore.

    Zillow last checked:

    Listing updated:

    Listed by:

    Sandy Bartow 678-859-3922,

    PREMIER SOTHEBYS INTL REALTY 727-898-6800

    Bought with:

    Simone Hollar, 429262

    HOLLAR REAL ESTATE SERVICES

    Source: Stellar MLS,MLS#: U8228328MLS LogoOriginating MLS: Pinellas Suncoast

    Facts & features

    Interior

    Bedrooms & bathrooms
    • Bedrooms: 3
    • Bathrooms: 3
    • Full bathrooms: 2
    • 1/2 bathrooms: 1
    Primary bedroom
    • Features: Ceiling Fan(s), Walk-In Closet(s)
    • Level: First
    • Dimensions: 12x16
    Bathroom 2
    • Features: Ceiling Fan(s)
    • Level: Second
    • Dimensions: 13x15
    Bathroom 3
    • Features: Ceiling Fan(s)
    • Level: Second
    • Dimensions: 12x13
    Balcony porch lanai
    • Level: First
    • Dimensions: 7x13
    Dinette
    • Level: First
    • Dimensions: 8x9
    Great room
    • Level: First
    • Dimensions: 14x25
    Kitchen
    • Level: First
    • Dimensions: 10x12
    Loft
    • Level: Second
    • Dimensions: 14x29
    Heating
    • Central, Electric
    Cooling
    • Central Air
    Appliances
    • Included: Dishwasher, Disposal, Electric Water Heater, Microwave, Range, Refrigerator
    • Laundry: Inside, Laundry Room
    Features
    • Cathedral Ceiling(s), Ceiling Fan(s), Eating Space In Kitchen, High Ceilings, Open Floorplan, Primary Bedroom Main Floor, Stone Counters, Thermostat, Vaulted Ceiling(s), Walk-In Closet(s)
    • Flooring: Carpet, Ceramic Tile
    • Has fireplace: No
    • Common walls with other units/homes: End Unit
    Interior area
    • Total structure area: 2,250
    • Total interior livable area: 2,250 sqft

    Property

    Parking
    • Total spaces: 2
    • Parking features: Garage - Attached
    • Attached garage spaces: 2
    Features
    • Levels: Two
    • Stories: 2
    • Exterior features: Irrigation System, Lighting, Sidewalk
    • Has view: Yes
    • View description: Park/Greenbelt, Trees/Woods
    Lot
    • Size: 2,496 Square Feet
    Details
    • Parcel number: 253015385940400010
    • Zoning: RM-5
    • Special conditions: None

    Construction

    Type & style
    • Home type: Townhouse
    • Architectural style: Contemporary,Mediterranean
    • Property subtype: Townhouse
    Materials
    • Block, Stucco
    • Foundation: Block
    • Roof: Tile
    Condition
    • New construction: No
    • Year built: 2012

    Utilities & green energy

    • Sewer: Public Sewer
    • Water: Public
    • Utilities for property: BB/HS Internet Available, Cable Connected, Electricity Connected, Public, Sewer Connected, Street Lights, Underground Utilities, Water Connected

    Community & HOA

    Community
    • Features: Association Recreation - Owned, Buyer Approval Required, Deed Restrictions, Gated Community - No Guard, Pool, Sidewalks
    • Pet fee: $0 monthly
    • Subdivision: HIDDEN BAYOU TWNHMS BLK 40 REP
    HOA
    • Has HOA: Yes
    • Services included: Cable TV, Community Pool, Reserve Fund, Internet, Maintenance Structure, Maintenance Grounds, Manager, Pool Maintenance, Private Road, Trash
    • HOA fee: $490 monthly
    • HOA name: Management & Associates/Stacey Bishop
    • HOA phone: 813-433-2000
    Location
    • Region: Seminole

    Financial & listing details

    • Price per square foot: $216/sqft
    • Tax assessed value: $428,829
    • Annual tax amount: $3,039
    • Date on market: 2/9/2024
    • Cumulative days on market: 162 days
    • Listing terms: Cash,Conventional,FHA,VA Loan
    • Ownership: Fee Simple
    • Total actual rent: 0
    • Electric utility on property: Yes
    • Road surface type: Asphalt, Paved

    Price history

    DateEventPrice
    8/9/2024Sold$485,000-3%$216/sqft
    Source: Stellar MLS #U8228328 Report a problem
    7/21/2024Pending sale$500,000$222/sqft
    Source: Stellar MLS #U8228328 Report a problem
    6/6/2024Price change$500,000-4.8%$222/sqft
    Source: Stellar MLS #U8228328 Report a problem
    2/9/2024Listed for sale$525,000+143.1%$233/sqft
    Source: Stellar MLS #U8228328 Report a problem
    2/11/2013Sold$216,000$96/sqft
    Source: Public Record Report a problem

    Public tax history

    YearProperty taxesTax assessment
    2024$3,096 +1.9%$214,093 +3%
    2023$3,039 +2.8%$207,857 +3%
    2022$2,957 -1.5%$201,803 +3%
    2021$3,002 -0.8%$195,925 +1.4%
    2020$3,025 +1.9%$193,220 +2.3%
    2019$2,969 $188,876 +1.9%
    2018$2,969 +1.5%$185,354 +2.1%
    2017$2,926 +1.9%$181,542 +2.1%
    2016$2,871 -1.5%$177,808 +0.7%
    2015$2,914 +0.6%$176,572 +0.8%
    2014$2,897 -25.8%$175,171 -3.1%
    2013$3,904 +839.3%$180,853 +805.4%
    2012$416 $19,975 -4.1%
    2011-- $20,825
    2010-- $20,825
    2009-- $20,825 +7.3%
    2008$390 $19,400
    Find assessor info on the county website

    Neighborhood: 33777

    Nearby schools

    GreatSchools rating
    Schools provided by the listing agent
    • Elementary: Bardmoor Elementary-PN
    • Middle: Osceola Middle-PN
    • High: Dixie Hollins High-PN

    Source: Stellar MLS. This data may not be complete. We recommend contacting the local school district to confirm school assignments for this home.

    Get a cash offer in 3 minutes
    Find out how much your home could sell for in as little as 3 minutes with a no-obligation cash offer.
    Estimated market value
    $472,100
    Get a cash offer in 3 minutes
    Find out how much your home could sell for in as little as 3 minutes with a no-obligation cash offer.
    Estimated market value
    $472,100