Skip main navigation
Closed
  • $319,600

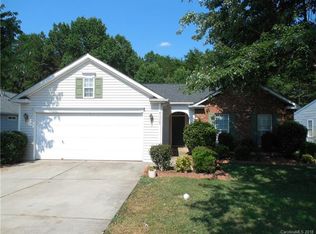
    7918 Travers Run Dr, Charlotte, NC 28215

    3beds
    1,152sqft
    Single Family Residence
    Built in 1998
    0.19 Acres Lot
    $319,700 Zestimate®
    $277/sqft
    $1,813 Estimated rent

    Home value

    $319,700

    $294,000 - $345,000

    $1,813/mo

    Zestimate® history
    Loading
    Loading...

    Owner options

    List your home for rent

    $1,813/mo

    Rent Zestimate®

    Find your next renter with Zillow Rental Manager. Plus, with online applications, you can quickly screen prospective tenants – for free.

    Learn more

    $1,813/mo

    Rent Zestimate®

    Refinance and save

    $2,041/mo

    Est. payment

    Refinancing to a lower rate could help reduce your monthly payments and save thousands over the life of the loan.

    See today's rates

    $2,041/mo

    Est. payment

    Explore your selling options

    Work with a Zillow partner agent

    Leverage their expertise and Zillow's premium Showcase listings to get your home seen by more buyers.

    Get started

    List with your own agent

    Get your home in front of millions of buyers by listing it on Zillow.

    Learn how to do it

    Sell it yourself

    Take full control of how buyers see your home on Zillow by listing For Sale by Owner (FSBO).

    List your home

    What's special

    Fully renovated bathroomBeautiful fireplaceVaulted ceilingsLarge patioParquet floorsLuxurious spa-inspired showerAdjacent dining area
    Charming 3-Bedroom, 2-Bathroom Home with Modern Updates and a Lush, Tree-Lined Backyard This beautifully renovated home offers a blend of comfort and style, featuring a spacious great room with a beautiful fireplace and vaulted ceilings. Gorgeous parquet floors flow throughout the great room, creating a warm and inviting atmosphere. The modern kitchen is a chef's delight, complete with sleek granite countertops, a beautifully tiled backsplash, updated appliances, and ample space for entertaining in the adjacent dining area. The light-filled primary suite is a tranquil retreat, offering a fully renovated bathroom with a luxurious, spa-inspired shower. Step outside to the expansive backyard, ideal for relaxation or entertaining, with a large patio perfect for outdoor dining or grilling. The backyard also includes a convenient storage shed. Located in a prime area with easy access to I-485, Hwy 24/27, and Harris Blvd, this home offers both privacy and convenience.

    Zillow last checked:

    Listing updated:

    Listed by:

    Robin Marlin robinmarlin@kw.com,

    Debbie Clontz Real Estate LLC

    Bought with:

    Pauline Estrada

    Coldwell Banker Realty

    Source: Canopy MLS as distributed by MLS GRID,MLS#: 4231630MLS Logo

    Facts & features

    Interior

    Bedrooms & bathrooms
    • Bedrooms: 3
    • Bathrooms: 2
    • Full bathrooms: 2
    • Main level bedrooms: 3
    Primary bedroom
    • Level: Main
    Bedroom s
    • Level: Main
    Bedroom s
    • Level: Main
    Bathroom full
    • Level: Main
    Bathroom full
    • Level: Main
    Dining area
    • Level: Main
    Kitchen
    • Level: Main
    Living room
    • Level: Main
    Heating
    • Forced Air, Hot Water, Natural Gas
    Cooling
    • Ceiling Fan(s), Central Air
    Appliances
    • Included: Dishwasher, Disposal, Electric Oven, Electric Range, Gas Water Heater, Microwave
    • Laundry: In Hall
    Features
    • Walk-In Closet(s)
    • Flooring: Carpet, Parquet, Tile, Vinyl
    • Doors: Sliding Doors
    • Has basement: No
    • Attic: Pull Down Stairs
    • Fireplace features: Gas, Gas Log, Great Room
    Interior area
    • Total structure area: 1,152
    • Total interior livable area: 1,152 sqft
    • Finished area above ground: 1,152
    • Finished area below ground: 0

    Property

    Parking
    • Total spaces: 1
    • Parking features: Driveway, Garage Faces Front, Garage on Main Level
    • Garage spaces: 1
    • Has uncovered spaces: Yes
    Features
    • Levels: One
    • Stories: 1
    Lot
    • Size: 0.19 Acres
    • Features: Wooded
    Details
    • Parcel number: 10804769
    • Zoning: N1-A
    • Special conditions: Standard
    • Other equipment: Network Ready

    Construction

    Type & style
    • Home type: SingleFamily
    • Architectural style: Ranch
    • Property subtype: Single Family Residence
    Materials
    • Vinyl
    • Foundation: Slab
    Condition
    • New construction: No
    • Year built: 1998

    Utilities & green energy

    • Sewer: Public Sewer
    • Water: City
    • Utilities for property: Cable Available

    Community & HOA

    Community
    • Security: Security System
    • Subdivision: Cedar Lane Farms
    HOA
    • Has HOA: Yes
    • HOA fee: $132 annually
    • HOA name: Cedar Management Group
    • HOA phone: 877-252-3326
    Location
    • Region: Charlotte

    Financial & listing details

    • Price per square foot: $277/sqft
    • Tax assessed value: $280,800
    • Date on market: 3/14/2025
    • Cumulative days on market: 28 days
    • Listing terms: Cash,Conventional,FHA,VA Loan
    • Road surface type: Concrete, Paved

    Price history

    DateEventPrice
    5/28/2025Sold$319,600-0.1%$277/sqft
    Source: Canopy MLS as distributed by MLS GRID #4231630 Report a problem
    4/12/2025Pending sale$320,000$278/sqft
    Source: Canopy MLS as distributed by MLS GRID #4231630 Report a problem
    3/14/2025Listed for sale$320,000+0.6%$278/sqft
    Source: Canopy MLS as distributed by MLS GRID #4231630 Report a problem
    11/15/2024Listing removed$318,000$276/sqft
    Source: Canopy MLS as distributed by MLS GRID #4197451 Report a problem
    11/8/2024Listed for sale$318,000+178.9%$276/sqft
    Source: Canopy MLS as distributed by MLS GRID #4197451 Report a problem
    1/29/2021Listing removed--
    Source: Owner Report a problem
    5/9/2015Listing removed$114,000$99/sqft
    Source: Owner Report a problem
    2/9/2015Listed for sale$114,000+12.9%$99/sqft
    Source: Owner Report a problem
    10/13/1998Sold$101,000$88/sqft
    Source: Public Record Report a problem

    Public tax history

    YearProperty taxesTax assessment
    2025-- $280,800
    2024$1,217 -44.7%$280,800
    2023$2,199 +50.8%$280,800 +103.3%
    2022$1,458 +0.8%$138,100
    2021$1,447 +0.5%$138,100
    2020$1,440 +1.1%$138,100
    2019$1,424 +4%$138,100 +39.8%
    2018$1,370 +2.8%$98,800
    2017$1,332 $98,800
    2016$1,332 $98,800 +0.1%
    2015$1,332 +0.2%$98,700
    2014$1,330 $98,700
    2013-- $98,700 -0.5%
    2012-- $99,200
    2011-- $99,200 -4.2%
    2010-- $103,600
    2009-- $103,600
    2008-- $103,600
    2007-- $103,600
    2006-- $103,600
    2005-- $103,600
    2004-- $103,600
    2003-- $103,600 +12.5%
    2002-- $92,110
    2001-- $92,110
    2000-- $92,110
    Find assessor info on the county website

    Neighborhood: Silverwood

    Nearby schools

    GreatSchools rating
    Schools provided by the listing agent
    • Elementary: Grove Park
    • Middle: Northridge
    • High: Rocky River

    Source: Canopy MLS as distributed by MLS GRID. This data may not be complete. We recommend contacting the local school district to confirm school assignments for this home.

    Get a cash offer in 3 minutes
    Find out how much your home could sell for in as little as 3 minutes with a no-obligation cash offer.
    Estimated market value
    $319,700
    Get a cash offer in 3 minutes
    Find out how much your home could sell for in as little as 3 minutes with a no-obligation cash offer.
    Estimated market value
    $319,700