Skip main navigation
Off market
  • $283,600

    7918 Valley Trails St, San Antonio, TX 78250

    4beds
    2,260sqft
    Single Family Residence
    Built in 1984
    9,147 Square Feet Lot
    $283,600 Zestimate®
    $125/sqft
    $2,106 Estimated rent

    Home value

    $283,600

    $264,000 - $303,000

    $2,106/mo

    Zestimate® history
    Loading
    Loading...

    Owner options

    List your home for rent

    $2,106/mo

    Rent Zestimate®

    Find your next renter with Zillow Rental Manager. Plus, with online applications, you can quickly screen prospective tenants – for free.

    Learn more

    $2,106/mo

    Rent Zestimate®

    Refinance and save

    $1,964/mo

    Est. payment

    Refinancing to a lower rate could help reduce your monthly payments and save thousands over the life of the loan.

    See today's rates

    $1,964/mo

    Est. payment

    Explore your selling options

    Work with a Zillow partner agent

    Leverage their expertise and Zillow's premium Showcase listings to get your home seen by more buyers.

    Get started

    List with your own agent

    Get your home in front of millions of buyers by listing it on Zillow.

    Learn how to do it

    Sell it yourself

    Take full control of how buyers see your home on Zillow by listing For Sale by Owner (FSBO).

    List your home

    What's special

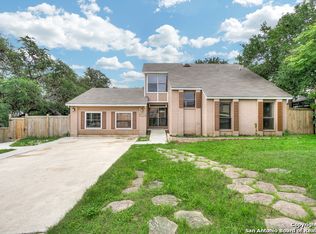
    ***WOW!!! O'Connor School Disctrict!!! Amazing Potential with This Home and It Backs Onto Green Belt!!!**Come see this wonderful home with a completely updated kitchen and all first level flooring is updated as well!!**Also includes 2 living areas and master is located downstairs**Large front and back yards with a privacy fence and beautiful trees!**With easy access to Loop 1604 and Hwy 16 and Within North ISD*Call today for a same day showing!!*

    This property is off market, which means it's not currently listed for sale or rent on Zillow. This may be different from what's available on other websites or public sources.

    Zillow last checked:

    Listing updated:

    Listed by:

    Levi Rodgers TREC #615524 (210) 784-6585,

    Levi Rodgers Real Estate Group

    Source: LERA MLS,MLS#: 1199672MLS Logo

    Facts & features

    Interior

    Bedrooms & bathrooms
    • Bedrooms: 4
    • Bathrooms: 3
    • Full bathrooms: 2
    • 1/2 bathrooms: 1
    Primary bedroom
    • Features: Walk-In Closet(s), Ceiling Fan(s), Full Bath
    • Area: 216
    • Dimensions: 18 x 12
    Bedroom 2
    • Area: 154
    • Dimensions: 14 x 11
    Bedroom 3
    • Area: 168
    • Dimensions: 14 x 12
    Bedroom 4
    • Area: 132
    • Dimensions: 12 x 11
    Primary bathroom
    • Features: Tub/Shower Combo, Single Vanity
    • Area: 60
    • Dimensions: 10 x 6
    Dining room
    • Area: 144
    • Dimensions: 12 x 12
    Kitchen
    • Area: 100
    • Dimensions: 10 x 10
    Living room
    • Area: 320
    • Dimensions: 16 x 20
    Heating
    • Central, Electric
    Cooling
    • Central Air
    Appliances
    • Included: Self Cleaning Oven, Range, Refrigerator, Disposal, Dishwasher, Plumbed For Ice Maker, Electric Cooktop
    • Laundry: In Garage, Washer Hookup, Dryer Connection
    Features
    • Two Living Area, Separate Dining Room, Eat-in Kitchen, Two Eating Areas, Walk-In Closet(s), Master Downstairs, Ceiling Fan(s), Chandelier
    • Flooring: Ceramic Tile, Wood, Laminate
    • Has basement: No
    • Attic: Storage Only
    • Number of fireplaces: 1
    • Fireplace features: One, Living Room, Wood Burning
    Interior area
    • Total structure area: 2,260
    • Total interior livable area: 2,260 sqft

    Property

    Parking
    • Total spaces: 2
    • Parking features: Converted Garage
    • Garage spaces: 2
    Features
    • Levels: Two
    • Stories: 2
    • Patio & porch: Patio
    • Exterior features: Rain Gutters
    • Pool features: None
    • Fencing: Privacy
    Lot
    • Size: 9,147 Square Feet
    • Features: Greenbelt, Curbs, Sidewalks, Streetlights
    • Residential vegetation: Mature Trees
    Details
    • Parcel number: 190230050120

    Construction

    Type & style
    • Home type: SingleFamily
    • Property subtype: Single Family Residence
    Materials
    • Brick, Siding
    • Foundation: Slab
    • Roof: Composition
    Condition
    • Pre-Owned
    • New construction: No
    • Year built: 1984
    Details
    • Builder name: MORTON

    Utilities & green energy

    • Sewer: Sewer System
    • Water: Water System

    Community & HOA

    Community
    • Features: None
    • Security: Security System Owned
    • Subdivision: New Territories
    Location
    • Region: San Antonio

    Financial & listing details

    • Price per square foot: $125/sqft
    • Annual tax amount: $3,386
    • Price range: $172.5K - $283.6K
    • Date on market: 9/11/2025
    • Cumulative days on market: 95 days
    • Listing terms: Conventional,FHA,VA Loan,Cash,Other
    • Road surface type: Paved

    Price history

    DateEventPrice
    12/23/2016Sold--
    Source: LERA MLS #1199672 Report a problem
    7/26/2004Sold--
    Source: LERA MLS #483785 Report a problem

    Public tax history

    Tax history is unavailable.

    Neighborhood: 78250

    Nearby schools

    GreatSchools rating
    Schools provided by the listing agent
    • Elementary: Brauchle
    • Middle: Stevenson
    • District: Northside

    Source: LERA MLS. This data may not be complete. We recommend contacting the local school district to confirm school assignments for this home.

    Get a cash offer in 3 minutes
    Find out how much your home could sell for in as little as 3 minutes with a no-obligation cash offer.
    Estimated market value
    $283,600
    Get a cash offer in 3 minutes
    Find out how much your home could sell for in as little as 3 minutes with a no-obligation cash offer.
    Estimated market value
    $283,600