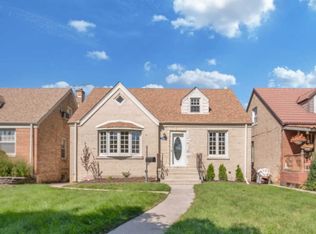
Step into the epitome of modern comfort and style with this captivating Cape Cod residence nestled in the sought-after Westwood subdivision. Boasting a south-facing orientation, this home is bathed in natural light, illuminating its stylishly updated interior. Prepare to be enchanted by the well-appointed backyard, a perfect setting for entertaining guests or simply unwinding under the sun-kissed sky. With full access to all three levels, this home defies expectations, offering ample space that feels surprisingly expansive. Ascend to the upper level and discover the indulgent primary suite, a spacious retreat complete with an ensuite bath, providing a private oasis to rejuvenate and relax. Experience ultimate comfort with the newer HVAC and furnace (2023) on the main living areas and mini-split HVAC system (2023) in the primary suite, ensuring climate control tailored to your preferences year-round. Meanwhile, the large living room beckon for cozy movie nights or lively gatherings with loved ones. The heart of the home lies in the granite kitchen, where culinary dreams come to life amidst stainless steel appliances including a French door refrigerator and large range. With three updated baths throughout, luxury and convenience seamlessly merge in every corner. Set in a meticulously maintained neighborhood, this home offers not just a dwelling, but a lifestyle of utmost refinement. Don't miss out on this incredible opportunity to own a piece of paradise at an exceptional value. Schedule your tour today and embark on a journey to discover your dream home.
Closed
Street View
$410,000
7918 W Metropole St, Elmwood Park, IL 60707
3beds
1,500sqft
Single Family Residence
Built in 1941
5,248 Square Feet Lot
$452,400 Zestimate®
$273/sqft
$3,060 Estimated rent
Home value
$452,400
$430,000 - $475,000
$3,060/mo
Zestimate® history
Owner options
List your home for rent
$3,060/mo
Rent Zestimate®
Find your next renter with Zillow Rental Manager. Plus, with online applications, you can quickly screen prospective tenants – for free.
$3,060/mo
Rent Zestimate®
Refinance and save
$2,943/mo
Est. payment
Refinancing to a lower rate could help reduce your monthly payments and save thousands over the life of the loan.
$2,943/mo
Est. payment
Explore your selling options
Work with a Zillow partner agent
Leverage their expertise and Zillow's premium Showcase listings to get your home seen by more buyers.
Get startedList with your own agent
Get your home in front of millions of buyers by listing it on Zillow.
Learn how to do itSell it yourself
Take full control of how buyers see your home on Zillow by listing For Sale by Owner (FSBO).
List your homeWhat's special
Modern comfortFrench door refrigeratorPrimary suitePrivate oasisGranite kitchenLarge rangeCozy movie nights
Zillow last checked:
Listing updated:
Listed by:
Brandi Hampton, ABR,MRP,PSA,SFR 630-538-7928,
Dream Town Real Estate
Bought with:
Rosalinda Rivera
Coldwell Banker Realty
Source: MRED as distributed by MLS GRID,MLS#: 12037199
Facts & features
Interior
Bedrooms & bathrooms
- Bedrooms: 3
- Bathrooms: 3
- Full bathrooms: 3
Rooms
- Room types: Workshop, Suite
Primary bedroom
- Features: Flooring (Carpet), Bathroom (Full)
- Level: Attic
- Area: 300 Square Feet
- Dimensions: 20X15
Bedroom 2
- Features: Flooring (Hardwood)
- Level: Main
- Area: 132 Square Feet
- Dimensions: 12X11
Bedroom 3
- Features: Flooring (Hardwood)
- Level: Main
- Area: 121 Square Feet
- Dimensions: 11X11
Dining room
- Features: Flooring (Hardwood)
- Level: Main
- Area: 120 Square Feet
- Dimensions: 12X10
Family room
- Features: Flooring (Other)
- Level: Basement
- Area: 240 Square Feet
- Dimensions: 20X12
Kitchen
- Features: Kitchen (Granite Counters, Updated Kitchen), Flooring (Hardwood)
- Level: Main
- Area: 108 Square Feet
- Dimensions: 12X09
Laundry
- Features: Flooring (Ceramic Tile)
- Level: Basement
- Area: 80 Square Feet
- Dimensions: 10X08
Living room
- Features: Flooring (Hardwood), Window Treatments (Bay Window(s))
- Level: Main
- Area: 221 Square Feet
- Dimensions: 17X13
Other
- Features: Flooring (Carpet)
- Level: Attic
- Area: 144 Square Feet
- Dimensions: 12X12
Other
- Features: Flooring (Other)
- Level: Basement
- Area: 100 Square Feet
- Dimensions: 10X10
Heating
- Natural Gas
Cooling
- Central Air, Zoned
Appliances
- Included: Range, Dishwasher, High End Refrigerator, Washer, Dryer, Stainless Steel Appliance(s), Range Hood, Front Controls on Range/Cooktop, Gas Cooktop, Gas Oven
- Laundry: Gas Dryer Hookup, In Unit, In Bathroom, Sink
Features
- 1st Floor Bedroom, 1st Floor Full Bath, High Ceilings, Separate Dining Room
- Flooring: Hardwood
- Basement: Finished,Full
Interior area
- Total structure area: 0
- Total interior livable area: 1,500 sqft
Property
Parking
- Total spaces: 2
- Parking features: Off Alley, Garage Door Opener, On Site, Garage Owned, Detached, Garage
- Garage spaces: 2
- Has uncovered spaces: Yes
Accessibility
- Accessibility features: No Disability Access
Features
- Stories: 2
Lot
- Size: 5,248 Square Feet
- Dimensions: 41X128
Details
- Parcel number: 12251080850000
- Special conditions: None
Construction
Type & style
- Home type: SingleFamily
- Property subtype: Single Family Residence
Materials
- Brick
- Roof: Asphalt
Condition
- New construction: No
- Year built: 1941
- Major remodel year: 2010
Utilities & green energy
- Electric: Circuit Breakers, 100 Amp Service
- Sewer: Public Sewer, Storm Sewer, Overhead Sewers
- Water: Lake Michigan
Community & HOA
HOA
- Services included: None
Location
- Region: Elmwood Park
Financial & listing details
- Price per square foot: $273/sqft
- Tax assessed value: $280,000
- Annual tax amount: $7,217
- Date on market: 5/7/2024
- Listing terms: Conventional
- Ownership: Fee Simple
Price history
| Date | Event | Price |
|---|---|---|
| 5/28/2024 | Sold | $410,000+2.5%$273/sqft |
Source:  MRED as distributed by MLS GRID #12037199 Report a problem MRED as distributed by MLS GRID #12037199 Report a problem | ||
| 5/10/2024 | Contingent | $399,900$267/sqft |
Source: MRED as distributed by MLS GRID #12037199 Report a problem | ||
| 5/7/2024 | Listed for sale | $399,900+14.3%$267/sqft |
Source: MRED as distributed by MLS GRID #12037199 Report a problem | ||
| 11/21/2022 | Sold | $350,000$233/sqft |
Source: MRED as distributed by MLS GRID #11608336 Report a problem | ||
| 10/3/2022 | Contingent | $350,000$233/sqft |
Source: MRED as distributed by MLS GRID #11608336 Report a problem | ||
| 9/22/2022 | Price change | $350,000-5.4%$233/sqft |
Source: MRED as distributed by MLS GRID #11608336 Report a problem | ||
| 8/31/2022 | Price change | $370,000-1.3%$247/sqft |
Source: MRED as distributed by MLS GRID #11608336 Report a problem | ||
| 8/19/2022 | Listed for sale | $375,000+29.3%$250/sqft |
Source: MRED as distributed by MLS GRID #11608336 Report a problem | ||
| 4/19/2004 | Sold | $290,000+38.1%$193/sqft |
Source: Public Record Report a problem | ||
| 5/10/2001 | Sold | $210,000$140/sqft |
Source: Public Record Report a problem | ||
Public tax history
| Year | Property taxes | Tax assessment |
|---|---|---|
| 2024 | $7,703 +3.1% | $28,000 +0% |
| 2023 | $7,470 +3.5% | $27,999 |
| 2022 | $7,218 +13.5% | $27,999 +38.2% |
| 2021 | $6,360 +2.1% | $20,264 |
| 2020 | $6,228 +10.9% | $20,264 -10.7% |
| 2019 | $5,618 -6.2% | $22,693 +3.7% |
| 2018 | $5,991 +3.1% | $21,886 |
| 2017 | $5,811 +5.9% | $21,886 |
| 2016 | $5,489 +9.3% | $21,886 +16.5% |
| 2015 | $5,021 +2.3% | $18,785 |
| 2014 | $4,909 +2.9% | $18,785 |
| 2013 | $4,771 -14.8% | $18,785 -22.7% |
| 2012 | $5,599 +1.1% | $24,296 |
| 2011 | $5,541 +19% | $24,296 |
| 2010 | $4,656 -6.3% | $24,296 -13.3% |
| 2009 | $4,970 +6.8% | $28,011 -12% |
| 2008 | $4,654 +14.6% | $31,831 |
| 2007 | $4,062 +2% | $31,831 +23.9% |
| 2006 | $3,982 -0.9% | $25,681 |
| 2005 | $4,016 +3.7% | $25,681 |
| 2004 | $3,872 +6.2% | $25,681 +46.3% |
| 2003 | $3,646 +2.4% | $17,551 |
| 2002 | $3,561 +29.2% | $17,551 |
| 2001 | $2,756 -1.8% | $17,551 +22.9% |
| 2000 | $2,807 +8.7% | $14,286 |
| 1999 | $2,583 | $14,286 |
Find assessor info on the county website
Neighborhood: 60707
Nearby homes
- $358,6003 bd1 ba1.1k sqft7922 W Metropole St, Elmwood Park, IL 60707Off Market
- $477,1003 bd2 ba1.5k sqft7916 W Metropole St, Elmwood Park, IL 60707Off Market
- $335,2002 bd1 ba1.4k sqft7928 W Metropole St, Elmwood Park, IL 60707Off Market
- $328,2002 bd1 ba981 sqft7912 W Metropole St, Elmwood Park, IL 60707Off Market
- $360,6004 bd1 ba1.4k sqft7930 W Metropole St, Elmwood Park, IL 60707Off Market
- $403,2003 bd2 ba1.6k sqft7908 W Metropole St, Elmwood Park, IL 60707Off Market
- $240,0002 bd1 ba847 sqft7921 W Barry Ave, Elmwood Park, IL 60707Sold
- $291,3002 bd1 ba752 sqft7919 W Barry Ave, Elmwood Park, IL 60707Off Market
Nearby schools
GreatSchools rating
- 8/10John Mills Elementary SchoolGrades: PK-5Distance: 0.5 mi
- 7/10Elm Middle SchoolGrades: 6-8Distance: 1.6 mi
- 4/10Elmwood Park High SchoolGrades: 9-12Distance: 0.9 mi
Schools provided by the listing agent
- District: 401
Source: MRED as distributed by MLS GRID. This data may not be complete. We recommend contacting the local school district to confirm school assignments for this home.
Get a cash offer in 3 minutes
Find out how much your home could sell for in as little as 3 minutes with a no-obligation cash offer.
Estimated market value
$452,400
Get a cash offer in 3 minutes
Find out how much your home could sell for in as little as 3 minutes with a no-obligation cash offer.
Estimated market value
$452,400
- Illinois
- Cook County
- Elmwood Park
- 60707
- 7918 W Metropole St
Nearby cities
Nearby zip codes
Other Elmwood Park Topics
