Welcome to this beautiful four-level split home located off Stevenson Road inside the beltway, Exit 21! With four bedrooms and two and a half baths, it offers an impressive 5,000 square feet of living space. Imagine hosting friends and family in the bright living room, complete with a charming bay window. The luxurious primary bedroom suite features a jetted tub, separate vanities, heated floors, a spacious walk-in shower, and a large closet for all your needs. The kitchen is a chef's dream, with high ceilings, a large granite island that seats six, and top-notch stainless steel appliances. Sliders lead from the kitchen to a big deck, perfect for enjoying your beautifully landscaped yard. Some great highlights of this home include a whole-house generator, two gas water heaters for efficiency, and a roomy lower level with endless possibilities. There's also a side-loading two-car garage and a covered concrete patio that can accommodate a third garage with a second fireplace. The family room is perfect for relaxation, featuring a cozy fireplace, an extra bedroom, a half bath, and laundry facilities—ideal for guests! Open House Sunday 2-4.
Sold for $750,000
$750,000
7918 Winterset Ave, Pikesville, MD 21208
4beds
5,054sqft
Single Family Residence
Built in 1959
0.54 Acres Lot
$766,600 Zestimate®
$148/sqft
$4,912 Estimated rent
Home value
$766,600
$698,000 - $843,000
$4,912/mo
Zestimate® history
Owner options
List your home for rent
$4,912/mo
Rent Zestimate®
Find your next renter with Zillow Rental Manager. Plus, with online applications, you can quickly screen prospective tenants – for free.
$4,912/mo
Rent Zestimate®
Refinance and save
$4,636/mo
Est. payment
Refinancing to a lower rate could help reduce your monthly payments and save thousands over the life of the loan.
$4,636/mo
Est. payment
Explore your selling options
Work with a Zillow partner agent
Leverage their expertise and Zillow's premium Showcase listings to get your home seen by more buyers.
Get startedList with your own agent
Get your home in front of millions of buyers by listing it on Zillow.
Learn how to do itSell it yourself
Take full control of how buyers see your home on Zillow by listing For Sale by Owner (FSBO).
List your homeWhat's special
Cozy fireplaceSecond fireplaceGenerously sized closetSeparate vanitiesLavish walk-in showerArchitectural high ceilingsHalf bath
Zillow last checked:
Listing updated:
Listed by:
Margaret Rome 410-530-2400,
Home Rome Realty,
Co-Listing Agent: Margaret Rome 410-530-2400,
Home Rome Realty
Bought with:
Jason Rubenstein, 665417
Cummings & Co. Realtors
Source: Bright MLS,MLS#: MDBC2109578
Facts & features
Interior
Bedrooms & bathrooms
- Bedrooms: 4
- Bathrooms: 3
- Full bathrooms: 2
- 1/2 bathrooms: 1
- Main level bathrooms: 1
- Main level bedrooms: 1
Basement
- Area: 1862
Heating
- Central, Natural Gas
Cooling
- Central Air, Electric
Appliances
- Included: Cooktop, Dishwasher, Disposal, Dryer, Extra Refrigerator/Freezer, Double Oven, Oven, Refrigerator, Stainless Steel Appliance(s), Surface Unit, Washer, Water Heater, Gas Water Heater
- Laundry: Washer In Unit, Dryer In Unit
Features
- Bathroom - Tub Shower, Bathroom - Walk-In Shower, Breakfast Area, Built-in Features, Combination Kitchen/Dining, Combination Kitchen/Living, Entry Level Bedroom, Family Room Off Kitchen, Open Floorplan, Eat-in Kitchen, Kitchen - Gourmet, Kitchen Island, Kitchen - Table Space, Pantry, Upgraded Countertops, Walk-In Closet(s), Bathroom - Stall Shower, Dining Area, Primary Bath(s), Recessed Lighting, High Ceilings, Cathedral Ceiling(s), 9'+ Ceilings
- Flooring: Carpet, Wood
- Windows: Bay/Bow, Replacement, Screens, Sliding
- Basement: Full,Water Proofing System,Interior Entry,Heated
- Number of fireplaces: 2
- Fireplace features: Wood Burning
Interior area
- Total structure area: 5,054
- Total interior livable area: 5,054 sqft
- Finished area above ground: 3,192
- Finished area below ground: 1,862
Property
Parking
- Total spaces: 8
- Parking features: Garage Faces Side, Garage Door Opener, Covered, Inside Entrance, Storage, Handicap Parking, Driveway, Attached, Off Street
- Attached garage spaces: 2
- Uncovered spaces: 6
Accessibility
- Accessibility features: Accessible Entrance
Features
- Levels: Multi/Split,Four
- Stories: 4
- Patio & porch: Patio
- Pool features: None
- Has spa: Yes
- Spa features: Bath
- Has view: Yes
- View description: Garden
Lot
- Size: 0.54 Acres
- Dimensions: 1.00 x
- Features: Cleared, Front Yard, Landscaped, Rear Yard
Details
- Additional structures: Above Grade, Below Grade
- Parcel number: 04030319035360
- Zoning: R
- Special conditions: Standard
Construction
Type & style
- Home type: SingleFamily
- Property subtype: Single Family Residence
Materials
- Brick, Vinyl Siding
- Foundation: Block
Condition
- New construction: No
- Year built: 1959
Utilities & green energy
- Sewer: Public Sewer
- Water: Public
Community & HOA
Community
- Security: Monitored
- Subdivision: Dumbarton Heights
HOA
- Has HOA: No
Location
- Region: Pikesville
Financial & listing details
- Price per square foot: $148/sqft
- Tax assessed value: $415,033
- Annual tax amount: $5,030
- Date on market: 10/31/2024
- Listing agreement: Exclusive Right To Sell
- Inclusions: Generator
- Ownership: Fee Simple
Price history
| Date | Event | Price |
|---|---|---|
| 2/10/2025 | Sold | $750,000-6.2%$148/sqft |
Source:  Bright MLS #MDBC2109578 Report a problem Bright MLS #MDBC2109578 Report a problem | ||
| 1/1/2025 | Pending sale | $799,944$158/sqft |
Source: Bright MLS #MDBC2109578 Report a problem | ||
| 12/23/2024 | Contingent | $799,944$158/sqft |
Source: Bright MLS #MDBC2109578 Report a problem | ||
| 12/15/2024 | Price change | $799,944-3%$158/sqft |
Source: Bright MLS #MDBC2109578 Report a problem | ||
| 11/10/2024 | Listed for sale | $824,944$163/sqft |
Source: Bright MLS #MDBC2109578 Report a problem | ||
Public tax history
| Year | Property taxes | Tax assessment |
|---|---|---|
| 2025 | $6,651 +32.2% | $447,900 +7.9% |
| 2024 | $5,030 +8.6% | $415,033 +8.6% |
| 2023 | $4,632 +9.4% | $382,167 +9.4% |
| 2022 | $4,234 | $349,300 |
| 2021 | $4,234 | $349,300 |
| 2020 | $4,234 -3.2% | $349,300 -3.2% |
| 2019 | $4,372 | $360,700 |
| 2018 | $4,372 | $360,700 |
| 2017 | $4,372 | $360,700 -0.9% |
| 2016 | -- | $363,900 +1.8% |
| 2015 | -- | $357,600 +1.8% |
| 2014 | -- | $351,300 +1.8% |
| 2013 | -- | $345,000 |
| 2012 | -- | $345,000 |
| 2011 | -- | $345,000 -29% |
| 2010 | -- | $486,140 +10.7% |
| 2009 | -- | $439,092 +12% |
| 2008 | -- | $392,046 +13.6% |
| 2007 | -- | $345,000 +10.8% |
| 2006 | -- | $311,392 +12.1% |
| 2005 | -- | $277,786 +13.8% |
| 2004 | -- | $244,180 +0.4% |
| 2003 | -- | $243,276 +0.4% |
| 2002 | -- | $242,373 +0.4% |
| 2001 | -- | $241,470 |
Find assessor info on the county website
Neighborhood: 21208
Nearby homes
- $591,400-- bd2 ba2.6k sqft7927 Stevenson Rd, Baltimore, MD 21208Off Market
- $793,300-- bd3 ba4.9k sqft3416 Old Forest Rd, Baltimore, MD 21208Off Market
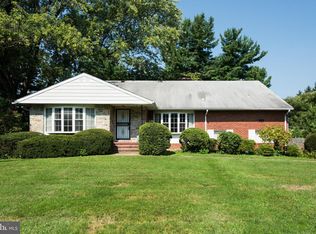
- $644,0005 bd3 ba3k sqft7920 Winterset Ave, Pikesville, MD 21208Off Market
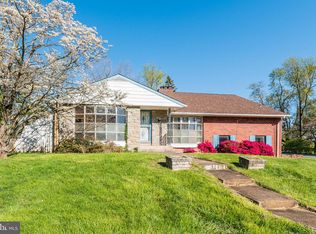
- $621,3003 bd4 ba2.9k sqft7925 Stevenson Rd, Pikesville, MD 21208Off Market
- $664,700-- bd3 ba3.9k sqft7929 Stevenson Rd, Pikesville, MD 21208Off Market
- $650,0003 bd3 ba2.9k sqft3417 Old Forest Rd, Baltimore, MD 21208Sold
- $624,0004 bd2 ba2.9k sqft7922 Winterset Ave, Baltimore, MD 21208Off Market
- $585,700-- bd2 ba2.8k sqft7921 Winterset Ave, Baltimore, MD 21208Off Market
Nearby schools
GreatSchools rating
- 8/10Summit Park Elementary SchoolGrades: PK-5Distance: 1.8 mi
- 3/10Pikesville Middle SchoolGrades: 6-8Distance: 0.6 mi
- 5/10Pikesville High SchoolGrades: 9-12Distance: 0.9 mi
Schools provided by the listing agent
- District: Baltimore County Public Schools
Source: Bright MLS. This data may not be complete. We recommend contacting the local school district to confirm school assignments for this home.
Get a cash offer in 3 minutes
Find out how much your home could sell for in as little as 3 minutes with a no-obligation cash offer.
Estimated market value
$766,600
Get a cash offer in 3 minutes
Find out how much your home could sell for in as little as 3 minutes with a no-obligation cash offer.
Estimated market value
$766,600
- Maryland
- Baltimore County
- Pikesville
- 21208
- 7918 Winterset Ave
Nearby cities
Nearby zip codes
Other Pikesville Topics
