Welcome to this stunning townhome in the highly desired neighborhood- The Canals in Frisco. This impeccably maintained home offers a perfect blend of luxury, comfort, and functionality. The inviting entry has abundant natural light, framed by the 8-foot front door complete with wood-paned windows, that highlight the beautiful hardwood floors and tasteful finishes. To one side of the entry, you will find the lovely dining room, which can be as formal or casual as desired. Flanked by the open staircase that leads to the 2nd floor and the handsome study across the entry, this light filled area is a welcoming and cheery space. From the entry, you will enter the gourmet kitchen and open living room that serve as the heart of the home. Gorgeous painted cabinets, stainless steel appliances, abundant custom cabinetry, and a walk-in pantry make the kitchen a chef's dream. The adjoining living area showcases a wall of windows overlooking the spacious backyard. The private primary suite is a true retreat, offering a spa-like bathroom with dual vanities, a soaking tub, separate shower, and a generous walk-in closet. Additional bedrooms are well-sized and versatile, providing options for guests, a home office, or playroom. The upstairs loft can function as a 2nd tv area, 2nd office or exercise space. Plantation shutters add charm and privacy throughout. Step outside to your large patio and backyard, designed for year-round enjoyment. This is one of only a few townhomes in The Canals that have a full-sized back yard, perfect for any outdoor activities and even large enough to allow a pool. Situated near the fabulous amenities center with pool and gym, as well as near top-rated Frisco ISD schools, major employers, and the best of shopping and dining at Legacy West and The Star, this home delivers the perfect combination of convenience and sophistication. Meticulously maintained and move-in ready, 7919 Canal Street embodies the best of Frisco living.
Sold
Price Unknown
7919 Canal St, Frisco, TX 75034
2beds
2,050sqft
Townhouse
Built in 2016
3,789 Square Feet Lot
$491,300 Zestimate®
$--/sqft
$2,904 Estimated rent
Home value
$491,300
$462,000 - $521,000
$2,904/mo
Zestimate® history
Owner options
List your home for rent
$2,904/mo
Rent Zestimate®
Find your next renter with Zillow Rental Manager. Plus, with online applications, you can quickly screen prospective tenants – for free.
$2,904/mo
Rent Zestimate®
Refinance and save
$543/mo
Est. payment
Refinancing to a lower rate could help reduce your monthly payments and save thousands over the life of the loan.
$543/mo
Est. payment
Explore your selling options
Work with a Zillow partner agent
Leverage their expertise and Zillow's premium Showcase listings to get your home seen by more buyers.
Get startedList with your own agent
Get your home in front of millions of buyers by listing it on Zillow.
Learn how to do itSell it yourself
Take full control of how buyers see your home on Zillow by listing For Sale by Owner (FSBO).
List your homeWhat's special
Tasteful finishesSpacious backyardBeautiful hardwood floorsOpen staircaseWall of windowsLovely dining roomLarge patio
Zillow last checked:
Listing updated:
Listed by:
Ann O'Blenes 0502142 972-898-6600,
RE/MAX Premier 972-991-1616,
Elizabeth Ritch 0395073 972-977-4678,
RE/MAX Premier
Bought with:
Jennifer OCarroll
Joe Cloud & Associates
Source: NTREIS,MLS#: 21096688
Facts & features
Interior
Bedrooms & bathrooms
- Bedrooms: 2
- Bathrooms: 3
- Full bathrooms: 2
- 1/2 bathrooms: 1
Primary bedroom
- Features: Ceiling Fan(s), Dual Sinks, Double Vanity, En Suite Bathroom, Separate Shower, Walk-In Closet(s)
- Level: Second
- Dimensions: 13 x 16
Bedroom
- Features: Ceiling Fan(s), Split Bedrooms, Walk-In Closet(s)
- Level: Second
- Dimensions: 10 x 13
Breakfast room nook
- Level: First
- Dimensions: 11 x 13
Den
- Level: First
- Dimensions: 9 x 14
Kitchen
- Features: Breakfast Bar, Built-in Features, Eat-in Kitchen, Stone Counters
- Level: First
- Dimensions: 11 x 14
Living room
- Level: First
- Dimensions: 13 x 16
Living room
- Features: Ceiling Fan(s)
- Level: First
- Dimensions: 9 x 12
Loft
- Features: Ceiling Fan(s)
- Level: Second
- Dimensions: 10 x 10
Heating
- Central, Natural Gas, Zoned
Cooling
- Central Air, Ceiling Fan(s), Electric, Zoned
Appliances
- Included: Convection Oven, Dishwasher, Gas Cooktop, Disposal, Microwave
Features
- Built-in Features, Decorative/Designer Lighting Fixtures, Kitchen Island, Walk-In Closet(s)
- Flooring: Carpet, Ceramic Tile, Engineered Hardwood
- Windows: Shutters, Window Coverings
- Has basement: No
- Has fireplace: No
Interior area
- Total interior livable area: 2,050 sqft
Property
Parking
- Total spaces: 2
- Parking features: Door-Multi, Door-Single, Enclosed, Garage, Garage Door Opener, Garage Faces Rear, On Street
- Garage spaces: 2
- Has uncovered spaces: Yes
Features
- Levels: Two
- Stories: 2
- Patio & porch: Patio
- Exterior features: Lighting, Private Yard, Rain Gutters
- Pool features: None
- Fencing: Wood
Lot
- Size: 3,789 Square Feet
- Features: Interior Lot, Landscaped, Subdivision
- Residential vegetation: Grassed
Details
- Parcel number: R658986
Construction
Type & style
- Home type: Townhouse
- Architectural style: Traditional
- Property subtype: Townhouse
- Attached to another structure: Yes
Materials
- Brick
- Roof: Composition
Condition
- Year built: 2016
Utilities & green energy
- Sewer: Public Sewer
- Water: Public
- Utilities for property: Cable Available, Electricity Available, Electricity Connected, Natural Gas Available, Sewer Available, Separate Meters, Underground Utilities, Water Available
Community & HOA
Community
- Features: Community Mailbox, Curbs
- Subdivision: The Canals At Grand Park
HOA
- Has HOA: Yes
- Services included: All Facilities, Association Management, Maintenance Grounds
- HOA fee: $543 monthly
- HOA name: CMA Management
- HOA phone: 972-943-2828
Location
- Region: Frisco
Financial & listing details
- Tax assessed value: $538,513
- Annual tax amount: $8,840
- Date on market: 11/1/2025
- Cumulative days on market: 150 days
- Listing terms: Cash,Conventional,Contract,FHA,VA Loan
- Exclusions: Shelving organizers in closet under stairs, makeup
- Electric utility on property: Yes
Price history
| Date | Event | Price |
|---|---|---|
| 3/31/2026 | Sold | -- |
Source: NTREIS #21096688 Report a problem | ||
| 1/31/2026 | Contingent | $515,000$251/sqft |
Source: NTREIS #21096688 Report a problem | ||
| 11/1/2025 | Listed for sale | $515,000$251/sqft |
Source: NTREIS #21096688 Report a problem | ||
| 6/24/2016 | Sold | -- |
Source: Agent Provided Report a problem | ||
Public tax history
| Year | Property taxes | Tax assessment |
|---|---|---|
| 2025 | $974 +8.9% | $529,257 +10% |
| 2024 | $894 +9.1% | $481,143 +10% |
| 2023 | $819 -4.1% | $437,403 +10% |
| 2022 | $854 +2.8% | $397,639 +10% |
| 2021 | $831 +4.2% | $361,490 +0.5% |
| 2020 | $798 -3.9% | $359,582 -2.4% |
| 2019 | $830 +1.7% | $368,451 +1.8% |
| 2018 | $816 -40.3% | $361,883 +3% |
| 2017 | $1,366 | $351,359 +455% |
| 2016 | $1,366 | $63,305 +127% |
| 2015 | -- | $27,893 |
Find assessor info on the county website
Neighborhood: 75034
Nearby homes
- $433,3002 bd2 ba1.7k sqft7927 Canal St, Frisco, TX 75034Off Market

- $496,1003 bd3 ba2.2k sqft7911 Canal St, Frisco, TX 75034Off Market
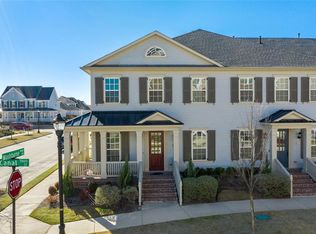
- $464,1002 bd3 ba2k sqft7935 Canal St, Frisco, TX 75034Off Market
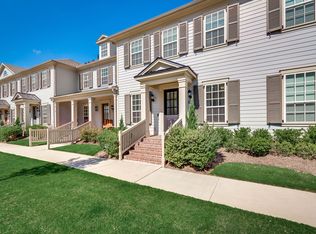
- $527,7003 bd2 ba2.2k sqft7943 Canal St, Frisco, TX 75034Off Market

- $452,3002 bd2 ba2k sqft4090 Washburne Dr, Frisco, TX 75034Off Market
- $581,2003 bd4 ba2.5k sqft7951 Canal St, Frisco, TX 75034Off Market
- $468,7003 bd3 ba2.2k sqft4064 Washburne Dr, Frisco, TX 75034Off Market
- $443,1002 bd2 ba1.7k sqft4038 Washburne Dr, Frisco, TX 75034Off Market
Nearby schools
GreatSchools rating
- 10/10Vaughn Elementary SchoolGrades: K-5Distance: 0.6 mi
- 10/10Pioneer Heritage Middle SchoolGrades: 6-8Distance: 1.4 mi
- 10/10Wakeland High SchoolGrades: 9-12Distance: 1.7 mi
Schools provided by the listing agent
- Elementary: Vaughn
- Middle: Pioneer
- High: Frisco
- District: Frisco ISD
Source: NTREIS. This data may not be complete. We recommend contacting the local school district to confirm school assignments for this home.
Get a cash offer in 3 minutes
Find out how much your home could sell for in as little as 3 minutes with a no-obligation cash offer.
Estimated market value
$491,300
Get a cash offer in 3 minutes
Find out how much your home could sell for in as little as 3 minutes with a no-obligation cash offer.
Estimated market value
$491,300
- Texas
- Denton County
- Frisco
- 75034
- 7919 Canal St
