Skip main navigation
Closed
  • $2,080,000

    7919 E Cherokee Dr, Canton, GA 30115

    5beds
    6,894sqft
    Single Family Residence, Residential
    Built in 2021
    2.03 Acres Lot
    $2,130,900 Zestimate®
    $302/sqft
    $5,187 Estimated rent

    Home value

    $2,130,900

    $1.98M - $2.30M

    $5,187/mo

    Zestimate® history
    Loading
    Loading...

    Owner options

    List your home for rent

    $5,187/mo

    Rent Zestimate®

    Find your next renter with Zillow Rental Manager. Plus, with online applications, you can quickly screen prospective tenants – for free.

    Learn more

    $5,187/mo

    Rent Zestimate®

    Refinance and save

    $12,490/mo

    Est. payment

    Refinancing to a lower rate could help reduce your monthly payments and save thousands over the life of the loan.

    See today's rates

    $12,490/mo

    Est. payment

    Explore your selling options

    Work with a Zillow partner agent

    Leverage their expertise and Zillow's premium Showcase listings to get your home seen by more buyers.

    Get started

    List with your own agent

    Get your home in front of millions of buyers by listing it on Zillow.

    Learn how to do it

    Sell it yourself

    Take full control of how buyers see your home on Zillow by listing For Sale by Owner (FSBO).

    List your home

    What's special

    Stocked pondFuture poolWood-burning fireplaceSecluded locationFully fenced yardCement wallsLevel backyard
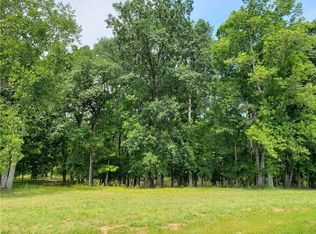
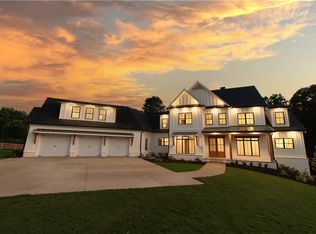
    EXQUISITE! LUXURIOUS! GATED! LOCATED ON A LEVEL 2 ACRE LOT! This sophisticated, custom built, modern farmhouse has been thoughtfully designed with high-end finishes at every turn! As you enter the property you will experience an elegant iron security gate that opens into the fully fenced yard. A grand, 2-story foyer greets you with soaring cathedral ceilings, custom lighting and custom casement windows that fills with natural light. Floating stairs and onsite hand-forged iron railing sets this home apart! A formal living room with wood-burning fireplace and 16' collapsible doors allows you the opportunity to bask in the fresh air and provide endless entertaining opportunities! The kitchen features an over-sized island with bar counter seating and ample storage space, perfect for gatherings. This luxurious chef's kitchen features: custom cabinetry with soft-close feature, under lighting, high-end appliances, beautiful stone counters, a walk-in butler's pantry with floating shelves, coffee station, additional custom cabinets and room for a second refrigerator. Within view of the kitchen is a second, over-sized, wood-burning fireplace with built-in bookshelves is located in the keeping room! The keeping room also features 8' collapsible doors allowing additional vantage point of the picturesque backyard and a stocked pond, perfect for a canoe and a fishing rod! Entertain family and friends from the wet-bar with convenient serving counter, custom cabinets, refrigeration and sink. The owner's suite is located on the main floor where the worries of the day can melt. This suite is over-sized with private deck access, spa-like bathroom featuring his and her custom vanities, large soaking tub, tiled spa shower with waterfall shower head, custom cabinetry in his and hers walk-in closets, custom shelving, island and drawer storage and a dressing vanity. Also located on the main floor is the barn-door laundry room, piped and plumbed for 2 washer and dryers. Conveniently located between the two garages is a drop station for everyone in the family! Located on the upper floor you will find 4 ensuites with custom baths, offering comfort and privacy. One of the ensuites features an additional large bonus room, perfect for a nursery, home office or additional sitting room. Connecting the upper floor suites is a stately loft area, with custom shelving and bench seat storage. The terrace level of the home has been thoughtfully planned to include, 10' high-ceiling, 2 plumbed areas (1 for a future pool bath/kitchen/bar; 2 for an additional ensuite), cement walls for a future secure room, wine cellar and 2 sets of exterior doors. The stunning estate home offers privacy and security, while still maintaining a air of community on a peaceful cul-de-sac street with only 5 neighbors sharing the secluded location. The level backyard has been carefully planned to preserve the natural backdrop and provide ample room for a future pool and outdoor hardscaping. Seller has obtained sketches of a future pool which are available upon request. Conveniently located in the Hickory Flat area, with easy access to I-575 & GA400! Located in award winning school district: Avery Elementary, Creekland Middle School and Creekview High School District. Please be sure to click on the 3D Matterport tour to virtually walk through this exquisite home! This property is shown by appointment only with pre-qualification or proof of funds required.

    Zillow last checked:

    Listing updated:

    Listing Provided by:

    JACKIE ARCHER,

    Atlanta Communities 770-335-2797,

    Tedford Archer,

    Atlanta Communities

    Bought with:

    Nicole Patterson, 354749

    Patterson Realty, LLC

    Source: FMLS GA,MLS#: 7479460MLS Logo

    Facts & features

    Interior

    Bedrooms & bathrooms
    • Bedrooms: 5
    • Bathrooms: 6
    • Full bathrooms: 5
    • 1/2 bathrooms: 1
    • Main level bathrooms: 1
    • Main level bedrooms: 1
    Primary bedroom
    • Features: Master on Main, Oversized Master
    • Level: Master on Main, Oversized Master
    Bedroom
    • Features: Master on Main, Oversized Master
    Primary bathroom
    • Features: Double Vanity, Separate Tub/Shower, Soaking Tub, Other
    Dining room
    • Features: Open Concept
    Kitchen
    • Features: Breakfast Bar, Cabinets White, Eat-in Kitchen, Keeping Room, Kitchen Island, Pantry Walk-In, Stone Counters, View to Family Room
    Heating
    • Central, Forced Air, Natural Gas
    Cooling
    • Ceiling Fan(s), Central Air
    Appliances
    • Included: Dishwasher, Disposal, Double Oven, ENERGY STAR Qualified Appliances, Gas Range, Gas Water Heater, Microwave, Range Hood, Other
    • Laundry: Laundry Room, Main Level, Sink, Other
    Features
    • Bookcases, Cathedral Ceiling(s), Double Vanity, Entrance Foyer 2 Story, High Ceilings 9 ft Upper, High Ceilings 10 ft Main, His and Hers Closets, Recessed Lighting, Walk-In Closet(s), Wet Bar
    • Flooring: Carpet, Ceramic Tile, Hardwood
    • Windows: Double Pane Windows, Insulated Windows
    • Basement: Bath/Stubbed,Daylight,Exterior Entry,Full,Interior Entry,Walk-Out Access
    • Number of fireplaces: 2
    • Fireplace features: Brick, Great Room, Keeping Room, Masonry, Wood Burning Stove
    • Common walls with other units/homes: No Common Walls
    Interior area
    • Total structure area: 6,894
    • Total interior livable area: 6,894 sqft
    • Finished area above ground: 6,894
    • Finished area below ground: 0

    Property

    Parking
    • Total spaces: 3
    • Parking features: Attached, Garage, Garage Door Opener, Garage Faces Side, Kitchen Level, Level Driveway, Parking Pad
    • Attached garage spaces: 3
    • Has uncovered spaces: Yes
    Accessibility
    • Accessibility features: Accessible Hallway(s)
    Features
    • Levels: Two
    • Stories: 2
    • Patio & porch: Covered, Deck, Front Porch, Patio
    • Exterior features: Lighting, Private Yard, Rain Gutters, Storage
    • Pool features: None
    • Spa features: None
    • Fencing: Back Yard,Fenced,Front Yard
    • Has view: Yes
    • View description: Trees/Woods, Water
    • Has water view: Yes
    • Water view: Water
    • Waterfront features: Pond
    • Body of water: None
    Lot
    • Size: 2.03 Acres
    • Features: Back Yard, Cul-De-Sac, Front Yard, Landscaped, Level
    Details
    • Additional structures: None
    • Parcel number: 03N12 038 P
    • Other equipment: None
    • Horse amenities: None

    Construction

    Type & style
    • Home type: SingleFamily
    • Architectural style: Contemporary,Craftsman,Farmhouse
    • Property subtype: Single Family Residence, Residential
    Materials
    • Cement Siding, Concrete, HardiPlank Type
    • Foundation: Concrete Perimeter
    • Roof: Metal,Ridge Vents,Shingle
    Condition
    • Resale
    • New construction: No
    • Year built: 2021

    Utilities & green energy

    • Electric: 110 Volts, 220 Volts
    • Sewer: Septic Tank
    • Water: Public
    • Utilities for property: Underground Utilities
    Green energy
    • Energy efficient items: Appliances, Construction, Doors, Insulation, Roof, Windows
    • Energy generation: None

    Community & neighborhood

    Security
    • Security features: Carbon Monoxide Detector(s), Security Gate, Smoke Detector(s)
    Community
    • Community features: None
    Location
    • Region: Canton
    • Subdivision: 2 Level Acres - No Hoa

    Other

    Other facts
    • Road surface type: Paved

    Price history

    DateEventPrice
    12/16/2024Sold$2,080,000-9.2%$302/sqft
    Source: FMLS GA #7479460 Report a problem
    11/18/2024Pending sale$2,289,900$332/sqft
    Source: GAMLS #10406723 Report a problem
    11/1/2024Listed for sale$2,289,900-0.4%$332/sqft
    Source: FMLS GA #7479460 Report a problem
    10/29/2024Listing removed$2,299,999$334/sqft
    Source: FMLS GA #7462160 Report a problem
    10/24/2024Price change$2,299,999-4.2%$334/sqft
    Source: FMLS GA #7462160 Report a problem
    9/27/2024Listed for sale$2,400,000+20%$348/sqft
    Source: FMLS GA #7462160 Report a problem
    8/12/2024Sold$2,000,000$290/sqft
    Source: Agent Provided Report a problem

    Public tax history

    YearProperty taxesTax assessment
    2025$18,361 +15.7%$744,760 +23.3%
    2024$15,864 +1.2%$604,080 +1.3%
    2023$15,671 +46.5%$596,240 +46.5%
    2022$10,694 +602.8%$406,880 +659.1%
    2021$1,522 -0.1%$53,600
    2020$1,523 $53,600

    Find assessor info on the county website

    Neighborhood: 30115

    Nearby schools

    GreatSchools rating
    Schools provided by the listing agent
    • Elementary: Avery
    • Middle: Creekland - Cherokee
    • High: Creekview

    Source: FMLS GA. This data may not be complete. We recommend contacting the local school district to confirm school assignments for this home.

    Get a cash offer in 3 minutes
    Find out how much your home could sell for in as little as 3 minutes with a no-obligation cash offer.
    Estimated market value
    $2,130,900
    Get a cash offer in 3 minutes
    Find out how much your home could sell for in as little as 3 minutes with a no-obligation cash offer.
    Estimated market value
    $2,130,900