This home qualifies for 100% financing with Dream Mortgage. Additionally, the Seller is willing to contribute up to $10,000 towards the Buyer's closing costs! Welcome to this beautifully maintained 4-year-old home, offering the perfect blend of style, comfort, and functionality. Located in the desirable community of Lithonia, this spacious 6-bedroom, 3.5-bathroom residence features over [insert square footage] of thoughtfully designed living space, ideal for both family living and entertaining. Step inside and be greeted by an open and inviting floor plan that includes a large living room with a stylish built-in bar-perfect for hosting guests or enjoying cozy evenings. The kitchen is a chef's dream, with elegant granite countertops, modern stainless steel appliances, and ample cabinetry, making meal prep and entertaining a breeze. The main level offers a seamless flow between the living areas, with large windows that flood the space with natural light. Upstairs, you'll find generously sized bedrooms, including a spacious master suite with a luxurious ensuite bath featuring a soaking tub, separate shower, and dual vanities. Outside, enjoy privacy and relaxation in your fully fenced backyard-ideal for barbecues, playtime, or unwinding in peace. With no neighbors looking in, this outdoor space offers the perfect retreat. Other highlights include a convenient half bath on the main floor, luxurious flooring, and a convenient patio area for grilling or relaxing. This home is designed to offer both style and comfort, and it's ready for you to move right in. Located in a family-friendly neighborhood with easy access to major highways, shopping, dining, and entertainment, this home truly has it all. Don't miss your chance to own this stunning property- schedule your showing today!
Closed
$380,000
7919 Habanera Ln, Lithonia, GA 30058
6beds
3,000sqft
Single Family Residence, Residential
Built in 2021
6,534 Square Feet Lot
$380,800 Zestimate®
$127/sqft
$2,980 Estimated rent
Home value
$380,800
$343,000 - $423,000
$2,980/mo
Zestimate® history
Owner options
List your home for rent
$2,980/mo
Rent Zestimate®
Find your next renter with Zillow Rental Manager. Plus, with online applications, you can quickly screen prospective tenants – for free.
$2,980/mo
Rent Zestimate®
Refinance and save
$2,527/mo
Est. payment
Refinancing to a lower rate could help reduce your monthly payments and save thousands over the life of the loan.
$2,527/mo
Est. payment
Explore your selling options
Work with a Zillow partner agent
Leverage their expertise and Zillow's premium Showcase listings to get your home seen by more buyers.
Get startedList with your own agent
Get your home in front of millions of buyers by listing it on Zillow.
Learn how to do itSell it yourself
Take full control of how buyers see your home on Zillow by listing For Sale by Owner (FSBO).
List your homeWhat's special
Zillow last checked:
Listing updated:
Listed by:
Derry West,
Berkshire Hathaway HomeServices Georgia Properties
Bought with:
Gregory Brown, 441762
Atlanta Communities
Source: FMLS GA,MLS#: 7486965
Facts & features
Interior
Bedrooms & bathrooms
- Bedrooms: 6
- Bathrooms: 4
- Full bathrooms: 3
- 1/2 bathrooms: 1
- Main level bedrooms: 1
Rooms
- Room types: Family Room, Living Room, Other
Primary bedroom
- Features: None
- Level: None
Bedroom
- Features: None
Primary bathroom
- Features: Double Vanity, Separate Tub/Shower
Dining room
- Features: Open Concept
Kitchen
- Features: Breakfast Room, Cabinets White, Kitchen Island, Pantry Walk-In, Stone Counters, View to Family Room
Heating
- Central, Natural Gas
Cooling
- Central Air
Appliances
- Included: Dishwasher, Disposal, Gas Range, Microwave, Refrigerator
- Laundry: Laundry Room, Upper Level
Features
- High Ceilings 9 ft Main, Vaulted Ceiling(s)
- Flooring: Carpet, Ceramic Tile
- Windows: Double Pane Windows, Insulated Windows
- Basement: None
- Number of fireplaces: 1
- Fireplace features: Family Room, Gas Log
- Common walls with other units/homes: No Common Walls
Interior area
- Total structure area: 3,000
- Total interior livable area: 3,000 sqft
- Finished area above ground: 3,000
- Finished area below ground: 0
Property
Parking
- Total spaces: 2
- Parking features: Driveway, Garage
- Garage spaces: 2
- Has uncovered spaces: Yes
Accessibility
- Accessibility features: None
Features
- Levels: Two
- Stories: 2
- Patio & porch: Patio
- Exterior features: Private Yard, No Dock
- Pool features: None
- Spa features: None
- Fencing: Privacy,Wood
- Has view: Yes
- View description: Other
- Waterfront features: None
- Body of water: None
Lot
- Size: 6,534 Square Feet
- Features: Back Yard, Level
Details
- Additional structures: None
- Parcel number: 16 199 03 214
- Other equipment: None
- Horse amenities: None
Construction
Type & style
- Home type: SingleFamily
- Architectural style: Traditional
- Property subtype: Single Family Residence, Residential
Materials
- HardiPlank Type
- Foundation: Slab
- Roof: Composition
Condition
- Resale
- New construction: No
- Year built: 2021
Utilities & green energy
- Electric: 110 Volts
- Sewer: Public Sewer
- Water: Public
- Utilities for property: Electricity Available
Green energy
- Energy efficient items: None
- Energy generation: None
Community & HOA
Community
- Features: Clubhouse, Near Shopping, Playground, Pool, Sidewalks, Street Lights
- Security: Security System Owned
- Subdivision: None
HOA
- Has HOA: No
- Services included: Swim
- HOA fee: $165 monthly
Location
- Region: Lithonia
Financial & listing details
- Price per square foot: $127/sqft
- Tax assessed value: $338,500
- Annual tax amount: $6,450
- Date on market: 11/19/2024
- Cumulative days on market: 49 days
- Listing terms: Cash,Conventional,FHA,VA Loan
- Ownership: Fee Simple
- Electric utility on property: Yes
- Road surface type: Asphalt
Price history
| Date | Event | Price |
|---|---|---|
| 2/10/2025 | Sold | $380,000+1.3%$127/sqft |
Source:  FMLS GA #7486965 Report a problem FMLS GA #7486965 Report a problem | ||
| 1/8/2025 | Pending sale | $375,000$125/sqft |
Source:  GAMLS #10414256 Report a problem GAMLS #10414256 Report a problem | ||
| 12/19/2024 | Price change | $375,000-0.5%$125/sqft |
Source: GAMLS #10414256 Report a problem | ||
| 11/19/2024 | Listed for sale | $377,000$126/sqft |
Source: GAMLS #10414256 Report a problem | ||
Public tax history
| Year | Property taxes | Tax assessment |
|---|---|---|
| 2025 | $6,217 -2.2% | $135,400 -2.1% |
| 2024 | $6,358 -1.4% | $138,320 -2.1% |
| 2023 | $6,450 +5.8% | $141,240 +6.3% |
| 2022 | $6,097 +18.7% | $132,880 +19.7% |
| 2021 | $5,139 | $111,040 |
Find assessor info on the county website
Neighborhood: 30058
Nearby homes
- $332,8003 bd2 ba2.8k sqft7925 Habanera Ln, Lithonia, GA 30058Off Market
- $343,8004 bd2 ba2.6k sqft2509 Bear Mountain St, Lithonia, GA 30058Off Market
- $328,0004 bd2 ba2.3k sqft2503 Bear Mountain St, Lithonia, GA 30058Off Market
- $371,0004 bd3 ba2.8k sqft7931 Habanera Ln, Lithonia, GA 30058Sold
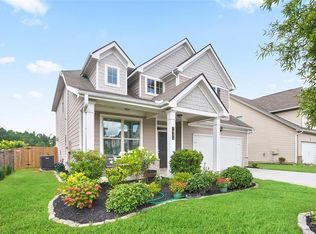
- $345,0004 bd3 ba2.5k sqft2471 Hanover Woods Rd, Lithonia, GA 30058For Sale
- $341,7004 bd2 ba2.6k sqft2497 Bear Mountain St, Lithonia, GA 30058Off Market
- $357,9004 bd2 ba2.7k sqft2407 Ticonic Rd, Lithonia, GA 30058Off Market
- $367,0004 bd2 ba2.7k sqft2521 Bear Mountain St, Lithonia, GA 30058Sold
Nearby schools
GreatSchools rating
- 4/10Rock Chapel Elementary SchoolGrades: PK-5Distance: 3.1 mi
- 3/10Lithonia Middle SchoolGrades: 6-8Distance: 2.5 mi
- 2/10Lithonia High SchoolGrades: 9-12Distance: 3.5 mi
Schools provided by the listing agent
- Elementary: Rock Chapel
- Middle: Lithonia
- High: Lithonia
Source: FMLS GA. This data may not be complete. We recommend contacting the local school district to confirm school assignments for this home.
Get a cash offer in 3 minutes
Find out how much your home could sell for in as little as 3 minutes with a no-obligation cash offer.
Estimated market value
$380,800
Get a cash offer in 3 minutes
Find out how much your home could sell for in as little as 3 minutes with a no-obligation cash offer.
Estimated market value
$380,800
- Georgia
- Dekalb County
- Lithonia
- 30058
- 7919 Habanera Ln
Nearby cities
Nearby zip codes
Other Lithonia Topics
