A RARE FIND! Stunning, Expansive, Cust Rnch Hm by Kurleman in the Heart of Montgomery. One Flr Living at Its Finest! Open, Light Filled Flr Pln, Soaring 10+ Ceilings, Arch Details. Sprawling LR w/Impressive Flr to Ceiling Stone FP &Wall of Windows open to Very Spacious Kit feat Huge Islnd, Gran, SS Appl & Very Lg Eating Area. Dramatic, Splendid, Angled DR w/Arch Columns. Convenient Stdy w/Frnch Drs &Cust Built-ins. Tranquil Prim Suite w/Dual Vanities, Oversized Shwr &Nice Sized WIC. Fin LL offers Amazingly Generous FR Fit for Media & Billard Rms, 2 Bdrms, 2 FULL Ba &4th Bd/Flex Rm. Priv, Lev Bkyd w/Patio, Perfect for Entertaining. Conveniently Located Near Shopping, Dining & Highway Access &Short Wlk to Charming Dwntwn Montgomery. Elegance & Comfort Best Describes this Exclusive Hm.
Pending
Price cut: $75K (8/26)
$1,075,000
7919 Mitchell Farm Ln, Cincinnati, OH 45242
4beds
4,017sqft
Single Family Residence
Built in 2007
0.35 Acres Lot
$-- Zestimate®
$268/sqft
$-- HOA
What's special
Arch detailsDual vanitiesArch columnsWall of windows
- 64 days
- 125
- 2
Likely to sell faster than
Zillow last checked:
Listing updated:
Listed by:
Diane Tafuri 513-602-6610,
Sibcy Cline, Inc. 513-793-2700
Source: Cincy MLS,MLS#: 1882803 Originating MLS: Cincinnati Area Multiple Listing Service
Originating MLS: Cincinnati Area Multiple Listing Service
Facts & features
Interior
Bedrooms & bathrooms
- Bedrooms: 4
- Bathrooms: 4
- Full bathrooms: 4
Primary bedroom
- Features: Bath Adjoins, Walk-In Closet(s), Wall-to-Wall Carpet
- Level: First
- Area: 266
- Dimensions: 19 x 14
Bedroom 2
- Level: Lower
- Area: 192
- Dimensions: 16 x 12
Bedroom 3
- Level: Lower
- Area: 225
- Dimensions: 15 x 15
Bedroom 4
- Level: Lower
- Area: 270
- Dimensions: 18 x 15
Bedroom 5
- Area: 0
- Dimensions: 0 x 0
Primary bathroom
- Features: Shower, Tile Floor, Double Vanity, Jetted Tub
Bathroom 1
- Features: Full
- Level: First
Bathroom 2
- Features: Full
- Level: First
Bathroom 3
- Features: Full
- Level: Lower
Bathroom 4
- Features: Full
- Level: Lower
Dining room
- Features: Open Concept, Wood Floor
- Level: First
- Area: 154
- Dimensions: 14 x 11
Family room
- Features: Built-ins/Bookcases, Wall-to-Wall Carpet
- Area: 528
- Dimensions: 33 x 16
Kitchen
- Features: Pantry, Planning Desk, Counter Bar, Eat-in Kitchen, Walkout, Gourmet, Kitchen Island, Wood Cabinets, Wood Floor, Marble/Granite/Slate
- Area: 221
- Dimensions: 17 x 13
Living room
- Features: Wall-to-Wall Carpet, Fireplace
- Area: 418
- Dimensions: 22 x 19
Office
- Features: Built-ins/Bookcases, Wall-to-Wall Carpet
- Level: First
- Area: 208
- Dimensions: 16 x 13
Heating
- Forced Air, Gas
Cooling
- Central Air
Appliances
- Included: Dishwasher, Disposal, Gas Cooktop, Microwave, Oven/Range, Refrigerator, Warming Drawer, Gas Water Heater
Features
- High Ceilings, Crown Molding
- Doors: French Doors, Multi Panel Doors
- Windows: Double Hung, Insulated Windows
- Basement: Full,Finished,Wall to Wall Carpet
- Number of fireplaces: 1
- Fireplace features: Stone, Gas, Living Room
Interior area
- Total structure area: 4,017
- Total interior livable area: 4,017 sqft
Property
Parking
- Total spaces: 2
- Parking features: Driveway
- Attached garage spaces: 2
- Has uncovered spaces: Yes
Features
- Levels: One
- Stories: 1
- Has view: Yes
- View description: Trees/Woods
Lot
- Size: 0.35 Acres
- Features: Less than .5 Acre
Details
- Parcel number: 6030008008300
- Zoning description: Residential
- Other equipment: Sump Pump w/Backup
Construction
Type & style
- Home type: SingleFamily
- Architectural style: Ranch
- Property subtype: Single Family Residence
Materials
- Brick, Stone
- Foundation: Concrete Perimeter
- Roof: Shingle
Condition
- New construction: No
- Year built: 2007
Details
- Warranty included: Yes
Utilities & green energy
- Gas: Natural
- Sewer: Public Sewer
- Water: Public
Community & HOA
HOA
- Has HOA: No
Location
- Region: Cincinnati
Financial & listing details
- Price per square foot: $268/sqft
- Tax assessed value: $829,790
- Annual tax amount: $14,398
- Date on market: 8/5/2026
- Listing terms: No Special Financing
Estimated market value
Not available
Estimated sales range
Not available
Not available
Price history
| Date | Event | Price |
|---|---|---|
| 9/21/2026 | Pending sale | $1,075,000$268/sqft |
Source:  Cincy MLS #1882803 Report a problem Cincy MLS #1882803 Report a problem | ||
| 8/26/2026 | Price change | $1,075,000-6.5%$268/sqft |
Source: Cincy MLS #1882803 Report a problem | ||
| 8/5/2026 | Listed for sale | $1,150,000+70.5%$286/sqft |
Source: Cincy MLS #1882803 Report a problem | ||
| 2/14/2008 | Sold | $674,500+321.6%$168/sqft |
Source: Cincy MLS #1053895 Report a problem | ||
| 2/22/2007 | Sold | $160,000$40/sqft |
Source: Cincy MLS #1014926 Report a problem | ||
Public tax history
| Year | Property taxes | Tax assessment |
|---|---|---|
| 2025 | $14,336 +2.3% | $290,427 |
| 2024 | $14,009 -0.8% | $290,427 |
| 2023 | $14,129 +5.9% | $290,427 +26.1% |
| 2022 | $13,343 +1.1% | $230,293 |
| 2021 | $13,198 | $230,293 |
| 2020 | $13,198 +5.6% | $230,293 +10% |
| 2019 | $12,501 +17.6% | $209,360 |
| 2018 | $10,631 | $209,360 |
| 2017 | $10,631 +15.2% | $209,360 +6.3% |
| 2016 | $9,228 | $197,026 |
| 2015 | $9,228 -0.3% | $197,026 |
| 2014 | $9,260 +1.1% | $197,026 +4% |
| 2013 | $9,159 -0.3% | $189,448 |
| 2012 | $9,186 +1.9% | $189,448 |
| 2011 | $9,014 -17.6% | $189,448 -19.8% |
| 2010 | $10,944 +3.6% | $236,075 |
| 2009 | $10,559 -7.2% | $236,075 |
| 2008 | $11,383 +222.7% | $236,075 +209% |
| 2006 | $3,527 +0.2% | $76,405 |
| 2005 | $3,522 +7% | $76,405 +7.7% |
| 2003 | $3,291 -0.8% | $70,945 |
| 2002 | $3,316 +15.6% | $70,945 +24.8% |
| 2001 | $2,870 +2.2% | $56,840 |
| 2000 | $2,807 | $56,840 |
Find assessor info on the county website
Monthly payment
Est. payment
Payment breakdown
Explore the cost of this home by adjusting the details. Changes won't be saved.Climate risks
Neighborhood: 45242
- $575,0004 bd3 ba2.3k sqft7923 Mitchell Farm Ln, Cincinnati, OH 45242Sold
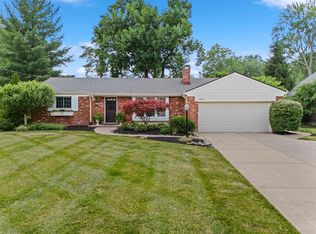
- $465,4003 bd2 ba1.5k sqft7915 Mitchell Farm Ln, Cincinnati, OH 45242Off Market
- $493,5003 bd3 ba1.2k sqft7927 Mitchell Farm Ln, Cincinnati, OH 45242Off Market
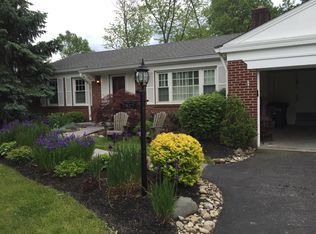
- $1,263,5004 bd4 ba2.8k sqft9809 Tollgate Ln, Cincinnati, OH 45242Off Market
Similar homes
- $1,095,0004 bd5 ba5.1k sqft8925 Kenwood Rd, Cincinnati, OH 45242For Sale

 MLS ID #1888601, Jane E. Haupt, Berkshire Hathaway HomeService. Cincy MLS
 - $1,025,0003 bd3 ba3.4k sqft9808 Orchard Trl, Montgomery, OH 45242For Sale
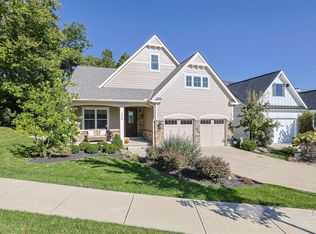 MLS ID #1892323, Marc A. Cameron, Sibcy Cline, Inc.. Cincy MLS
 - $599,9005 bd3 ba2.1k sqft9800 Delray Dr, Cincinnati, OH 45242For Sale
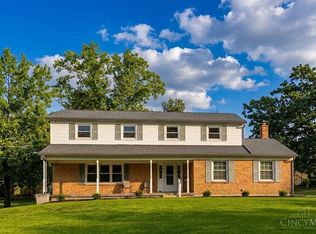 MLS ID #1888835, Cynthia G. Brown-Burke, Huff Realty. Cincy MLS
 - $725,0004 bd4 ba3.8k sqft10100 Humphrey Rd, Cincinnati, OH 45242For Sale
 MLS ID #1892832, Andrea DeStefano, Sibcy Cline, Inc.. Cincy MLS
 - $1,050,0005 bd4 ba4.9k sqft11678 Enyart Rd, Loveland, OH 45140For SaleMLS ID #1890175, Robert F. Merkt, OwnerLand Realty, Inc.. Cincy MLS
- $1,150,0004 bd5 ba5k sqft7096 Hollywood Dr, West Chester, OH 45069For SaleMLS ID #1896404, Beverly J Corsmeier, Coldwell Banker Realty. Cincy MLS
- $669,9004 bd3 ba2.2k sqft5510 Bayberry Dr, Cincinnati, OH 45242For SaleMLS ID #1896538, Stacy V. Gendelman, Robinson Sotheby's Internat'l. Cincy MLS
- $1,050,0003 bd3 ba2.9k sqft7845 Euclid Ave, Cincinnati, OH 45243For SaleMLS ID #1869604, Patrick Gunning, Coldwell Banker Realty. Cincy MLS
- $980,0005 bd5 ba5.2k sqft8188 Wycliffe Dr, Cincinnati, OH 45244For SaleMLS ID #1891972, Laura Connock, Coldwell Banker Realty. Cincy MLS
- $799,9004 bd5 ba3.5k sqft1211 Ridgewood Dr, Loveland, OH 45140For SaleMLS ID #1896250, Jonathan R. Helms, Keller Williams Pinnacle Group. Cincy MLS
- $1,199,0004 bd5 ba3.7k sqft1483 State Route 131, Milford, OH 45150For SaleMLS ID #1885403, Donald R. Dobbs, Keller Williams Community Part. Cincy MLS
- $950,0005 bd5 ba4.3k sqft5143 Whispering Springs Dr, Mason, OH 45040For SaleMLS ID #1887825, Mary Beth Beacher, Sibcy Cline, Inc.. Cincy MLS
- $550,0004 bd4 ba3k sqft4089 Oakleaf Ct, Cincinnati, OH 45241For SaleMLS ID #1897127, Angela M Kemp, Sibcy Cline, Inc.. Cincy MLS
- $825,0005 bd6 ba5.4k sqft8270 Windsor Trl, Liberty Township, OH 45044For SaleMLS ID #1897945, Tiffany B. Allen-Zeuch, Sibcy Cline, Inc.. Cincy MLS
- $949,0004 bd4 ba4.4k sqft2321 Manistique Lakes Dr, Lebanon, OH 45036For SaleMLS ID #1895857, Robbie S Schlager, Sibcy Cline, Inc.. Cincy MLS
- $1,195,0004 bd5 ba3.9k sqft1046 Tuscany Pl, Cincinnati, OH 45226For SaleMLS ID #1892320, Elijah Price, Coldwell Banker Realty. Cincy MLS
- $720,0004 bd5 ba4.3k sqft6667 Miami Woods Dr, Loveland, OH 45140For SaleMLS ID #1888589, Daniel J. Beirne, Opendoor Brokerage LLC. Cincy MLS
- $557,0004 bd4 ba3k sqft3020 Cooperhill Dr, Cincinnati, OH 45241For SaleMLS ID #1882250, Brian J Hoffman, Sibcy Cline, Inc.. Cincy MLS
- $624,9004 bd4 ba2.5k sqft2336 Bretton Dr, Cincinnati, OH 45244For SaleMLS ID #1898033, Ellie J. Reiser, Comey & Shepherd. Cincy MLS
- $1,299,0004 bd5 ba4.7k sqft2141 Baas Rd, Batavia, OH 45103For SaleMLS ID #1897572, Catherine A Strief, Sibcy Cline, Inc.. Cincy MLS
