Skip main navigation
Off market
  • $1,677,200

    7919 N Park St, Dunn Loring, VA 22027

    5beds
    4,316sqft
    Detached
    Built in 2005
    0.68 Acres Lot
    $1,677,200 Zestimate®
    $389/sqft
    $6,366 Estimated rent

    Home value

    $1,677,200

    $1.59M - $1.78M

    $6,366/mo

    Zestimate® history
    Loading
    Loading...

    Owner options

    List your home for rent

    $6,366/mo

    Rent Zestimate®

    Find your next renter with Zillow Rental Manager. Plus, with online applications, you can quickly screen prospective tenants – for free.

    Learn more

    $6,366/mo

    Rent Zestimate®

    Refinance and save

    $10,342/mo

    Est. payment

    Refinancing to a lower rate could help reduce your monthly payments and save thousands over the life of the loan.

    See today's rates

    $10,342/mo

    Est. payment

    Explore your selling options

    Work with a Zillow partner agent

    Leverage their expertise and Zillow's premium Showcase listings to get your home seen by more buyers.

    Get started

    List with your own agent

    Get your home in front of millions of buyers by listing it on Zillow.

    Learn how to do it

    Sell it yourself

    Take full control of how buyers see your home on Zillow by listing For Sale by Owner (FSBO).

    List your home

    What's special

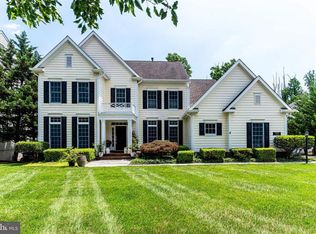
    Beautifully constructed Colonial in the heart of Dunn Loring! With over 6000 sqft and featuring 5 bedrooms and 4.5 baths on three fully finished levels, and including a 3 car garage, this home has it all! Fantastic open floor plan on the main level centers around the dramatic 2 story foyer and family room. Formal living and dining rooms with 9+ ceilings add to the elegance. The gourmet chef's kitchen boasts granite countertops, stainless steel appliances, large island with pendant lighting, roomy pantry, custom built-ins, and a cozy breakfast area. Sliding glass door opens out to the deck; perfect for entertaining or evening dinners al fresco. An office and spacious mud room/laundry room off of the garage entrance complete the main level. The upper level features 4 generously-sized bedrooms and 3 full baths, which includes a master with double walk in closets, and spa like en suite bath! The fully finished lower level offers options galore. There is an expansive rec room with wet bar, pre-wired media room, studio, and fifth bedroom with another full bath. The lower level also walks out to the rear yard allowing for easy access for sports and play, or hop right over to the W&OD trail that borders the property. Wonderfully located at the end of a cul de sac and conveniently close to metro, Tysons Corner and less than a mile from all of the major travel routes inNOVA including Route 66, the beltway 495, Gallows Road. This beautiful home is turn key and ready for move in!

    This property is not currently displayed as for sale or rent on Zillow. This may be different from what's on other websites or public sources.
    Facts & features

    Interior

    Bedrooms & bathrooms
    • Bedrooms: 5
    • Bathrooms: 5
    • Full bathrooms: 4
    • 1/2 bathrooms: 1
    Heating
    • Forced air
    Cooling
    • Central
    Appliances
    • Included: Dryer, Refrigerator, Washer
    Features
    • Kitchen Island, Pantry, Recessed Lighting, Walk-In Closet(s), Dining Area, Eat-in Kitchen, Crown Molding, Open Floorplan, Bar, Attic, Wet/Dry Bar, Master Bath(s), Breakfast Area, Kitchen - Gourmet, Family Room Off Kitchen, Chair Railings, Store/Office
    • Flooring: Carpet, Hardwood
    • Basement: Y
    • Has fireplace: Yes
    Interior area
    • Total interior livable area: 4,316 sqft
    • Finished area below ground: 0

    Property

    Parking
    • Parking features: Garage - Attached
    Features
    • Exterior features: Brick
    • Has view: Yes
    • View description: Water
    • Has water view: Yes
    • Water view: Water
    Lot
    • Size: 0.68 Acres
    Details
    • Parcel number: 039404B0014B
    • Special conditions: Standard

    Construction

    Type & style
    • Home type: SingleFamily
    • Architectural style: Colonial
    • Property subtype: Detached
    Materials
    • Other
    • Roof: Composition
    Condition
    • Year built: 2005

    Community & HOA

    Location
    • Region: Dunn Loring

    Financial & listing details

    • Price per square foot: $389/sqft
    • Tax assessed value: $1,428,560
    • Annual tax amount: $17,124

    Price history

    DateEventPrice
    8/26/2019Sold$1,209,000+0.8%$280/sqft
    Source: Public Record Report a problem
    8/26/2019Listed for sale$1,200,000$278/sqft
    Source: RE/MAX West End #VAFX1058370 Report a problem
    7/7/2019Pending sale$1,200,000$278/sqft
    Source: RE/MAX West End #VAFX1058370 Report a problem
    7/4/2019Price change$1,200,000-3.9%$278/sqft
    Source: RE/MAX West End #VAFX1058370 Report a problem
    5/21/2019Price change$1,249,000-3.8%$289/sqft
    Source: RE/MAX West End #VAFX1058370 Report a problem
    5/2/2019Price change$1,299,000-3.8%$301/sqft
    Source: RE/MAX West End #VAFX1058370 Report a problem
    3/27/2019Price change$1,350,000-1.8%$313/sqft
    Source: McEnearney Associates, Inc. #VAFX996628 Report a problem
    3/21/2019Price change$1,375,000-1.7%$319/sqft
    Source: McEnearney Associates, Inc. #VAFX996628 Report a problem
    3/5/2019Listed for sale$1,399,000-8.9%$324/sqft
    Source: McEnearney Associates, Inc. #VAFX996628 Report a problem
    9/23/2005Sold$1,535,000+3408.6%$356/sqft
    Source: Public Record Report a problem
    7/15/1996Sold$43,750$10/sqft
    Source: Public Record Report a problem

    Public tax history

    YearProperty taxesTax assessment
    2025$17,124 +2.4%$1,428,560 +2.4%
    2024$16,723 +4.5%$1,395,560 +1.5%
    2023$16,007 +7.1%$1,375,020 +8.7%
    2022$14,941 $1,265,070 +12.7%
    2021-- $1,122,780 -1.2%
    2020$13,816 -5.7%$1,136,120 -5.7%
    2019$14,648 +2.1%$1,205,150 +1.9%
    2018$14,341 +4.6%$1,182,150 +2.7%
    2017$13,710 -2.7%$1,151,150 -3%
    2016$14,093 +6%$1,186,740 +2.3%
    2015$13,294 +1%$1,160,290 +0.8%
    2014$13,165 $1,151,290 +7.7%
    2013-- $1,069,270 +3%
    2012-- $1,037,960 -11.7%
    2011-- $1,175,990 +5.4%
    2010-- $1,115,840 -5.1%
    2009-- $1,175,240 -12%
    2008-- $1,336,010 +4.2%
    2007-- $1,281,880
    Find assessor info on the county website

    Neighborhood: 22027

    Nearby schools

    GreatSchools rating
    Schools provided by the listing agent
    • Elementary: STENWOOD
    • Middle: THOREAU
    • High: MARSHALL
    • District: FAIRFAX COUNTY PUBLIC SCHOOLS

    Source: The MLS. This data may not be complete. We recommend contacting the local school district to confirm school assignments for this home.

    Get a cash offer in 3 minutes
    Find out how much your home could sell for in as little as 3 minutes with a no-obligation cash offer.
    Estimated market value
    $1,677,200
    Get a cash offer in 3 minutes
    Find out how much your home could sell for in as little as 3 minutes with a no-obligation cash offer.
    Estimated market value
    $1,677,200