Skip main navigation
For sale
  • $599,900

    7919 NW 50th St, Lauderhill, FL 33351

    4beds
    2,177sqft
    : 
    Loading
    Get pre-qualified
    Single Family Residence
    Built in 1986
    5,000 Square Feet Lot
    $586,500 Zestimate®
    $276/sqft
    $-- HOA

    What's special

    Fruit treesOpen loft areaBreakfast barGranite countertopsBrand new roofPrivacy pvc fenceTwo canopied patios
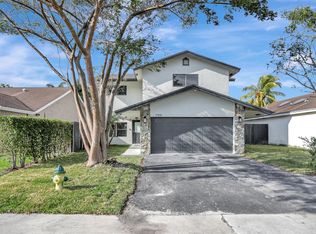
    Lakefront Living At Its Finest With A Brand New Roof On A Large Oversized Corner Lot In West Lauderhill! This Impressive 4-Bedroom, 3-Bathroom Pool Home With A 2+ Car Garage Offers Breathtaking Panoramic Lake Views, Soaring Vaulted Ceilings, Crown Molding, Recessed Lighting, And Impact, Doors, Windows, Skylights And Garage Door. The Gourmet Kitchen Boasts Granite Countertops, Wood Cabinetry, Glass Tile Backsplash, SS Appliances, A Breakfast Bar, And A Pantry — Open To The Dining And Family Room. Large Primary Suite Is Downstairs Has A Walk-In Closet, Recessed Lights And Overlooks Pool And Lake And A Spa-Inspired En-Suite Bathroom With Dual Sinks, A Whirlpool Tub, A Separate Shower With Frameless Glass Enclosure, And A Linen Closet. Three Bedrooms Upstairs With Vaulted Ceilings And Closets And An Open Loft Area. Outside Is An Entertainer's Paradise — A 14x25 Pool, Two Canopied Patios, A Deck, Shed, 120ft Of Waterfront Frontage, Fruit Trees, Sprinkler System, And Privacy PVC Fence. Major Updates Include A 2025 Roof, 2026 Water Heater, Dual-Zone AC, New Pool Pump, And Full Hurricane Protection. Up To 7 Parking Spaces. Pets Welcome. Cable Available. Minutes From Shopping, Dining, Top-Rated Schools, And Major Highways. Cameras And DVR Stay. Schedule Your Showing Today!
    4 days
    |
    1,119
    |
    118
    |

    Likely to sell faster than

    Zillow last checked:

    Listing updated:

    Listed by:

    Damon Penn PA 954-281-9543,

    EXP Realty, LLC.

    Source: MIAMI,MLS#: A12043365MLS LogoOriginating MLS: A-Miami Association of REALTORS

    Loading...

      Facts & features

      Interior

      Bedrooms & bathrooms
      • Bedrooms: 4
      • Bathrooms: 3
      • Full bathrooms: 3
      Rooms
      • Room types: Family Room
      Heating
      • Central, Electric
      Cooling
      • Ceiling Fan(s), Central Air, Electric
      Appliances
      • Included: Dishwasher, Dryer, Electric Range, Electric Water Heater, Microwave, Refrigerator, Self Cleaning Oven, Washer
      • Laundry: In Garage
      Features
      • Pantry, Vaulted Ceiling(s), Walk-In Closet(s)
      • Flooring: Tile, Vinyl
      • Doors: High Impact Doors, French Doors
      • Windows: Complete Impact Glass, Skylight(s), Drapes, High Impact Windows
      Interior area
      • Total structure area: 2,597
      • Total interior livable area: 2,177 sqft
      Video & virtual tour

      Property

      Parking
      • Total spaces: 2
      • Parking features: Driveway, Paver Block, Garage Door Opener
      • Attached garage spaces: 2
      • Has uncovered spaces: Yes
      Features
      • Stories: 2
      • Entry location: First Floor Entry
      • Patio & porch: Patio
      • Exterior features: Lighting, Other
      • Has private pool: Yes
      • Pool features: In Ground
      • Fencing: Fenced
      • Has view: Yes
      • View description: Canal, Pool
      • Has water view: Yes
      • Water view: Canal
      • Waterfront features: WF/Pool/No Ocean Access, Canal Front
      • Frontage length: 120
      Lot
      • Size: 5,000 Square Feet
      • Features: Less Than 1/4 Acre Lot, Corner Lot, Oversized Lot
      • Residential vegetation: Fruit Trees
      Details
      • Additional structures: Shed(s)
      • Parcel number: 494116140180
      • Zoning: RS-4

      Construction

      Type & style
      • Home type: SingleFamily
      • Property subtype: Single Family Residence
      Materials
      • CBS Construction
      • Roof: Shingle
      Condition
      • Updated/Remodeled
      • Year built: 1986

      Utilities & green energy

      • Sewer: Public Sewer
      • Water: Municipal Water

      Community & HOA

      Community
      • Features: None, No Subdiv/Park Info
      • Subdivision: City Of Lauderhill Sec One,Waterview Park
      HOA
      • Has HOA: No
      Location
      • Region: Lauderhill

      Financial & listing details

      • Price per square foot: $276/sqft
      • Tax assessed value: $528,500
      • Annual tax amount: $3,314
      • Date on market: 7/10/2026
      • Listing terms: All Cash,Conventional,FHA,VA Loan

        Estimated market value

        $586,500

        $557,000 - $616,000

        $3,938/mo

        Price history

        DateEventPrice
        7/10/2026Listed for sale$599,900+1099.8%$276/sqft
        Source: MIAMI #A12043365 Report a problem
        9/28/2018Sold$50,000-66.4%$23/sqft
        Source: Public Record Report a problem
        12/11/2009Sold$149,000-0.6%$68/sqft
        Source: Public Record Report a problem
        5/23/2009Listed for sale$149,900-34.3%$69/sqft
        Source: NRT Florida #F1006068 Report a problem
        7/25/2003Sold$228,000+37.3%$105/sqft
        Source: Public Record Report a problem
        9/14/2000Sold$166,000+55.3%$76/sqft
        Source: Public Record Report a problem
        12/1/1990Sold$106,857$49/sqft
        Source: Public Record Report a problem

        Public tax history

        YearProperty taxesTax assessment
        2025$3,314 +0.8%$160,210 +2.9%
        2024$3,289 +3.8%$155,700 +3%
        2023$3,168 +5.5%$151,170 +3%
        2022$3,002 +1.3%$146,770 +3%
        2021$2,963 +2%$142,500 +1.4%
        2020$2,906 +2%$140,540 +2.3%
        2019$2,848 $137,390 +1.9%
        2018$2,848 +6.4%$134,830 +2.1%
        2017$2,676 +3.8%$132,060 +2.1%
        2016$2,578 +4.5%$129,350 +0.7%
        2015$2,467 +0.4%$128,460 +0.8%
        2014$2,457 $127,450 -14.2%
        2013$2,457 +5.1%$148,540 +15%
        2012$2,337 +7.1%$129,210 +9.2%
        2011$2,183 -15.7%$118,350 -16.6%
        2010$2,589 -50.7%$141,880 -35.9%
        2009$5,251 +37.1%$221,430 +6.1%
        2008$3,831 -2.5%$208,640 +3%
        2007$3,928 -6.7%$202,570 +2.5%
        2006$4,210 $197,630 +3%
        2005-- $191,880 +3%
        2004$4,168 +38.2%$186,300 +31.7%
        2003$3,017 +0.6%$141,500 +2.4%
        2002$2,997 -1.2%$138,190
        2000$3,034 --
        Find assessor info on the county website

        Monthly payment

        Est. payment

        Payment breakdown

        Explore the cost of this home by adjusting the details. Changes won't be saved.
        All calculations are estimates and provided by Zillow, Inc. for informational purposes only. Actual amounts may vary.
        HOA fees may include property taxes on listings classified as Co-Ops. Contact the listing agent and/or owner for fee details.
        Mortgage interest rates are dependent on a number of factors, including credit score, down payment, and repayment length. Interest rate data provided by Zillow Group Marketplace, Inc. as of 1/1/1970 from various mortgage lenders with which we have lead or other similar arrangements; the Estimated Payment is an average of those rates.
        See how much you could borrow to make a competitive offer.

        Climate risks

        Neighborhood: 33351

        Getting around

        59 / 100
        Somewhat Walkable
        34 / 100
        Some Transit
        56 / 100
        Bikeable

        Nearby schools

        GreatSchools rating
        Schools provided by the listing agent
        • Elementary: Discovery
        • Middle: Westpine
        • High: Piper

        Source: MIAMI. This data may not be complete. We recommend contacting the local school district to confirm school assignments for this home.

        A local agent can set up tours, give advice and negotiate with sellers.

        Browse local experts

        Similar homes