Skip main navigation
Off market
  • $467,600

    7919 Oakside Ct, Fulshear, TX 77441

    4beds
    2,527sqft
    Single Family Residence
    Built in 2026
    -- sqft lot
    $467,600 Zestimate®
    $185/sqft
    $2,647 Estimated rent

    Home value

    $467,600

    $444,000 - $491,000

    $2,647/mo

    Zestimate® history
    Loading
    Loading...

    Owner options

    List your home for rent

    $2,647/mo

    Rent Zestimate®

    Find your next renter with Zillow Rental Manager. Plus, with online applications, you can quickly screen prospective tenants – for free.

    Learn more

    $2,647/mo

    Rent Zestimate®

    Refinance and save

    $3,266/mo

    Est. payment

    Refinancing to a lower rate could help reduce your monthly payments and save thousands over the life of the loan.

    See today's rates

    $3,266/mo

    Est. payment

    Explore your selling options

    Work with a Zillow partner agent

    Leverage their expertise and Zillow's premium Showcase listings to get your home seen by more buyers.

    Get started

    List with your own agent

    Get your home in front of millions of buyers by listing it on Zillow.

    Learn how to do it

    Sell it yourself

    Take full control of how buyers see your home on Zillow by listing For Sale by Owner (FSBO).

    List your home

    What's special

    Everyday entryPlenty of additional storagePrivate water closetLarge soaking tubLuxe shower with seatDual walk-in closetsConvenient powder room

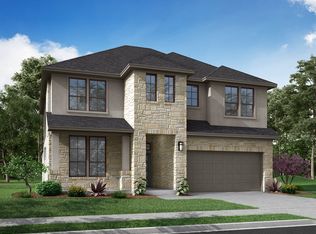
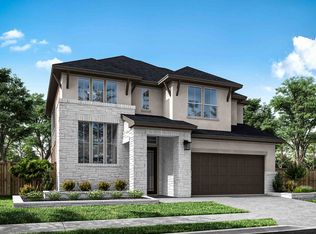
    The Amneris wonderfully blends charm with sophistication starting with its extended foyer with tray ceilings opening onto the beautiful open-concept great room and casual dining area, with desirable access to a large covered patio beyond. Adjacent to a versatile flex room with vaulted ceiling, the kitchen is a chef's dream that features a stately central island with breakfast bar, plenty of counter and cabinet space, and a walk-in pantry. The elegant primary bedroom suite is hidden off the great room and complimented by a lovely tray ceiling, dual walk-in closets, and a deluxe primary bath that includes a dual-sink vanity, large soaking tub, luxe shower with seat, and a private water closet. Conveniently located off the foyer, sizable secondary bedrooms are feature roomy closets and a shared hall bath. The Amneris also features a convenient powder room and everyday entry, centrally located laundry, and plenty of additional storage. Disclaimer: Photos are images only and should not be relied upon to confirm applicable features.

    This property is not currently displayed as for sale or rent on Zillow. This may be different from what's on other websites or public sources.

    Zillow last checked:

    Listing updated:

    Source: Toll Brothers Inc.MLS Logo

    Facts & features

    Interior

    Bedrooms & bathrooms
    • Bedrooms: 4
    • Bathrooms: 3
    • Full bathrooms: 3
    Interior area
    • Total interior livable area: 2,527 sqft

    Property

    Parking
    • Total spaces: 2
    • Parking features: Garage
    • Garage spaces: 2
    Features
    • Levels: 1.0
    • Stories: 1
    Details
    • Parcel number: 6554100020080901

    Construction

    Type & style
    • Home type: SingleFamily
    • Property subtype: Single Family Residence
    Condition
    • New Construction,Under Construction
    • New construction: Yes
    • Year built: 2026
    Details
    • Builder name: Toll Brothers

    Community & HOA

    Community
    • Subdivision: Pecan Ridge - Villa Collection
    Location
    • Region: Fulshear

    Financial & listing details

    • Price per square foot: $185/sqft
    • Tax assessed value: $63,000
    • Date on market: 5/27/2026

    Price history

    DateEventPrice
    7/18/2026Listing removed$484,000$192/sqft
    Source: Toll Brothers Inc. Report a problem
    5/27/2026Listed for sale$484,000$192/sqft
    Source: Toll Brothers Inc. Report a problem

    Public tax history

    YearProperty taxesTax assessment
    2025-- $63,000
    Find assessor info on the county website

    Neighborhood: 77441

    Nearby schools

    GreatSchools rating
    Schools provided by the MLS
    • Elementary: Huggins Elementary
    • Middle: Leaman Junior High
    • High: Fulshear High School
    • District: Lamar ISD

    Source: Toll Brothers Inc.. This data may not be complete. We recommend contacting the local school district to confirm school assignments for this home.

    Get a cash offer in 3 minutes
    Find out how much your home could sell for in as little as 3 minutes with a no-obligation cash offer.
    Estimated market value
    $467,600
    Get a cash offer in 3 minutes
    Find out how much your home could sell for in as little as 3 minutes with a no-obligation cash offer.
    Estimated market value
    $467,600