Skip main navigation
Sold for $1,085,000
Street View
  • Listing Provided by: T.N.G. Real Estate Consultants
    Bought with: T.N.G. Real Estate Consultants
    $1,085,000

    7919 Ocean View Ave, Whittier, CA 90602

    3beds
    1,694sqft
    Single Family Residence
    Built in 1960
    9,305 Square Feet Lot
    $1,120,400 Zestimate®
    $640/sqft
    $4,253 Estimated rent

    Home value

    $1,120,400

    $1.06M - $1.18M

    $4,253/mo

    Zestimate® history
    Loading
    Loading...

    Owner options

    List your home for rent

    $4,253/mo

    Rent Zestimate®

    Find your next renter with Zillow Rental Manager. Plus, with online applications, you can quickly screen prospective tenants – for free.

    Learn more

    $4,253/mo

    Rent Zestimate®

    Refinance and save

    $6,830/mo

    Est. payment

    Refinancing to a lower rate could help reduce your monthly payments and save thousands over the life of the loan.

    See today's rates

    $6,830/mo

    Est. payment

    Explore your selling options

    Work with a Zillow partner agent

    Leverage their expertise and Zillow's premium Showcase listings to get your home seen by more buyers.

    Get started

    List with your own agent

    Get your home in front of millions of buyers by listing it on Zillow.

    Learn how to do it

    Sell it yourself

    Take full control of how buyers see your home on Zillow by listing For Sale by Owner (FSBO).

    List your home

    What's special

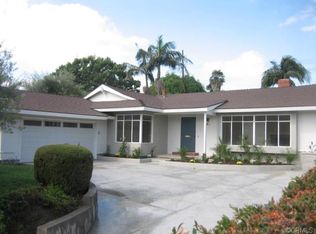
    Situated on a serene cul-de-sac in Whittier's Mar Vista Heights neighborhood this single story home offers 3 bedrooms & 2 bathrooms. The expansive 9,302 square foot lot features a sparkling salt water 30 year pebble pool, perfect for entertaining guests or enjoying a relaxing day in the sun. With 1,694 square feet of living space, this home boasts a functional floor plan with ample room for family living and entertaining. The well-appointed updated kitchen includes stainless steel appliances which are included in the sale, cherry wood cabinets & marble counter tops. Other amenities include: updated windows and sliding doors, 2017 electrical panel replacement, paid for solar panels for pool heating, new HVAC system & water heater, backyard pavers, all new pool equipment, new gas line and sewer drain line. This turnkey home has been meticulously maintained and updated, ensuring it is move-in ready. This home is a true gem in Mar Vista Heights, offering the perfect blend of luxury, comfort, and convenience. This home offers peace and privacy while being conveniently close to local amenities.

    Zillow last checked:

    Listing updated:

    Listing Provided by:

    Lori Desantis DRE #01836828 562-818-5610,

    T.N.G. Real Estate Consultants

    Bought with:

    Angelica Gregory, DRE #01361876

    T.N.G. Real Estate Consultants

    Source: CRMLS,MLS#: PW24098785MLS LogoOriginating MLS: California Regional MLS

    Facts & features

    Interior

    Bedrooms & bathrooms
    • Bedrooms: 3
    • Bathrooms: 2
    • Full bathrooms: 1
    • 3/4 bathrooms: 1
    • Main level bathrooms: 2
    • Main level bedrooms: 3
    Bathroom
    • Features: Bathroom Exhaust Fan, Bathtub, Linen Closet, Remodeled, Tub Shower, Upgraded, Vanity, Walk-In Shower
    Kitchen
    • Features: Built-in Trash/Recycling, Kitchen/Family Room Combo, Pots & Pan Drawers, Remodeled, Updated Kitchen
    Heating
    • Central
    Cooling
    • Central Air
    Appliances
    • Included: Dishwasher, Gas Cooktop, Disposal, Ice Maker, Microwave, Refrigerator, Range Hood, Trash Compactor, Water Heater, Dryer, Washer
    • Laundry: Inside, Laundry Room
    Features
    • Open Floorplan, Pantry, Recessed Lighting
    • Flooring: Wood
    • Windows: Blinds, Double Pane Windows, Roller Shields, Screens
    • Has fireplace: Yes
    • Fireplace features: Family Room, Living Room
    • Common walls with other units/homes: No Common Walls
    Interior area
    • Total interior livable area: 1,694 sqft

    Property

    Parking
    • Total spaces: 6
    • Parking features: Driveway
    • Garage spaces: 2
    • Uncovered spaces: 4
    Accessibility
    • Accessibility features: No Stairs
    Features
    • Levels: One
    • Stories: 1
    • Entry location: 1
    • Patio & porch: Concrete, Covered, Open, Patio
    • Has private pool: Yes
    • Pool features: In Ground, Pebble, Private, Solar Heat, Salt Water
    • Spa features: None
    • Fencing: Cross Fenced,Excellent Condition
    • Has view: Yes
    • View description: Neighborhood, Trees/Woods
    Lot
    • Size: 9,305 sqft
    • Features: Cul-De-Sac, Front Yard, Landscaped, Sprinklers Timer, Sprinkler System, Yard
    Details
    • Parcel number: 8289027008
    • Zoning: WHR110
    • Special conditions: Standard

    Construction

    Type & style
    • Home type: SingleFamily
    • Property subtype: Single Family Residence
    Materials
    • Stucco, Wood Siding
    • Roof: Composition
    Condition
    • Turnkey
    • New construction: No
    • Year built: 1960

    Utilities & green energy

    • Sewer: Public Sewer
    • Water: Public
    • Utilities for property: Cable Available, Electricity Connected, Natural Gas Connected, Phone Available, Sewer Connected, Water Connected

    Community & neighborhood

    Security
    • Security features: Carbon Monoxide Detector(s), Smoke Detector(s)
    Community
    • Community features: Biking, Foothills, Hiking, Mountainous, Street Lights, Suburban, Sidewalks
    Location
    • Region: Whittier

    Other

    Other facts
    • Listing terms: Cash,Cash to New Loan,Conventional,FHA,VA Loan
    • Road surface type: Paved

    Price history

    DateEventPrice
    6/13/2024Sold$1,085,000+0.9%$640/sqft
    Source: CRMLS #PW24098785 Report a problem
    6/10/2024Pending sale$1,075,000+62.6%$635/sqft
    Source: CRMLS #PW24098785 Report a problem
    1/30/2017Sold$661,000+181.3%$390/sqft
    Source: Public Record Report a problem
    6/26/1998Sold$235,000$139/sqft
    Source: Public Record Report a problem

    Public tax history

    YearProperty taxesTax assessment
    2025$13,862 +291.4%$1,106,700 +357.2%
    2024$3,541 +2.5%$242,072 +2%
    2023$3,456 +3.5%$237,326 +2%
    2022$3,339 +3%$232,674 +2%
    2021$3,242 +1%$228,113 +1%
    2020$3,210 $225,775 +2%
    2019$3,210 +10.4%$221,349 -67.2%
    2018$2,907 -64.2%$674,220 +108.5%
    2017$8,117 +91.7%$323,298 +2%
    2016$4,233 +3.1%$316,960 +1.5%
    2015$4,108 +2.4%$312,200 +2%
    2014$4,010 $306,086 +2.5%
    2012-- $298,731 +2%
    2011-- $292,875 +0.8%
    2010-- $290,687 -0.2%
    2009-- $291,379 +2%
    2008-- $285,667 +2%
    2007-- $280,067 +2%
    2006-- $274,576
    2005-- $274,576 +4%
    2004-- $263,916 +1.9%
    2003-- $259,080 +2%
    2002-- $254,001 +4%
    2000-- $244,139

    Find assessor info on the county website

    Neighborhood: 90602

    Nearby schools

    GreatSchools rating
    Schools provided by the listing agent
    • Elementary: Ocean View
    • Middle: East Whittier
    • High: California

    Source: CRMLS. This data may not be complete. We recommend contacting the local school district to confirm school assignments for this home.

    Get a cash offer in 3 minutes
    Find out how much your home could sell for in as little as 3 minutes with a no-obligation cash offer.
    Estimated market value
    $1,120,400
    Get a cash offer in 3 minutes
    Find out how much your home could sell for in as little as 3 minutes with a no-obligation cash offer.
    Estimated market value
    $1,120,400