NEW ROOF IN 2021 AND NO POLY PIPES! This spacious 4-bedroom, 2-bathroom home offers 2,156 square feet, providing ample room for comfortable living. The living room features a cozy wood-burning fireplace, perfect for relaxing evenings. The kitchen comes equipped with a new microwave (2025), a new dishwasher (2024), and a convection double oven for all your cooking needs. The refrigerator, washer, and dryer will convey with the sale, along with a refrigerator in the garage. The primary bath has new dual sinks and a convenient shower/tub combo. Ceiling fans are installed in every room, and new closet doors add a modern touch throughout the home. The hall bathroom also boasts dual sinks. The interior of this home has just been freshly painted, giving it a clean and updated look. Tile flooring flows throughout the main living areas and primary bedroom, while the three additional bedrooms are carpeted for added comfort. For added peace of mind, the house is pre-wired for an alarm system. This home sits on a .28-acre lot with no HOA, offering plenty of space for your RV, 5th wheel, or boat with access through a double gate to the backyard. There's also room to add a pool or design your own personal outdoor retreat. This home is located in the desirable Vail School District and boasts a new tile roof installed in 2021. The property was re-piped in 2018 with Pex piping, eliminating concerns about poly pipes. The garage is both heated and cooled with a mini-split system and features 220 amps of electrical service. A covered patio and dog run complete the backyard amenities. Don't miss the opportunity to make this well-maintained, move-in-ready home yours!
Sold for $374,000
$374,000
7919 S New Abbey Dr, Tucson, AZ 85747
4beds
2,156sqft
Single Family Residence
Built in 1995
0.28 Acres Lot
$366,400 Zestimate®
$173/sqft
$2,253 Estimated rent
Home value
$366,400
$333,000 - $399,000
$2,253/mo
Zestimate® history
Owner options
List your home for rent
$2,253/mo
Rent Zestimate®
Find your next renter with Zillow Rental Manager. Plus, with online applications, you can quickly screen prospective tenants – for free.
$2,253/mo
Rent Zestimate®
Refinance and save
$2,259/mo
Est. payment
Refinancing to a lower rate could help reduce your monthly payments and save thousands over the life of the loan.
$2,259/mo
Est. payment
Explore your selling options
Work with a Zillow partner agent
Leverage their expertise and Zillow's premium Showcase listings to get your home seen by more buyers.
Get startedList with your own agent
Get your home in front of millions of buyers by listing it on Zillow.
Learn how to do itSell it yourself
Take full control of how buyers see your home on Zillow by listing For Sale by Owner (FSBO).
List your homeWhat's special
Covered patioCozy wood-burning fireplaceNew closet doorsTile flooringNew dishwasherNew microwave
Zillow last checked:
Listing updated:
Listed by:
Alyssa A Kokot,
Coldwell Banker Realty
Bought with:
Janet M Luna, BR574557000
Epique Realty
Source: MLS of Southern Arizona,MLS#: 22509927
Facts & features
Interior
Bedrooms & bathrooms
- Bedrooms: 4
- Bathrooms: 2
- Full bathrooms: 2
Heating
- Forced Air, Natural Gas
Cooling
- Central Air
Appliances
- Included: Dishwasher, Disposal, Refrigerator, Gas Range, Convection Oven, Microwave
- Laundry: Laundry Closet, Washer, Dryer
Features
- Vaulted Ceiling(s), Walk-In Closet(s), High Ceilings
- Flooring: Carpet, Ceramic Tile
- Windows: Skylight(s), Double Pane Windows
- Number of fireplaces: 1
- Fireplace features: Wood Burning, Living Room
Interior area
- Total structure area: 2,156
- Total interior livable area: 2,156 sqft
Property
Parking
- Total spaces: 2
- Parking features: Garage Door Opener
- Attached garage spaces: 2
Accessibility
- Accessibility features: None
Features
- Levels: One
- Stories: 1
- Patio & porch: Covered
- Spa features: None
- Fencing: Block
- Has view: Yes
- View description: Residential
Lot
- Size: 0.28 Acres
- Dimensions: 66.19' x 179.72' x 90' x 148.32'
- Features: Decorative Gravel, Subdivided, North/South Exposure
Details
- Additional structures: Kennel/Dog Run
- Parcel number: 141142200
- Zoning: Tucson - R2
- Special conditions: None
- Other equipment: Satellite Dish
Construction
Type & style
- Home type: SingleFamily
- Architectural style: Contemporary
- Property subtype: Single Family Residence
Materials
- Frame - Stucco
- Roof: Tile
Condition
- Year built: 1995
Utilities & green energy
- Sewer: Sewer Connected
- Water: Public
- Utilities for property: Phone Connected
Community & HOA
Community
- Features: Paved Street, Sidewalks, Park
- Security: Prewired, Smoke Detector(s), Carbon Monoxide Detector(s), Wrought Iron Security Door
- Subdivision: Elliott Homes At Rita Ranch (1-521)
HOA
- Has HOA: No
Location
- Region: Tucson
Financial & listing details
- Price per square foot: $173/sqft
- Tax assessed value: $311,729
- Annual tax amount: $2,807
- Date on market: 4/8/2025
- Cumulative days on market: 9 days
- Listing terms: FHA,VA Loan,Conventional,Cash
- Road surface type: Paved
Price history
| Date | Event | Price |
|---|---|---|
| 5/15/2025 | Pending sale | $374,000$173/sqft |
Source:  MLS of Southern Arizona #22509927 Report a problem MLS of Southern Arizona #22509927 Report a problem | ||
| 5/14/2025 | Sold | $374,000$173/sqft |
Source: MLS of Southern Arizona #22509927 Report a problem | ||
| 4/17/2025 | Contingent | $374,000$173/sqft |
Source: MLS of Southern Arizona #22509927 Report a problem | ||
| 4/8/2025 | Listed for sale | $374,000+22.6%$173/sqft |
Source: MLS of Southern Arizona #22509927 Report a problem | ||
| 2/1/2021 | Sold | $305,000+7%$141/sqft |
Source: MLS of Southern Arizona #22030889 Report a problem | ||
| 1/20/2021 | Listed for sale | $285,000$132/sqft |
Source:  Long Realty Company #22030889 Report a problem Long Realty Company #22030889 Report a problem | ||
| 1/12/2021 | Contingent | $285,000$132/sqft |
Source:  MLS of Southern Arizona #22030889 Report a problem MLS of Southern Arizona #22030889 Report a problem | ||
| 1/12/2021 | Pending sale | $285,000$132/sqft |
Source: Long Realty Company #22030889 Report a problem | ||
| 12/23/2020 | Listed for sale | $285,000+107.6%$132/sqft |
Source: Long Realty Company #22030889 Report a problem | ||
| 9/18/1995 | Sold | $137,310$64/sqft |
Source: Public Record Report a problem | ||
Public tax history
| Year | Property taxes | Tax assessment |
|---|---|---|
| 2026 | $2,949 +5.1% | $31,173 -0.4% |
| 2025 | $2,807 +1.6% | $31,297 +0.7% |
| 2024 | $2,763 +2.7% | $31,070 +21% |
| 2023 | $2,690 -1.1% | $25,672 +18.3% |
| 2022 | $2,721 +3.6% | $21,693 +5.5% |
| 2021 | $2,627 +0.8% | $20,560 +2.5% |
| 2020 | $2,605 | $20,058 +6.8% |
| 2019 | $2,605 +6.4% | $18,789 +16.8% |
| 2018 | $2,450 +2.4% | $16,085 |
| 2017 | $2,393 +6.7% | $16,085 +5% |
| 2016 | $2,242 +9.6% | $15,319 +5% |
| 2015 | $2,045 | $14,589 |
| 2014 | -- | -- |
| 2013 | -- | $160,157 |
| 2012 | -- | -- |
| 2011 | -- | -- |
| 2010 | -- | -- |
| 2009 | -- | -- |
| 2007 | -- | -- |
| 2006 | -- | -- |
| 2005 | -- | -- |
| 2004 | -- | -- |
| 2003 | -- | -- |
| 2002 | -- | -- |
| 2001 | $1,583 -0.8% | -- |
| 2000 | $1,597 | -- |
Find assessor info on the county website
Neighborhood: Rita Ranch
Nearby homes
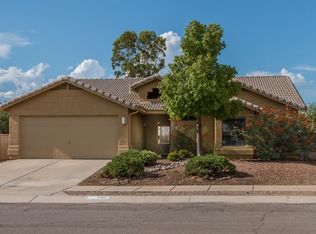
- $408,600-- bd2 ba2.1k sqft7927 S New Abbey Dr, Tucson, AZ 85747Off Market
- $313,8003 bd2 ba1.4k sqft7911 S New Abbey Dr, Tucson, AZ 85747Off Market
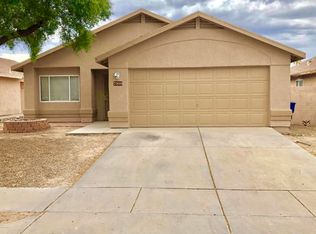
- $295,1003 bd2 ba1.4k sqft7900 S Lennox Ln, Tucson, AZ 85747Off Market
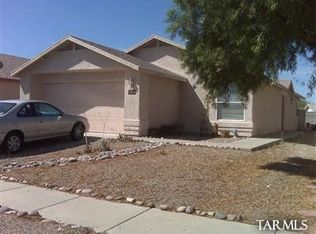
- $276,8002 bd2 ba1.2k sqft7906 S Lennox Ln, Tucson, AZ 85747Off Market
- $263,2003 bd2 ba1.2k sqft7894 S Lennox Ln, Tucson, AZ 85747Off Market
- $300,0003 bd2 ba1.5k sqft7912 S Lennox Ln, Tucson, AZ 85747Sold
- $366,5004 bd2 ba2.1k sqft7935 S New Abbey Dr, Tucson, AZ 85747Off Market
- $266,900-- bd2 ba1.1k sqft7888 S Lennox Ln, Tucson, AZ 85747Off Market
Nearby schools
GreatSchools rating
- 8/10Desert Willow Elementary SchoolGrades: K-5Distance: 0.3 mi
- 7/10Desert Sky Middle SchoolGrades: 6-8Distance: 0.6 mi
- 7/10Mica Mountain HighGrades: 9-12Distance: 1.9 mi
Schools provided by the listing agent
- Elementary: Desert Willow
- Middle: Desert Sky
- High: Vail Dist Opt
Source: MLS of Southern Arizona. This data may not be complete. We recommend contacting the local school district to confirm school assignments for this home.
Get a cash offer in 3 minutes
Find out how much your home could sell for in as little as 3 minutes with a no-obligation cash offer.
Estimated market value
$366,400
Get a cash offer in 3 minutes
Find out how much your home could sell for in as little as 3 minutes with a no-obligation cash offer.
Estimated market value
$366,400
- Arizona
- Pima County
- Tucson
- 85747
- Rita Ranch
- 7919 S New Abbey Dr
Nearby cities
Nearby neighborhoods
Nearby zip codes
Other Tucson Topics
