Skip main navigation
Closed
  • $433,000

    7919 Saber Tooth St, Las Vegas, NV 89149

    3beds
    1,966sqft
    Single Family Residence
    Built in 2017
    5,227.2 Square Feet Lot
    $415,300 Zestimate®
    $220/sqft
    $2,335 Estimated rent

    Home value

    $415,300

    $374,000 - $461,000

    $2,335/mo

    Zestimate® history
    Loading
    Loading...

    Owner options

    List your home for rent

    $2,335/mo

    Rent Zestimate®

    Find your next renter with Zillow Rental Manager. Plus, with online applications, you can quickly screen prospective tenants – for free.

    Learn more

    $2,335/mo

    Rent Zestimate®

    Refinance and save

    $2,651/mo

    Est. payment

    Refinancing to a lower rate could help reduce your monthly payments and save thousands over the life of the loan.

    See today's rates

    $2,651/mo

    Est. payment

    Explore your selling options

    Work with a Zillow partner agent

    Leverage their expertise and Zillow's premium Showcase listings to get your home seen by more buyers.

    Get started

    List with your own agent

    Get your home in front of millions of buyers by listing it on Zillow.

    Learn how to do it

    Sell it yourself

    Take full control of how buyers see your home on Zillow by listing For Sale by Owner (FSBO).

    List your home

    What's special

    Wooden banistersMature landscapingCustom wall accentsHardwood floorsStainless steel appliancesHardwood custom shaker cabinetsCorner lot
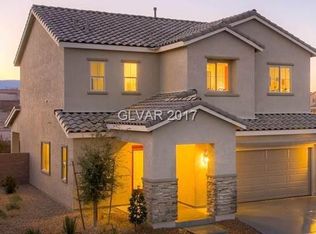
    WELCOME HOME! This has everything! Built in 2017 and nearly 2000 sq ft! This 3 bed/ 3 bath / 2 car garage w/direct entry has hardwood floors, granite countertop, glass tile backsplash, hardwood custom shaker cabinets with stainless steel hardware throughout. Matching stainless steel appliances are all included. Custom wall accents and 2 tone paint throughout make this home stand out! Solar, HVAC and double pane windows with modern insulation makes this home the right choice for a Vegas summer or winter. Custom Glass mosaic front door, window treatments that stay with the house, wooden banisters, Culligan water system, mature landscaping on a corner lot. Location is everything!

    Zillow last checked:

    Listing updated:

    Listed by:

    Jared D. Uraine BS.0146547 702-714-0686,

    Vice Realty

    Bought with:

    Annie Bushman, BS.1000962

    Signature Real Estate Group

    Source: LVR,MLS#: 2625325MLS LogoOriginating MLS: Greater Las Vegas Association of Realtors Inc

    Facts & features

    Interior

    Bedrooms & bathrooms
    • Bedrooms: 3
    • Bathrooms: 3
    • Full bathrooms: 2
    • 3/4 bathrooms: 1
    Heating
    • Central, Gas
    Cooling
    • Central Air, Electric
    Appliances
    • Included: Dryer, Disposal, Gas Range, Microwave, Refrigerator, Water Softener Owned, Washer
    • Laundry: Gas Dryer Hookup, Laundry Closet, Upper Level
    Features
    • Bedroom on Main Level, Ceiling Fan(s), Window Treatments
    • Flooring: Carpet, Linoleum, Marble, Vinyl
    • Windows: Blinds, Drapes
    • Has fireplace: No
    Interior area
    • Total structure area: 1,966
    • Total interior livable area: 1,966 sqft

    Property

    Parking
    • Total spaces: 2
    • Parking features: Attached, Garage, Garage Door Opener, Inside Entrance, Open, Private
    • Attached garage spaces: 2
    • Has uncovered spaces: Yes
    Features
    • Stories: 2
    • Exterior features: Private Yard
    • Fencing: Block,Back Yard
    • Has view: Yes
    • View description: None
    Lot
    • Size: 5,227 sqft
    • Features: Corner Lot, Desert Landscaping, Landscaped, No Rear Neighbors, < 1/4 Acre
    Details
    • Parcel number: 12517120001
    • Zoning description: Single Family
    • Horse amenities: None

    Construction

    Type & style
    • Home type: SingleFamily
    • Architectural style: Two Story
    • Property subtype: Single Family Residence
    Materials
    • Drywall
    • Roof: Tile
    Condition
    • Good Condition
    • Year built: 2017

    Utilities & green energy

    • Sewer: Public Sewer
    • Water: Public
    • Utilities for property: Underground Utilities
    Green energy
    • Energy efficient items: Solar Panel(s)

    Community & neighborhood

    Security
    • Security features: Security System Owned
    Location
    • Region: Las Vegas
    • Subdivision: Oso Blanca & Grand Teton Phase 2

    HOA & financial

    HOA
    • Has HOA: Yes
    • HOA fee: $147 quarterly
    • Amenities included: Park
    • Services included: Association Management, Maintenance Grounds
    • Association name: Fort Apache Ranch
    • Association phone: 702-399-4273

    Other

    Other facts
    • Listing agreement: Exclusive Right To Sell
    • Listing terms: Cash,Conventional,FHA,VA Loan
    • Ownership: Single Family Residential

    Price history

    DateEventPrice
    2/14/2025Sold$433,000$220/sqft
    Source: LVR #2625325 Report a problem
    2/4/2025Pending sale$433,000$220/sqft
    Source: LVR #2625325 Report a problem
    1/15/2025Contingent$433,000$220/sqft
    Source: LVR #2625325 Report a problem
    1/8/2025Price change$433,000-1.6%$220/sqft
    Source: LVR #2625325 Report a problem
    12/5/2024Listed for sale$440,000$224/sqft
    Source: LVR #2625325 Report a problem
    11/27/2024Contingent$440,000$224/sqft
    Source: LVR #2625325 Report a problem
    11/5/2024Price change$440,000+2.3%$224/sqft
    Source: LVR #2625325 Report a problem
    10/31/2024Listed for sale$429,900+41.9%$219/sqft
    Source: LVR #2625325 Report a problem
    9/27/2017Sold$303,000$154/sqft
    Source: Public Record Report a problem

    Public tax history

    YearProperty taxesTax assessment
    2026$4,048 -1.3%$143,114 +1.5%
    2025$4,101 -20.4%$141,056 +1.4%
    2024$5,150 +45.8%$139,177 +12.5%
    2023$3,534 +3%$123,693 +12.8%
    2022$3,431 +3%$109,699 +1.3%
    2021$3,330 -6.8%$108,317 +2.2%
    2020$3,574 +13.9%$105,999 +374.7%
    2019$3,139 +449.8%$22,330
    2018$571 $22,330 +1.8%
    2017$571 $21,945 +26.7%
    2016$571 $17,325
    2015-- --

    Find assessor info on the county website

    Neighborhood: Centennial Hills

    Nearby schools

    GreatSchools rating
    Schools provided by the listing agent
    • Elementary: Thompson, Sandra Lee,Thompson, Sandra Lee
    • Middle: Escobedo Edmundo
    • High: Arbor View

    Source: LVR. This data may not be complete. We recommend contacting the local school district to confirm school assignments for this home.

    Get a cash offer in 3 minutes
    Find out how much your home could sell for in as little as 3 minutes with a no-obligation cash offer.
    Estimated market value
    $415,300
    Get a cash offer in 3 minutes
    Find out how much your home could sell for in as little as 3 minutes with a no-obligation cash offer.
    Estimated market value
    $415,300