Terrific ranch home on beautiful wooded lot! Located in Eaglesnest which is a great walking community in Lawrence Township, with award winning Lawrence Township Schools and a variety of private and parochial schools for education options! This home boasts lovely gardens, a screened porch (13 x 10), sliding doors off family room with porch and deck access, and sliding doors off great room, dining room and primary bedroom, out to spacious decks! The home is designed around the kitchen with access to all living space including back hallway with half bath and laundry closet (6 x 5). The morning sun greets you at the rear of the house to enjoy your deck or screen porch with that first cup of coffee! The westerly, evening sun dapples through the beautiful mature trees! This three bedroom, 1800+ sq ft home has much to offer with over-sized, two car garage, hvac new in 2022, includes all appliances including washer and dryer!
Sold
$310,000
7919 Teel Way, Indianapolis, IN 46256
3beds
1,809sqft
Residential, Single Family Residence
Built in 1979
0.35 Acres Lot
$334,000 Zestimate®
$171/sqft
$2,307 Estimated rent
Home value
$334,000
$317,000 - $351,000
$2,307/mo
Zestimate® history
Owner options
List your home for rent
$2,307/mo
Rent Zestimate®
Find your next renter with Zillow Rental Manager. Plus, with online applications, you can quickly screen prospective tenants – for free.
$2,307/mo
Rent Zestimate®
Refinance and save
$2,526/mo
Est. payment
Refinancing to a lower rate could help reduce your monthly payments and save thousands over the life of the loan.
$2,526/mo
Est. payment
Explore your selling options
Work with a Zillow partner agent
Leverage their expertise and Zillow's premium Showcase listings to get your home seen by more buyers.
Get startedList with your own agent
Get your home in front of millions of buyers by listing it on Zillow.
Learn how to do itSell it yourself
Take full control of how buyers see your home on Zillow by listing For Sale by Owner (FSBO).
List your homeWhat's special
Lovely gardensBeautiful wooded lotSpacious decksPorch and deck accessScreened porchBeautiful mature treesDesigned around the kitchen
Zillow last checked:
Listing updated:
Listed by:
Alice Steppe 317-828-4020,
Real Broker, LLC
Bought with:
Kelly DeSchryver
Carpenter, REALTORS®
Source: MIBOR as distributed by MLS GRID,MLS#: 22005655
Facts & features
Interior
Bedrooms & bathrooms
- Bedrooms: 3
- Bathrooms: 3
- Full bathrooms: 2
- 1/2 bathrooms: 1
- Main level bathrooms: 3
- Main level bedrooms: 3
Primary bedroom
- Features: Carpet
- Level: Main
- Area: 192 Square Feet
- Dimensions: 16 x 12
Bedroom 2
- Features: Carpet
- Level: Main
- Area: 130 Square Feet
- Dimensions: 13 x 10
Bedroom 3
- Features: Carpet
- Level: Main
- Area: 130 Square Feet
- Dimensions: 13 x 10
Dining room
- Features: Carpet
- Level: Main
- Area: 130 Square Feet
- Dimensions: 13 x 10
Family room
- Features: Carpet
- Level: Main
- Area: 247 Square Feet
- Dimensions: 19 x 13
Kitchen
- Features: Vinyl
- Level: Main
- Area: 117 Square Feet
- Dimensions: 13 x 9
Living room
- Features: Carpet
- Level: Main
- Area: 240 Square Feet
- Dimensions: 20 x 12
Heating
- Forced Air, Heat Pump
Cooling
- Has cooling: Yes
Appliances
- Included: Electric Cooktop, Dishwasher, Dryer, Electric Water Heater, Disposal, Microwave, Electric Oven, Refrigerator, Washer
- Laundry: Laundry Closet, Main Level
Features
- Attic Pull Down Stairs, Cathedral Ceiling(s), Entrance Foyer
- Windows: Screens Some, Windows Vinyl, Wood Work Stained
- Has basement: No
- Attic: Pull Down Stairs
- Number of fireplaces: 1
- Fireplace features: Family Room, Masonry
Interior area
- Total structure area: 1,809
- Total interior livable area: 1,809 sqft
Property
Parking
- Total spaces: 2
- Parking features: Attached
- Attached garage spaces: 2
- Details: Garage Parking Other(Finished Garage, Garage Door Opener, Keyless Entry, Service Door)
Features
- Levels: One
- Stories: 1
- Patio & porch: Deck, Porch, Screened
- Fencing: Fenced,Chain Link,Fence Full Rear
Lot
- Size: 0.35 Acres
- Features: Access, City Lot, Curbs, Sidewalks, Storm Sewer, Street Lights, Suburb, Mature Trees, Wooded
Details
- Additional structures: Barn Mini
- Parcel number: 490224106029000400
- Horse amenities: None
Construction
Type & style
- Home type: SingleFamily
- Architectural style: Contemporary
- Property subtype: Residential, Single Family Residence
Materials
- Wood With Stone
- Foundation: Block, Full
Condition
- New construction: No
- Year built: 1979
Utilities & green energy
- Electric: 200+ Amp Service
- Water: Municipal/City
- Utilities for property: Electricity Connected, Sewer Connected, Water Connected
Community & HOA
Community
- Features: Tennis Court(s)
- Subdivision: Eaglesnest
HOA
- Has HOA: Yes
- Amenities included: Clubhouse, Maintenance, Snow Removal
- Services included: Association Home Owners, Clubhouse, Entrance Common, Maintenance, Snow Removal
- HOA fee: $475 annually
Location
- Region: Indianapolis
Financial & listing details
- Price per square foot: $171/sqft
- Tax assessed value: $313,600
- Annual tax amount: $3,340
- Date on market: 10/14/2024
- Cumulative days on market: 2 days
- Electric utility on property: Yes
Price history
| Date | Event | Price |
|---|---|---|
| 11/14/2024 | Sold | $310,000+1.7%$171/sqft |
Source:  MIBOR as distributed by MLS GRID #22005655 Report a problem MIBOR as distributed by MLS GRID #22005655 Report a problem | ||
| 10/17/2024 | Pending sale | $304,900$169/sqft |
Source: MIBOR as distributed by MLS GRID #22005655 Report a problem | ||
| 10/14/2024 | Listed for sale | $304,900$169/sqft |
Source: MIBOR as distributed by MLS GRID #22005655 Report a problem | ||
Public tax history
| Year | Property taxes | Tax assessment |
|---|---|---|
| 2025 | $3,453 +3.4% | $313,600 -0.6% |
| 2024 | $3,340 +13.6% | $315,600 +2.9% |
| 2023 | $2,940 +21.8% | $306,800 +15.2% |
| 2022 | $2,414 +0.2% | $266,400 +22.8% |
| 2021 | $2,410 +11.1% | $217,000 +1.2% |
| 2020 | $2,170 +13.1% | $214,400 -1.1% |
| 2019 | $1,918 +4.1% | $216,700 +13% |
| 2018 | $1,842 -3.1% | $191,800 +6% |
| 2017 | $1,900 +9% | $181,000 +0.8% |
| 2016 | $1,743 +3.4% | $179,600 +6.6% |
| 2014 | $1,685 +4.9% | $168,500 |
| 2013 | $1,607 | $168,500 +4.9% |
| 2012 | $1,607 | $160,700 +3.5% |
| 2011 | -- | $155,200 |
| 2010 | $1,552 +9.3% | $155,200 |
| 2009 | $1,419 | $155,200 -5.3% |
| 2007 | -- | $163,900 -1.3% |
| 2006 | -- | $166,100 +16.8% |
| 2005 | -- | $142,200 |
| 2004 | -- | $142,200 |
| 2003 | -- | $142,200 +49.4% |
| 2002 | -- | $95,200 +200% |
| 2001 | -- | $31,730 |
| 2000 | -- | $31,730 |
Find assessor info on the county website
Neighborhood: Fall Creek
Nearby homes
- $352,3003 bd2 ba2k sqft7925 Teel Way, Indianapolis, IN 46256Off Market
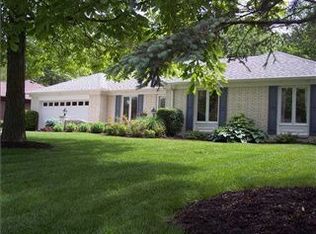
- $323,8003 bd3 ba1.7k sqft7929 Teel Way, Indianapolis, IN 46256Off Market
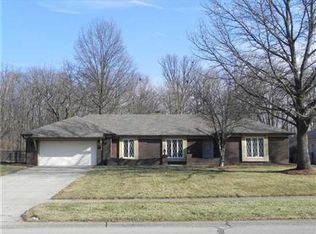
- $398,1003 bd4 ba3.1k sqft7909 Teel Way, Indianapolis, IN 46256Off Market
- $345,8003 bd2 ba2k sqft7922 Teel Way, Indianapolis, IN 46256Off Market
- $297,900-- bd1 ba1.7k sqft7933 Teel Way, Indianapolis, IN 46256Off Market
- $360,0004 bd3 ba2k sqft7910 Teel Way, Indianapolis, IN 46256Sold
- $354,400-- bd2 ba2.5k sqft7901 Teel Way, Indianapolis, IN 46256Off Market
- $348,700-- bd1 ba2.5k sqft8331 Mockingbird Ln, Indianapolis, IN 46256Off Market
Nearby schools
GreatSchools rating
- 5/10Crestview Elementary SchoolGrades: 1-6Distance: 1.3 mi
- 4/10Fall Creek Valley Middle SchoolGrades: 7-8Distance: 2.4 mi
- 5/10Lawrence North High SchoolGrades: 9-12Distance: 1 mi
Schools provided by the listing agent
- Elementary: Crestview Elementary School
- Middle: Fall Creek Valley Middle School
- High: Lawrence North High School
Source: MIBOR as distributed by MLS GRID. This data may not be complete. We recommend contacting the local school district to confirm school assignments for this home.
Get a cash offer in 3 minutes
Find out how much your home could sell for in as little as 3 minutes with a no-obligation cash offer.
Estimated market value
$334,000
Get a cash offer in 3 minutes
Find out how much your home could sell for in as little as 3 minutes with a no-obligation cash offer.
Estimated market value
$334,000
- Indiana
- Marion County
- Indianapolis
- 46256
- Fall Creek
- 7919 Teel Way
