Welcome to 7919 W Caley Drive, a charming residence located in the desirable community of Littleton, CO. This spacious home features 4 bedrooms, 3 bathrooms, and a 2-car garage, offering an ideal blend of comfort and convenience.
As you step inside, you'll be greeted by a bright and inviting interior with an open floor plan that seamlessly connects the living spaces. The living room is filled with natural light, providing a warm and welcoming ambiance that's perfect for relaxation and entertaining.
The kitchen is well-equipped with all appliances included, making meal preparation a breeze. The adjacent dining area is perfect for hosting meals and gatherings, ensuring that every occasion is special.
The four generously sized bedrooms offer comfortable living quarters for everyone. The primary suite includes an en-suite bathroom for added convenience and privacy. The additional bathrooms are well-appointed, providing functionality and style throughout the home.
Recent updates include a new furnace and AC installed in 2023, and a water heater that is just 2 years old.
Step outside to enjoy the beautiful outdoor space, complete with a lake view behind the house and an area where fireworks are set off, providing an exciting backdrop for your evenings. The backyard is perfect for outdoor activities and relaxation.
Located in a quiet and friendly neighborhood, 7919 W Caley Drive is close to local amenities, parks, and schools. Enjoy the best of Littleton living with easy access to shopping, dining, and recreational opportunities.
Don’t miss the opportunity to make this wonderful home at 7919 W Caley Drive your own. Schedule a showing today and experience the perfect blend of comfort, convenience, and modern living in Littleton, CO!
Sold for $648,000
$648,000
7919 W Caley Drive, Littleton, CO 80123
4beds
2,508sqft
Single Family Residence
Built in 1974
8,710 Square Feet Lot
$659,600 Zestimate®
$258/sqft
$3,378 Estimated rent
Home value
$659,600
$627,000 - $693,000
$3,378/mo
Zestimate® history
Owner options
List your home for rent
$3,378/mo
Rent Zestimate®
Find your next renter with Zillow Rental Manager. Plus, with online applications, you can quickly screen prospective tenants – for free.
$3,378/mo
Rent Zestimate®
Refinance and save
$3,717/mo
Est. payment
Refinancing to a lower rate could help reduce your monthly payments and save thousands over the life of the loan.
$3,717/mo
Est. payment
Explore your selling options
Work with a Zillow partner agent
Leverage their expertise and Zillow's premium Showcase listings to get your home seen by more buyers.
Get startedList with your own agent
Get your home in front of millions of buyers by listing it on Zillow.
Learn how to do itSell it yourself
Take full control of how buyers see your home on Zillow by listing For Sale by Owner (FSBO).
List your homeWhat's special
Zillow last checked:
Listing updated:
Listed by:
Holly Vejrostek 720-556-0080 hollysellsco@gmail.com,
Berkshire Hathaway HomeServices Colorado Real Estate, LLC - Northglenn
Bought with:
Kammy Ryckman, 100049203
Marlex Real Estate Corp
Source: REcolorado as distributed by MLS GRID,MLS#: 7195620
Facts & features
Interior
Bedrooms & bathrooms
- Bedrooms: 4
- Bathrooms: 2
- Full bathrooms: 1
- 3/4 bathrooms: 1
- Main level bedrooms: 1
Primary bedroom
- Level: Upper
- Area: 156 Square Feet
- Dimensions: 12 x 13
Bedroom
- Level: Main
- Area: 132 Square Feet
- Dimensions: 11 x 12
Bedroom
- Level: Upper
- Area: 110 Square Feet
- Dimensions: 10 x 11
Bedroom
- Level: Upper
- Area: 110 Square Feet
- Dimensions: 11 x 10
Bathroom
- Level: Upper
Bathroom
- Level: Upper
- Area: 40 Square Feet
- Dimensions: 8 x 5
Bonus room
- Description: Enclosed Patio
- Level: Main
- Area: 234 Square Feet
- Dimensions: 13 x 18
Bonus room
- Level: Basement
- Area: 400 Square Feet
- Dimensions: 20 x 20
Dining room
- Level: Main
- Area: 64 Square Feet
- Dimensions: 8 x 8
Family room
- Level: Main
- Area: 253 Square Feet
- Dimensions: 11 x 23
Kitchen
- Level: Main
- Area: 100 Square Feet
- Dimensions: 10 x 10
Laundry
- Level: Main
Living room
- Level: Main
- Area: 253 Square Feet
- Dimensions: 11 x 23
Heating
- Forced Air, Natural Gas
Cooling
- Central Air
Appliances
- Included: Dishwasher, Microwave, Oven, Range, Refrigerator
- Laundry: In Unit
Features
- Ceiling Fan(s), Eat-in Kitchen
- Flooring: Carpet, Linoleum, Tile
- Windows: Double Pane Windows
- Basement: Cellar,Finished,Partial
- Number of fireplaces: 1
- Fireplace features: Family Room, Wood Burning, Wood Burning Stove
Interior area
- Total structure area: 2,508
- Total interior livable area: 2,508 sqft
- Finished area above ground: 1,887
- Finished area below ground: 0
Property
Parking
- Total spaces: 5
- Parking features: Garage - Attached
- Attached garage spaces: 2
- Details: Off Street Spaces: 2, RV Spaces: 1
Features
- Levels: Multi/Split
- Has view: Yes
- View description: Mountain(s)
Lot
- Size: 8,710 Square Feet
Details
- Parcel number: 103291
- Zoning: P-D
- Special conditions: Standard
Construction
Type & style
- Home type: SingleFamily
- Architectural style: Traditional
- Property subtype: Single Family Residence
Materials
- Brick, Frame, Wood Siding
- Foundation: Slab
- Roof: Composition
Condition
- Year built: 1974
Utilities & green energy
- Sewer: Public Sewer
- Water: Public
- Utilities for property: Cable Available
Community & HOA
Community
- Subdivision: Woodmar Square
HOA
- Has HOA: No
Location
- Region: Littleton
Financial & listing details
- Price per square foot: $258/sqft
- Tax assessed value: $631,622
- Annual tax amount: $3,442
- Date on market: 8/7/2024
- Listing terms: Cash,Conventional
- Exclusions: Clothes Washer And Clothes Dryer Negotiable, Seller's Personal Property
- Ownership: Individual
- Road surface type: Paved
Price history
| Date | Event | Price |
|---|---|---|
| 9/12/2024 | Sold | $648,000-0.3%$258/sqft |
Source:  REcolorado as distributed by MLS GRID #7195620 Report a problem REcolorado as distributed by MLS GRID #7195620 Report a problem | ||
| 8/10/2024 | Pending sale | $650,000$259/sqft |
Source: REcolorado as distributed by MLS GRID #7195620 Report a problem | ||
| 8/7/2024 | Listed for sale | $650,000$259/sqft |
Source: REcolorado as distributed by MLS GRID #7195620 Report a problem | ||
Public tax history
| Year | Property taxes | Tax assessment |
|---|---|---|
| 2025 | $3,435 -0.2% | $39,477 +7.6% |
| 2024 | $3,442 +9.2% | $36,702 |
| 2023 | $3,153 -1.5% | $36,702 +11.3% |
| 2022 | $3,201 +14.5% | $32,982 -2.8% |
| 2021 | $2,795 | $33,931 +14.1% |
| 2020 | $2,795 +1.4% | $29,735 |
| 2019 | $2,758 +0.9% | $29,735 +4.1% |
| 2018 | $2,734 | $28,568 |
| 2017 | $2,734 +24.6% | $28,568 +17.4% |
| 2016 | $2,195 | $24,344 |
| 2015 | $2,195 +7.8% | $24,344 +13.8% |
| 2014 | $2,035 -1.7% | $21,389 |
| 2013 | $2,071 +2.1% | $21,389 -2.9% |
| 2012 | $2,029 +6.5% | $22,025 |
| 2011 | $1,904 -0.1% | $22,025 +5.8% |
| 2010 | $1,905 -3.5% | $20,820 |
| 2009 | $1,975 +0.4% | $20,820 -3.3% |
| 2008 | $1,968 +0.6% | $21,530 |
| 2007 | $1,956 +0.1% | $21,530 +2.1% |
| 2006 | $1,953 +5.5% | $21,090 +7.8% |
| 2005 | $1,852 +9.9% | $19,560 |
| 2004 | $1,685 +4.1% | $19,560 |
| 2003 | $1,619 +1.8% | $19,560 +5.7% |
| 2002 | $1,591 +2.3% | $18,510 +12.7% |
| 2001 | $1,555 +4.3% | $16,420 |
| 2000 | $1,491 | $16,420 |
Find assessor info on the county website
Neighborhood: 80123
Nearby homes
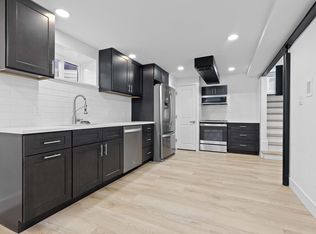
- $--1 bd1 ba700 sqft7919 W Caley Dr #B, Littleton, CO 80123Off Market
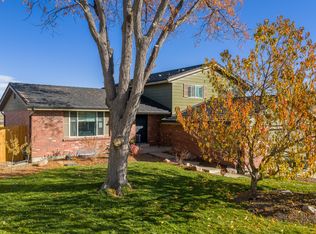
- $--5 bd4 ba2.5k sqft7919 W Caley Dr #A, Littleton, CO 80123Off Market
- $583,0003 bd3 ba1.6k sqft7929 W Caley Dr, Littleton, CO 80123Off Market
- $583,5003 bd3 ba1.6k sqft7909 W Caley Dr, Littleton, CO 80123Off Market
- $628,8003 bd3 ba2.2k sqft6346 S Zephyr Ct, Littleton, CO 80123Off Market
- $672,9005 bd3 ba1.6k sqft7920 W Caley Dr, Littleton, CO 80123Off Market
- $607,6003 bd3 ba2k sqft7910 W Caley Dr, Littleton, CO 80123Off Market
- $732,9005 bd3 ba2.2k sqft6336 S Zephyr Ct, Littleton, CO 80123Off Market
Nearby schools
GreatSchools rating
- 5/10Leawood Elementary SchoolGrades: PK-6Distance: 1.2 mi
- 6/10Ken Caryl Middle SchoolGrades: 6-8Distance: 1.7 mi
- 8/10Columbine High SchoolGrades: 9-12Distance: 0.6 mi
Schools provided by the listing agent
- Elementary: Leawood
- Middle: Ken Caryl
- High: Columbine
- District: Jefferson County R-1
Source: REcolorado as distributed by MLS GRID. This data may not be complete. We recommend contacting the local school district to confirm school assignments for this home.
Get a cash offer in 3 minutes
Find out how much your home could sell for in as little as 3 minutes with a no-obligation cash offer.
Estimated market value
$659,600
Get a cash offer in 3 minutes
Find out how much your home could sell for in as little as 3 minutes with a no-obligation cash offer.
Estimated market value
$659,600
- Colorado
- Jefferson County
- Littleton
- 80123
- 7919 W Caley Drive
Nearby cities
Nearby neighborhoods
Nearby zip codes
Other Littleton Topics
