The dream life awaits you at this once-in-a-lifetime country estate in Hendricks County. (Danville Schools.) Situated on almost 5 fully fenced-in pristine acres, this classic 2-story Cape Cod home has it all and then some. The home features 3 BRs, 2.5 BAs, w/ Great Room, Home Office, Sun Room, Gourmet Kitchen, Breakfast Room/Dining Room, Primary BR Suite on the Main Floor and expansive Laundry Room/Mud Room w/ Utility Sink. (Front loader washer & dryer included.) The large Second Floor features 2 large BRs w/ MASSIVE walk-in closets that share a luxurious full BA. Finished 3+ car 989 SF Garage w/ spacious attic storage above. Property features include a 54x30 finished & heated Pole Barn/Party Barn w/ 1/2 BA & refrigerator, an add'l. 64x42 Pole Barn, a 36x16 Inground Swimming Pool w/ electric cover and expansive pool deck, a Pool House w/ full BA & refrigerator, a Hot Tub, a Mini Barn/Boy's Bunkhouse w/ bunk beds, an add'l. Mini Barn/Girl's playhouse w/ Loft, basketball court, 6-hole disc golf course, horse shoe pits and inground trampoline. Absolutely STUNNING inside & out, this property will blow you away! There is no way to believe all it has to offer until you see it.
Sold
$640,000
7919 W County Road 100 S, Coatesville, IN 46121
3beds
2,670sqft
Residential, Single Family Residence
Built in 1994
4.76 Acres Lot
$654,200 Zestimate®
$240/sqft
$2,592 Estimated rent
Home value
$654,200
$595,000 - $720,000
$2,592/mo
Zestimate® history
Owner options
List your home for rent
$2,592/mo
Rent Zestimate®
Find your next renter with Zillow Rental Manager. Plus, with online applications, you can quickly screen prospective tenants – for free.
$2,592/mo
Rent Zestimate®
Refinance and save
$3,132/mo
Est. payment
Refinancing to a lower rate could help reduce your monthly payments and save thousands over the life of the loan.
$3,132/mo
Est. payment
Explore your selling options
Work with a Zillow partner agent
Leverage their expertise and Zillow's premium Showcase listings to get your home seen by more buyers.
Get startedList with your own agent
Get your home in front of millions of buyers by listing it on Zillow.
Learn how to do itSell it yourself
Take full control of how buyers see your home on Zillow by listing For Sale by Owner (FSBO).
List your homeWhat's special
Fully fenced-in pristine acresInground trampolineSun roomHot tubHome officeGreat roomLuxurious full ba
Zillow last checked:
Listing updated:
Listed by:
Amber Greene 317-370-7869,
Greene Realty, LLC,
Brette Land
Bought with:
Steven Custis
RE/MAX Cornerstone
Zachary Nichols
RE/MAX Cornerstone
Source: MIBOR as distributed by MLS GRID,MLS#: 22013297
Facts & features
Interior
Bedrooms & bathrooms
- Bedrooms: 3
- Bathrooms: 3
- Full bathrooms: 2
- 1/2 bathrooms: 1
- Main level bathrooms: 2
- Main level bedrooms: 1
Primary bedroom
- Features: Carpet
- Level: Main
- Area: 208 Square Feet
- Dimensions: 16X13
Bedroom 2
- Features: Carpet
- Level: Upper
- Area: 156 Square Feet
- Dimensions: 13X12
Bedroom 3
- Features: Carpet
- Level: Upper
- Area: 144 Square Feet
- Dimensions: 12X12
Dining room
- Features: Tile-Ceramic
- Level: Main
- Area: 144 Square Feet
- Dimensions: 12X12
Great room
- Features: Carpet
- Level: Main
- Area: 336 Square Feet
- Dimensions: 24x14
Kitchen
- Features: Tile-Ceramic
- Level: Main
- Area: 221 Square Feet
- Dimensions: 17X13
Laundry
- Features: Tile-Ceramic
- Level: Main
- Area: 112 Square Feet
- Dimensions: 14X8
Office
- Features: Laminate Hardwood
- Level: Main
- Area: 144 Square Feet
- Dimensions: 12x12
Sun room
- Features: Carpet
- Level: Main
- Area: 140 Square Feet
- Dimensions: 14x10
Heating
- Dual, Electric, Forced Air, Heat Pump, High Efficiency (90%+ AFUE ), Propane
Cooling
- Heat Pump
Appliances
- Included: Electric Cooktop, Dishwasher, Dryer, Electric Water Heater, Disposal, Humidifier, MicroHood, Microwave, Electric Oven, Refrigerator, Washer, Water Purifier, Water Softener Owned
- Laundry: Main Level
Features
- Attic Access, Attic Pull Down Stairs, Breakfast Bar, Bookcases, Tray Ceiling(s), Entrance Foyer, Ceiling Fan(s), High Speed Internet, Eat-in Kitchen, Pantry, Supplemental Storage, Walk-In Closet(s)
- Windows: Windows Thermal, Windows Vinyl
- Has basement: No
- Attic: Access Only,Pull Down Stairs
- Number of fireplaces: 1
- Fireplace features: Gas Log, Great Room
Interior area
- Total structure area: 2,670
- Total interior livable area: 2,670 sqft
Property
Parking
- Total spaces: 4
- Parking features: Attached, Asphalt, Garage Door Opener, Side Load Garage, Storage, Workshop in Garage
- Attached garage spaces: 4
- Details: Garage Parking Other(Finished Garage, Floor Drain, Garage Door Opener, Service Door)
Features
- Levels: Two
- Stories: 2
- Patio & porch: Covered, Deck, Glass Enclosed, Patio
- Exterior features: Basketball Court, Fire Pit
- Pool features: In Ground, Pool Cover
- Has spa: Yes
- Spa features: Above Ground, Fiberglass, Heated, Private
- Fencing: Fenced,Fence Complete
- Has view: Yes
- View description: Pasture, Rural
Lot
- Size: 4.76 Acres
- Features: Not In Subdivision, Rural - Not Subdivision, Mature Trees, Trees-Small (Under 20 Ft)
Details
- Additional structures: Barn Mini, Barn Pole, Barn Storage, Outbuilding, Pool House, Storage
- Additional parcels included: 1.76 acre parcel AND 3.00 acre parcel
- Parcel number: 321217101001000017
- Other equipment: Generator, Multiple Phone Lines
- Horse amenities: None
Construction
Type & style
- Home type: SingleFamily
- Architectural style: Cape Cod,Traditional
- Property subtype: Residential, Single Family Residence
Materials
- Brick, Cement Siding, Shingle/Shake
- Foundation: Block, Full
Condition
- New construction: No
- Year built: 1994
Utilities & green energy
- Water: Private Well
Community & HOA
Community
- Security: Security Service, Security System Leased
- Subdivision: No Subdivision
HOA
- Has HOA: No
Location
- Region: Coatesville
Financial & listing details
- Price per square foot: $240/sqft
- Tax assessed value: $397,700
- Annual tax amount: $3,510
- Date on market: 11/30/2024
- Cumulative days on market: 157 days
Price history
| Date | Event | Price |
|---|---|---|
| 5/19/2025 | Sold | $640,000-11.7%$240/sqft |
Source:  MIBOR as distributed by MLS GRID #22013297 Report a problem MIBOR as distributed by MLS GRID #22013297 Report a problem | ||
| 5/5/2025 | Pending sale | $725,000$272/sqft |
Source: MIBOR as distributed by MLS GRID #22013297 Report a problem | ||
| 4/22/2025 | Price change | $725,000-3.3%$272/sqft |
Source: MIBOR as distributed by MLS GRID #22013297 Report a problem | ||
| 3/4/2025 | Price change | $750,000-6.2%$281/sqft |
Source: MIBOR as distributed by MLS GRID #22013297 Report a problem | ||
| 11/30/2024 | Listed for sale | $799,900+201.8%$300/sqft |
Source: MIBOR as distributed by MLS GRID #22013297 Report a problem | ||
| 6/22/2009 | Sold | $265,000-14.2%$99/sqft |
Source: MIBOR as distributed by MLS GRID #2912844 Report a problem | ||
| 5/2/2009 | Listed for sale | $309,000+28.7%$116/sqft |
Source: XDeadline.com Inc #2912844 Report a problem | ||
| 11/1/2002 | Sold | $240,000$90/sqft |
Source: MIBOR as distributed by MLS GRID #2209159 Report a problem | ||
Public tax history
| Year | Property taxes | Tax assessment |
|---|---|---|
| 2025 | $3,127 +5% | $397,700 +0.7% |
| 2024 | $2,977 -2.5% | $394,900 +14.1% |
| 2023 | $3,052 +0.1% | $346,100 +5.4% |
| 2022 | $3,050 +3.1% | $328,500 +3% |
| 2021 | $2,957 +9.1% | $319,000 +3.2% |
| 2020 | $2,710 +1.1% | $309,100 +6.8% |
| 2019 | $2,680 -4.3% | $289,500 +2.2% |
| 2018 | $2,802 +8.4% | $283,200 +4.5% |
| 2017 | $2,586 +9.8% | $271,000 +3.4% |
| 2016 | $2,356 -11.2% | $262,100 0% |
| 2014 | $2,653 +3.3% | $262,200 -1% |
| 2013 | $2,568 +11.1% | $264,800 +4% |
| 2011 | $2,311 -1.9% | $254,600 |
| 2010 | $2,356 +4.6% | $254,600 |
| 2009 | $2,252 +1.3% | $254,600 +15% |
| 2007 | $2,224 -14.5% | $221,460 -6.8% |
| 2006 | $2,603 | $237,600 +28.4% |
| 2005 | -- | $185,000 |
Find assessor info on the county website
Neighborhood: 46121
Nearby homes
- $587,2005 bd3 ba2.4k sqft6630 W 100 S, Coatesville, IN 46121Off Market
- $420,9003 bd2 ba2.3k sqft7919 W County Road 100s, Coatesville, IN 46121Off Market
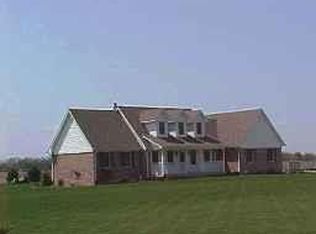
- $856,9004 bd5 ba4.9k sqft7811 W County Road 100 S, Coatesville, IN 46121Off Market

- $334,9003 bd2 ba1.5k sqft1198 S County Road 775 W, Coatesville, IN 46121Off Market
- $30,800-- bd-- ba-- sqft1256 S County Road 775 W, Coatesville, IN 46121Off Market
- $778,4004 bd4 ba3.4k sqft8181 W County Road 100 S, Coatesville, IN 46121Off Market
- $265,9002 bd1 ba1.1k sqft877 S County Road 775 W, Coatesville, IN 46121Off Market
- $206,3003 bd1 ba1.6k sqft822 S County Road 775 W, Coatesville, IN 46121Off Market
Nearby schools
GreatSchools rating
- 8/10Danville Middle SchoolGrades: 5-8Distance: 6.5 mi
- 8/10Danville Community High SchoolGrades: 9-12Distance: 6.9 mi
- 7/10South Elementary SchoolGrades: 2-4Distance: 6.8 mi
Schools provided by the listing agent
- Elementary: North Elementary School
- Middle: Danville Middle School
- High: Danville Community High School
Source: MIBOR as distributed by MLS GRID. This data may not be complete. We recommend contacting the local school district to confirm school assignments for this home.
Get a cash offer in 3 minutes
Find out how much your home could sell for in as little as 3 minutes with a no-obligation cash offer.
Estimated market value
$654,200
Get a cash offer in 3 minutes
Find out how much your home could sell for in as little as 3 minutes with a no-obligation cash offer.
Estimated market value
$654,200
- Indiana
- Hendricks County
- Coatesville
- 46121
- 7919 W County Road 100 S
Nearby cities
Nearby zip codes
Other Coatesville Topics
