Located in the popular Twin Oaks neighborhood this well-maintained home has 1,920 SF... PLUS a beautifully finished walk-out lower level with an additional 700 SF of living space. Welcoming front porch opens into a spacious and light-filled floorplan. Open space to the right could serve as a dining room, library or office. Cozy great room with xtra high ceilings has floor-to-ceiling built-in bookcases and a gas fireplace. Eat-in kitchen features a center island with maple cabinetry, granite countertops and an oversized pantry. Slider off the kitchen leads to a raised composite deck with gorgeous views of the tree’d backyard – a perfect spot for grilling or enjoying a morning coffee. Half bath convenient for guests rounds out the 1st floor. Up the stairs to the 2nd floor is the primary suite with walk-in closet and large en-suite BA with double sinks and linen closet. An additional 2 BR are on this level – both with large closets and ceiling fans. Between the 2 BR is a second full BA with tub/shower. Full walk-out lower level / basement is finished with an additional 700 SF including a rec space, laundry area, private office/BR and the third full BA. A totally flexible space – this floor could easily be used as a media room, man cave, gym, playroom or even an alternate primary suite! This level also conveniently opens to an outdoor paver patio with perennial gardens and views of the expansive backyard. Neutral tones throughout this home highlight the idyllic window views in this quiet and park-like neighborhood. Playground, nature trails and community garden are all within easy walking distance. Ideally located in Twinsburg Township with cost-effective amenities such as complimentary trash pick-up / recycling and subsidized health club memberships – all within the Twinsburg School District. This one is a gem and won’t last long!
Closed
Street View
$380,000
7919 Wildel Dr, Twinsburg, OH 44087
3beds
2,620sqft
Single Family Residence
Built in 2005
10,301 Square Feet Lot
$411,200 Zestimate®
$145/sqft
$3,181 Estimated rent
Home value
$411,200
$391,000 - $432,000
$3,181/mo
Zestimate® history
Owner options
List your home for rent
$3,181/mo
Rent Zestimate®
Find your next renter with Zillow Rental Manager. Plus, with online applications, you can quickly screen prospective tenants – for free.
$3,181/mo
Rent Zestimate®
Refinance and save
$3,122/mo
Est. payment
Refinancing to a lower rate could help reduce your monthly payments and save thousands over the life of the loan.
$3,122/mo
Est. payment
Explore your selling options
Work with a Zillow partner agent
Leverage their expertise and Zillow's premium Showcase listings to get your home seen by more buyers.
Get startedList with your own agent
Get your home in front of millions of buyers by listing it on Zillow.
Learn how to do itSell it yourself
Take full control of how buyers see your home on Zillow by listing For Sale by Owner (FSBO).
List your homeWhat's special
Zillow last checked:
Listing updated:
Listed by:
Jessica D Rasmussen jessicarasmussen@howardhanna.com216-978-3546,
Howard Hanna
Bought with:
Philip R Byron, 2018000858
Howard Hanna
Source: MLS Now,MLS#: 5044877Originating MLS: Akron Cleveland Association of REALTORS
Facts & features
Interior
Bedrooms & bathrooms
- Bedrooms: 3
- Bathrooms: 4
- Full bathrooms: 3
- 1/2 bathrooms: 1
- Main level bathrooms: 1
Primary bedroom
- Description: Flooring: Carpet
- Features: Walk-In Closet(s), Window Treatments
- Level: Second
- Dimensions: 16.00 x 14.00
Bedroom
- Description: Flooring: Carpet
- Features: Window Treatments
- Level: Second
- Dimensions: 13.00 x 11.00
Bedroom
- Description: Flooring: Carpet
- Features: Window Treatments
- Level: Second
- Dimensions: 13.00 x 9.00
Bathroom
- Description: Flooring: Laminate
- Level: Lower
- Dimensions: 10.00 x 5.00
Dining room
- Description: Flooring: Carpet
- Features: Window Treatments
- Level: First
- Dimensions: 13.00 x 11.00
Family room
- Description: Flooring: Carpet
- Features: Bookcases, Built-in Features, Fireplace, Window Treatments
- Level: First
- Dimensions: 17.00 x 14.00
Kitchen
- Description: Flooring: Ceramic Tile
- Features: Granite Counters
- Level: First
- Dimensions: 16.00 x 14.00
Laundry
- Description: Flooring: Carpet
- Level: Lower
- Dimensions: 11.00 x 10.00
Other
- Description: Flooring: Carpet
- Level: Lower
- Dimensions: 18.00 x 7.00
Pantry
- Description: Flooring: Ceramic Tile,Laminate
- Level: First
- Dimensions: 8.00 x 4.00
Recreation
- Description: Flooring: Carpet
- Level: Lower
- Dimensions: 21.00 x 18.00
Heating
- Forced Air, Fireplace(s), Gas
Cooling
- Central Air
Appliances
- Included: Dryer, Dishwasher, Range, Refrigerator, Washer
- Laundry: In Basement
Features
- Built-in Features, Entrance Foyer, Granite Counters, High Ceilings, Kitchen Island, Open Floorplan, Pantry, Walk-In Closet(s)
- Basement: Full,Finished,Walk-Out Access
- Number of fireplaces: 1
- Fireplace features: Family Room, Gas
Interior area
- Total structure area: 2,620
- Total interior livable area: 2,620 sqft
- Finished area above ground: 1,920
- Finished area below ground: 700
Property
Parking
- Parking features: Attached, Garage, Paved
- Attached garage spaces: 2
Accessibility
- Accessibility features: None
Features
- Levels: Two
- Stories: 2
- Patio & porch: Deck, Patio
- Fencing: None
- Has view: Yes
- View description: Trees/Woods
Lot
- Size: 10,301 Square Feet
- Dimensions: 108 x 130
- Features: Back Yard, Landscaped, Many Trees, Wooded
Details
- Parcel number: 6205537
Construction
Type & style
- Home type: SingleFamily
- Architectural style: Colonial
- Property subtype: Single Family Residence
Materials
- Vinyl Siding
- Roof: Asphalt,Fiberglass
Condition
- Year built: 2005
Utilities & green energy
- Sewer: Public Sewer
- Water: Public
Community & HOA
Community
- Features: Playground, Park
- Subdivision: Twin Oaks Ph One
HOA
- Has HOA: Yes
- HOA fee: $575 annually
- HOA name: Twin Oaks
Location
- Region: Twinsburg
Financial & listing details
- Price per square foot: $145/sqft
- Tax assessed value: $300,150
- Annual tax amount: $6,074
- Date on market: 7/18/2024
- Cumulative days on market: 34 days
- Listing agreement: Exclusive Right To Sell
Price history
| Date | Event | Price |
|---|---|---|
| 7/17/2024 | Sold | $380,000+5.6%$145/sqft |
Source: MLS Now #5044877 Report a problem | ||
| 6/14/2024 | Contingent | $360,000$137/sqft |
Source: MLS Now #5044877 Report a problem | ||
| 6/13/2024 | Listed for sale | $360,000+38.5%$137/sqft |
Source: MLS Now #5044877 Report a problem | ||
| 5/12/2016 | Sold | $260,000$99/sqft |
Source: MLS Now #3782413 Report a problem | ||
| 3/2/2016 | Listed for sale | $260,000+4%$99/sqft |
Source: Howard Hanna - Solon #3782413 Report a problem | ||
| 9/23/2005 | Sold | $250,015$95/sqft |
Source: Public Record Report a problem | ||
Public tax history
| Year | Property taxes | Tax assessment |
|---|---|---|
| 2025 | $6,372 +0.3% | $105,050 |
| 2024 | $6,352 +4.6% | $105,050 |
| 2023 | $6,075 +5.1% | $105,050 +21.8% |
| 2022 | $5,780 -0.5% | $86,230 |
| 2021 | $5,811 | $86,230 |
| 2020 | -- | $86,230 +6.9% |
| 2019 | $5,887 +1.6% | $80,644 0% |
| 2018 | $5,796 +26.4% | $80,650 |
| 2017 | $4,585 | $80,650 +12.8% |
| 2016 | $4,585 | $71,480 |
| 2015 | $4,585 +0.2% | $71,480 |
| 2014 | $4,576 -4.8% | $71,480 -4.9% |
| 2013 | $4,806 -0.7% | $75,200 |
| 2012 | $4,839 +14.7% | $75,200 +0% |
| 2011 | $4,219 -3.3% | $75,198 -10.3% |
| 2010 | $4,362 | $83,815 +1.1% |
| 2009 | -- | $82,880 |
| 2008 | $4,514 -1.3% | $82,880 -5.2% |
| 2007 | $4,572 +3.9% | $87,420 |
| 2006 | $4,401 +298.5% | $87,420 +361.7% |
| 2005 | $1,104 | $18,935 |
| 2004 | -- | -- |
Find assessor info on the county website
Neighborhood: 44087
Nearby homes
- $439,3004 bd3 ba2.3k sqft7911 Wildel Dr, Twinsburg, OH 44087Off Market
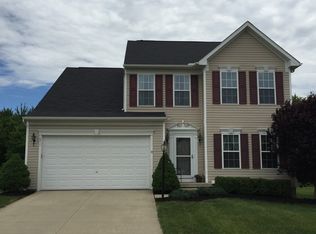
- $6,120-- bd-- ba-- sqft7 Wildel Dr, Twinsburg, OH 44087Off Market
- $476,0004 bd2 ba3.3k sqft2936 Trisch Cir, Twinsburg, OH 44087Off Market

- $505,0004 bd4 ba3.7k sqft7903 Wildel Dr, Twinsburg, OH 44087Sold
- $430,5004 bd4 ba2.8k sqft7912 Wildel Dr, Twinsburg, OH 44087Off Market
- $482,5004 bd3 ba2.6k sqft2944 Trisch Cir, Twinsburg, OH 44087Off Market
- $14,390-- bd-- ba-- sqftWildel Dr, Twinsburg, OH 44087Off Market
- $450,1004 bd4 ba2.6k sqft7895 Wildel Dr, Twinsburg, OH 44087Off Market
Nearby schools
GreatSchools rating
- NAWilcox Elementary SchoolGrades: PK-1Distance: 2.3 mi
- 7/10R B Chamberlin Middle SchoolGrades: 7-8Distance: 2.7 mi
- 8/10Twinsburg High SchoolGrades: 9-12Distance: 2.3 mi
Schools provided by the listing agent
- District: Twinsburg CSD - 7716
Source: MLS Now. This data may not be complete. We recommend contacting the local school district to confirm school assignments for this home.
Get a cash offer in 3 minutes
Find out how much your home could sell for in as little as 3 minutes with a no-obligation cash offer.
Estimated market value
$411,200
Get a cash offer in 3 minutes
Find out how much your home could sell for in as little as 3 minutes with a no-obligation cash offer.
Estimated market value
$411,200
- Ohio
- Summit County
- Twinsburg Township
- 44087
- 7919 Wildel Dr
Nearby cities
Nearby zip codes
Other Twinsburg Township Topics
- Apartments for Rent in 44087
- Houses for Sale in 44087
- Houses for Rent in 44087
- 44087 Real Estate
- Twinsburg Township Condos
- Houses for Sale in Twinsburg Township
- Newest Listings in Twinsburg Township
- Twinsburg Township Home Values
- Twinsburg Township Real Estate Agents
- Twinsburg Township Refinance
- Twinsburg Township Mortgage Rates
