Skip main navigation
Sold
  • $359,900

    792 Abundance Ln, Avon, IN 46123

    3beds
    1,902sqft
    Residential, Single Family Residence
    Built in 2003
    0.36 Acres Lot
    $360,900 Zestimate®
    $189/sqft
    $2,249 Estimated rent

    Home value

    $360,900

    $339,000 - $386,000

    $2,249/mo

    Zestimate® history
    Loading
    Loading...

    Owner options

    List your home for rent

    $2,249/mo

    Rent Zestimate®

    Find your next renter with Zillow Rental Manager. Plus, with online applications, you can quickly screen prospective tenants – for free.

    Learn more

    $2,249/mo

    Rent Zestimate®

    Refinance and save

    $2,446/mo

    Est. payment

    Refinancing to a lower rate could help reduce your monthly payments and save thousands over the life of the loan.

    See today's rates

    $2,446/mo

    Est. payment

    Explore your selling options

    Work with a Zillow partner agent

    Leverage their expertise and Zillow's premium Showcase listings to get your home seen by more buyers.

    Get started

    List with your own agent

    Get your home in front of millions of buyers by listing it on Zillow.

    Learn how to do it

    Sell it yourself

    Take full control of how buyers see your home on Zillow by listing For Sale by Owner (FSBO).

    List your home

    What's special

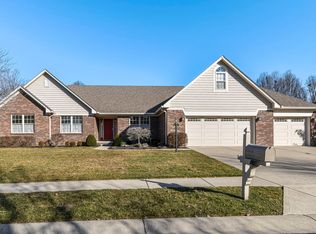
    Welcome to Harvest Ridge, where comfort, style, and everyday ease come together in all the right ways. This all brick, move in ready ranch is not just a house. It is the kind of home that instantly feels right the moment you walk through the door. Step inside and you are greeted by soaring vaulted ceilings, a warm and inviting fireplace, and an open layout that was made for both relaxing nights in and effortless entertaining. The heart of the home flows seamlessly from the great room into the breakfast area and kitchen, complete with a charming breakfast bar that is perfect for busy mornings, casual meals, or catching up at the end of the day. Need a little flexibility You have it. The formal dining room is currently styled as an additional sitting area, but it could easily transform into a home office, playroom, or whatever fits your lifestyle. The primary suite is a true retreat, filled with natural light and designed for unwinding. Enjoy a spa like bathroom with a jetted tub, separate shower, double vanity, and a generously sized walk in closet that actually keeps up with real life. And then there is the backyard. Fully fenced, wide open, and ready for whatever you dream up. Whether it is yard games, summer BBQs, or finally adding that pool you have always wanted, this space delivers. If you have been waiting for a home that checks the boxes and feels like home the second you step inside, this is it.

    Zillow last checked:

    Listing updated:

    Listing Provided by:

    Michelle Chandler 317-413-8352,

    Keller Williams Indy Metro S,

    Gannon Myers,

    Keller Williams Indy Metro S

    Bought with:

    Donald Wilder

    Berkshire Hathaway Home

    Source: MIBOR as distributed by MLS GRID,MLS#: 22095687MLS Logo

    Facts & features

    Interior

    Bedrooms & bathrooms
    • Bedrooms: 3
    • Bathrooms: 2
    • Full bathrooms: 2
    • Main level bathrooms: 2
    • Main level bedrooms: 3
    Primary bedroom
    • Level: Main
    • Area: 240 Square Feet
    • Dimensions: 16x15
    Bedroom 2
    • Features: Luxury Vinyl Plank
    • Level: Main
    • Area: 132 Square Feet
    • Dimensions: 12x11
    Bedroom 3
    • Features: Luxury Vinyl Plank
    • Level: Main
    • Area: 132 Square Feet
    • Dimensions: 12x11
    Breakfast room
    • Features: Luxury Vinyl Plank
    • Level: Main
    • Area: 100 Square Feet
    • Dimensions: 10x10
    Dining room
    • Features: Luxury Vinyl Plank
    • Level: Main
    • Area: 143 Square Feet
    • Dimensions: 13x11
    Great room
    • Features: Luxury Vinyl Plank
    • Level: Main
    • Area: 272 Square Feet
    • Dimensions: 17x16
    Kitchen
    • Features: Luxury Vinyl Plank
    • Level: Main
    • Area: 120 Square Feet
    • Dimensions: 12x10
    Laundry
    • Features: Tile-Ceramic
    • Level: Main
    • Area: 30 Square Feet
    • Dimensions: 06x05
    Heating
    • Forced Air, Natural Gas
    Cooling
    • Central Air
    Appliances
    • Included: Dishwasher, Disposal, Gas Water Heater, MicroHood, Gas Oven, Refrigerator, Water Softener Owned
    • Laundry: Laundry Room, Main Level
    Features
    • Attic Access, Breakfast Bar, Cathedral Ceiling(s), Tray Ceiling(s), Entrance Foyer, Ceiling Fan(s), High Speed Internet, Pantry, Walk-In Closet(s)
    • Windows: Wood Work Painted
    • Has basement: No
    • Attic: Access Only
    • Number of fireplaces: 1
    • Fireplace features: Family Room, Wood Burning
    Interior area
    • Total structure area: 1,902
    • Total interior livable area: 1,902 sqft

    Property

    Parking
    • Total spaces: 2
    • Parking features: Attached
    • Attached garage spaces: 2
    • Details: Garage Parking Other(Finished Garage, Garage Door Opener, Keyless Entry)
    Features
    • Levels: One
    • Stories: 1
    • Patio & porch: Deck, Covered
    • Fencing: Fenced,Full,Privacy
    • Has view: Yes
    • View description: Neighborhood
    Lot
    • Size: 0.36 Acres
    • Features: Corner Lot, Curbs, Sidewalks, Street Lights
    Details
    • Parcel number: 321002148014000031
    • Horse amenities: None

    Construction

    Type & style
    • Home type: SingleFamily
    • Architectural style: Traditional
    • Property subtype: Residential, Single Family Residence
    Materials
    • Brick, Wood Siding
    • Foundation: Crawl Space
    Condition
    • New construction: No
    • Year built: 2003

    Utilities & green energy

    • Water: Public

    Community & neighborhood

    Location
    • Region: Avon
    • Subdivision: Harvest Ridge

    HOA & financial

    HOA
    • Has HOA: Yes
    • HOA fee: $250 annually
    • Services included: Entrance Common

    Price history

    DateEventPrice
    5/28/2026Sold$359,900$189/sqft
    Source: MIBOR as distributed by MLS GRID #22095687 Report a problem
    4/29/2026Pending sale$359,900$189/sqft
    Source: MIBOR as distributed by MLS GRID #22095687 Report a problem
    4/23/2026Price change$359,900-2.7%$189/sqft
    Source: MIBOR as distributed by MLS GRID #22095687 Report a problem
    4/16/2026Price change$370,000+23.4%$195/sqft
    Source: MIBOR as distributed by MLS GRID #22095687 Report a problem
    11/15/2021Pending sale$299,900$158/sqft
    Source: MIBOR as distributed by MLS GRID #21824048 Report a problem
    11/10/2021Listed for sale$299,900+62.2%$158/sqft
    Source: MIBOR as distributed by MLS GRID #21824048 Report a problem
    5/29/2015Sold$184,900$97/sqft
    Source: MIBOR as distributed by MLS GRID #21349364 Report a problem
    5/7/2015Pending sale$184,900$97/sqft
    Source: Keller Williams - Indy Metro West #21349364 Report a problem
    4/27/2015Listed for sale$184,900$97/sqft
    Source: Keller Williams Indy Metro W #21349364 Report a problem

    Public tax history

    YearProperty taxesTax assessment
    2025$3,296 +10.5%$305,800 +4.4%
    2024$2,984 +2.2%$292,900 +9.7%
    2023$2,919 +12.5%$266,900 +3%
    2022$2,594 +0.3%$259,200 +12.6%
    2021$2,587 +3.7%$230,100 +1.5%
    2020$2,496 +1.3%$226,800 +4.9%
    2019$2,462 +27.1%$216,200 +3.1%
    2018$1,937 +2.4%$209,700 +8.3%
    2017$1,891 +0.2%$193,700 +2.4%
    2016$1,887 +4%$189,100 +4.2%
    2014$1,815 +7.8%$181,500 +7.8%
    2013$1,683 -7.3%$168,300 -7.3%
    2011$1,815 $181,500
    2010$1,815 -4.6%$181,500 -4.6%
    2009$1,902 -16.3%$190,200 +5.8%
    2007$2,273 -15.4%$179,700 -4.9%
    2006$2,688 $189,000 +34%
    2005-- $141,000

    Find assessor info on the county website

    Neighborhood: 46123

    Nearby schools

    GreatSchools rating
    Schools provided by the listing agent
    • Elementary: Maple Elementary School
    • Middle: Avon Middle School North
    • High: Avon High School

    Source: MIBOR as distributed by MLS GRID. This data may not be complete. We recommend contacting the local school district to confirm school assignments for this home.

    Get a cash offer in 3 minutes
    Find out how much your home could sell for in as little as 3 minutes with a no-obligation cash offer.
    Estimated market value
    $360,900
    Get a cash offer in 3 minutes
    Find out how much your home could sell for in as little as 3 minutes with a no-obligation cash offer.
    Estimated market value
    $360,900