Fabulous find just off the lovely tree-lined Valencia Avenue at the Arrowhead Country Club! Come see this updated single story home with all its amenities! Fully PAID for Solar and a NEW ROOF that was just installed in April of 2024, is the added benefit to this pool home. 4 bedrooms and 2 and 1/2 baths. Situated on approx. 1/3 of an acre lot, there is room for everything! The great room opens to the kitchen and features dual sliders that provide a wall to wall view of the pool and the newly landscaped backyard. There are 2 outbuildings in place, one is used as the pool storage room and the other could be a great hobby room or workshop or enlarged to be an ADU. The kitchen is stunning with quartz counters, custom rich wood cabinets with ribbed glass inserts and top of the line stainless steel appliances: double ovens, 5 burner gas range, microwave, dishwasher and under the counter specialty beverage fridge. The entire home has just been painted top to bottom inside and out. Beautiful hardwood floors throughout. There are 2 fireplaces- 1 in the great room and 1 in a secondary bedroom. Upgraded bathrooms feature custom tiled showers, granite counters and dual sinks in the secondary bathroom and a sophisticated quartz in the primary bedroom. Master bedroom also features 2 generous closets and a sliding door to the back patio. Custom crown moldings and baseboards throughout the home, ceiling fans and roomy closets plus lots of extra storage cabinets. What's more there is an oversized 2 CAR GARAGE with laundry facility plus a 2 car carport attached and an additional driveway and parking area on the east side of the home. The front yard was just re-landscaped as well. Did I forget to mention the new roof has a 25 year warranty! This home is truly special and it's not to be missed!
Sold for $699,000
Listed by: CENTURY 21 LOIS LAUER REALTY • Gina Roquet • Contact: 909-748-7000
Bought with: EINSTEIN REALTY
Tax assessed value
$699,000
792 Bernard Way, San Bernardino, CA 92404
4beds
1,878sqft
Single Family Residence
Built in 1955
0.37 Acres Lot
$713,000 Zestimate®
$372/sqft
$3,674 Estimated rent
Home value
$713,000
$677,000 - $749,000
$3,674/mo
Zestimate® history
Owner options
List your home for rent
$3,674/mo
Rent Zestimate®
Find your next renter with Zillow Rental Manager. Plus, with online applications, you can quickly screen prospective tenants – for free.
$3,674/mo
Rent Zestimate®
Refinance and save
$4,401/mo
Est. payment
Refinancing to a lower rate could help reduce your monthly payments and save thousands over the life of the loan.
$4,401/mo
Est. payment
Explore your selling options
Work with a Zillow partner agent
Leverage their expertise and Zillow's premium Showcase listings to get your home seen by more buyers.
Get startedList with your own agent
Get your home in front of millions of buyers by listing it on Zillow.
Learn how to do itSell it yourself
Take full control of how buyers see your home on Zillow by listing For Sale by Owner (FSBO).
List your homeWhat's special
Zillow last checked:
Listing updated:
Listed by:
Gina Roquet DRE #01866676 951-453-1862,
CENTURY 21 LOIS LAUER REALTY
Bought with:
WINESSA WESLEY, DRE #02093379
EINSTEIN REALTY
Source: CRMLS,MLS#: EV24132649 Originating MLS: California Regional MLS
Originating MLS: California Regional MLSFacts & features
Interior
Bedrooms & bathrooms
- Bedrooms: 4
- Bathrooms: 3
- Full bathrooms: 2
- 1/2 bathrooms: 1
- Main level bathrooms: 3
- Main level bedrooms: 4
Rooms
- Room types: Bedroom, Great Room, Workshop
Bedroom
- Features: All Bedrooms Down
Bathroom
- Features: Bathtub, Dual Sinks, Granite Counters, Quartz Counters, Remodeled, Tub Shower
Kitchen
- Features: Kitchen/Family Room Combo, Quartz Counters, Updated Kitchen
Heating
- Central
Cooling
- Central Air
Appliances
- Included: Double Oven, Dishwasher, Gas Range, Microwave
- Laundry: In Garage
Features
- Built-in Features, Ceiling Fan(s), Crown Molding, Granite Counters, Open Floorplan, Quartz Counters, Recessed Lighting, All Bedrooms Down, Workshop
- Flooring: Wood
- Windows: Double Pane Windows
- Has fireplace: Yes
- Fireplace features: Family Room
- Common walls with other units/homes: No Common Walls
Interior area
- Total interior livable area: 1,878 sqft
Property
Parking
- Total spaces: 4
- Parking features: Attached Carport, Concrete, Door-Multi, Direct Access, Garage, Garage Faces Side
- Attached garage spaces: 2
- Carport spaces: 2
- Covered spaces: 4
Features
- Levels: One
- Stories: 1
- Entry location: Front
- Patio & porch: Concrete, Covered
- Has private pool: Yes
- Pool features: Private
- Spa features: None
- Has view: Yes
- View description: Neighborhood
Lot
- Size: 0.37 Acres
- Features: Drip Irrigation/Bubblers, Lawn, Landscaped, Sprinkler System, Street Level
Details
- Additional structures: Storage, Workshop
- Parcel number: 0153171050000
- Special conditions: Standard
Construction
Type & style
- Home type: SingleFamily
- Property subtype: Single Family Residence
Materials
- Roof: Asphalt
Condition
- Turnkey
- New construction: No
- Year built: 1955
Utilities & green energy
- Sewer: Public Sewer
- Water: Public
- Utilities for property: Electricity Connected, Natural Gas Connected, Sewer Connected
Community & HOA
Community
- Features: Golf, Suburban, Valley
- Security: Carbon Monoxide Detector(s), Smoke Detector(s)
Location
- Region: San Bernardino
Financial & listing details
- Price per square foot: $372/sqft
- Tax assessed value: $699,000
- Annual tax amount: $8,867
- Date on market: 7/25/2024
- Cumulative days on market: 5 days
- Listing terms: Cash to New Loan
Price history
| Date | Event | Price |
|---|---|---|
| 9/3/2024 | Sold | $699,000$372/sqft |
Source:  CRMLS #EV24132649 Report a problem CRMLS #EV24132649 Report a problem | ||
| 8/1/2024 | Pending sale | $699,000$372/sqft |
Source: CRMLS #EV24132649 Report a problem | ||
| 7/31/2024 | Contingent | $699,000$372/sqft |
Source: CRMLS #EV24132649 Report a problem | ||
| 7/25/2024 | Listed for sale | $699,000+184.1%$372/sqft |
Source: CRMLS #EV24132649 Report a problem | ||
| 5/6/2011 | Sold | $246,000+0%$131/sqft |
Source: Public Record Report a problem | ||
| 3/22/2011 | Listed for sale | $245,900$131/sqft |
Source: Century 21 Lois Lauer Realty #E11035993 Report a problem | ||
Public tax history
| Year | Property taxes | Tax assessment |
|---|---|---|
| 2025 | $8,867 +19.9% | $699,000 +20.2% |
| 2024 | $7,395 +53% | $581,400 +54.1% |
| 2023 | $4,833 -0.2% | $377,308 +2% |
| 2022 | $4,844 -0.2% | $369,910 +2% |
| 2021 | $4,854 -0.3% | $362,657 +1% |
| 2020 | $4,869 +3.1% | $358,938 +2% |
| 2019 | $4,722 +25% | $351,900 +27.1% |
| 2018 | $3,779 +3.2% | $276,878 +2% |
| 2017 | $3,662 | $271,449 +2% |
| 2016 | $3,662 +3.1% | $266,126 +1.5% |
| 2015 | $3,553 +2.4% | $262,129 +2% |
| 2014 | $3,468 | $256,995 +0.5% |
| 2013 | -- | $255,834 +2% |
| 2012 | -- | $250,818 +29.1% |
| 2011 | -- | $194,311 +0.8% |
| 2010 | -- | $192,859 -0.2% |
| 2009 | -- | $193,317 +2% |
| 2008 | -- | $189,526 +2% |
| 2007 | -- | $185,810 +2% |
| 2006 | -- | $182,166 +2% |
| 2005 | -- | $178,594 +2% |
| 2004 | -- | $175,093 +1.9% |
| 2003 | -- | $171,884 +2% |
| 2002 | -- | $168,514 +2% |
| 2001 | -- | $165,210 +2% |
| 2000 | -- | $161,970 |
Find assessor info on the county website
Neighborhood: Nena
Nearby homes
- $615,8004 bd3 ba2.4k sqft776 Bernard Way, San Bernardino, CA 92404Off Market
- $672,9005 bd3 ba2.2k sqft808 Bernard Way, San Bernardino, CA 92404Off Market
- $608,0002 bd2 ba2.1k sqft760 Bernard Way, San Bernardino, CA 92404Off Market
- $518,4003 bd2 ba1.5k sqft824 Bernard Way, San Bernardino, CA 92404Off Market
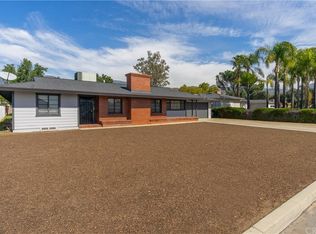
- $444,3002 bd1 ba1.3k sqft795 Glendenning Way, San Bernardino, CA 92404Off Market
- $650,8003 bd2 ba2.3k sqft809 Glendenning Way, San Bernardino, CA 92404Off Market
- $660,7004 bd3 ba2.5k sqft777 Glendenning Way, San Bernardino, CA 92404Off Market
- $605,7003 bd3 ba2.1k sqft823 Glendenning Way, San Bernardino, CA 92404Off Market
Nearby schools
GreatSchools rating
- 5/10Parkside Elementary SchoolGrades: K-6Distance: 0.5 mi
- 7/10Golden Valley Middle SchoolGrades: 6-8Distance: 0.7 mi
- 5/10Pacific High SchoolGrades: 9-12Distance: 1.9 mi
Get a cash offer in 3 minutes
Find out how much your home could sell for in as little as 3 minutes with a no-obligation cash offer.
Estimated market value
$713,000
Get a cash offer in 3 minutes
Find out how much your home could sell for in as little as 3 minutes with a no-obligation cash offer.
Estimated market value
$713,000
- California
- San Bernardino County
- San Bernardino
- 92404
- Nena
- 792 Bernard Way
Nearby cities
Nearby neighborhoods
Nearby zip codes
Other San Bernardino Topics
