Skip main navigation
Closed
  • $600,000

    792 Black Walnut Dr, Sugar Grove, IL 60554

    4beds
    4,271sqft
    Single Family Residence
    Built in 1996
    0.47 Acres Lot
    $630,400 Zestimate®
    $140/sqft
    $4,470 Estimated rent

    Home value

    $630,400

    $567,000 - $700,000

    $4,470/mo

    Zestimate® history
    Loading
    Loading...

    Owner options

    List your home for rent

    $4,470/mo

    Rent Zestimate®

    Find your next renter with Zillow Rental Manager. Plus, with online applications, you can quickly screen prospective tenants – for free.

    Learn more

    $4,470/mo

    Rent Zestimate®

    Refinance and save

    $3,942/mo

    Est. payment

    Refinancing to a lower rate could help reduce your monthly payments and save thousands over the life of the loan.

    See today's rates

    $3,942/mo

    Est. payment

    Explore your selling options

    Work with a Zillow partner agent

    Leverage their expertise and Zillow's premium Showcase listings to get your home seen by more buyers.

    Get started

    List with your own agent

    Get your home in front of millions of buyers by listing it on Zillow.

    Learn how to do it

    Sell it yourself

    Take full control of how buyers see your home on Zillow by listing For Sale by Owner (FSBO).

    List your home

    What's special

    Koi-filled pondFloor to ceiling windowsLush landscapingLuxurious primary suiteGranite top barCorner lotSerene water feature
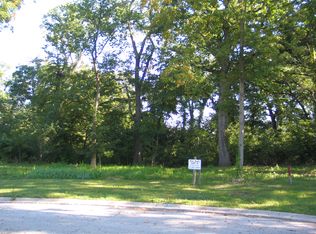
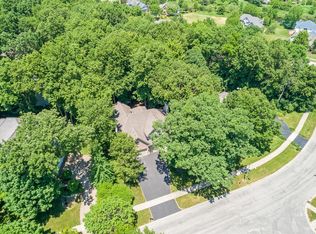
    Dreaming of a Home Theater or Spa-Worthy Primary Bath? This Luxury Home Has even MORE! A Custom Marble lower level which includes a marble-accented family room with a granite top bar, Oxy wall with fire place. Included is a theater room ideal for anyone. with Over 4,200 sq ft of high-end living with serene water feature, family-friendly spaces, and unmatched outdoor living-all nestled in sought-after Black Walnut Trails. (Professional photos coming soon.)This gardeners paradise is located in the coveted Kaneland school district. This stunning 4-bed, 3.5-bath home offers a perfect blend of luxury & comfort on a corner lot on 2 quite cul-de-sacs. The backyard oasis features a koi-filled pond, surrounded by lush landscaping that creates a tranquil retreat. Inside, a grand foyer with soaring cathedral ceilings welcomes you to a formal living room with brand-new hardwood floors, plush carpeting (2025) & crown molding through out home. Leading to the gourmet kitchen with granite countertops flows seamlessly into the living space, where vaulted ceilings, fireplace, & floor to ceiling windows showcase the picturesque backyard in an open living space. The luxurious primary suite offers marble floors, a whirlpool tub, double vanities, pearl inlays & walk-in closet. Also, includes a heated garage. The backyard is an entertainer's dream, with custom brick paver patio, decorative paver walls with lighting, and a charming flagstone path leading to an outdoor brick fire pit. This home offers more than just a place to live, it has a new playground and fishing pond - it's a lifestyle of luxury, privacy, and outdoor enjoyment, just minutes from all local conveniences. Listing broker is a relative to home owner.

    Zillow last checked:

    Listing updated:

    Listed by:

    Cora Coonich, CSC,SFR 630-808-2994,

    Daniel And Associates Real Estate

    Bought with:

    Denise Headrick

    Coldwell Banker Realty

    Source: MRED as distributed by MLS GRID,MLS#: 12372294MLS Logo

    Facts & features

    Interior

    Bedrooms & bathrooms
    • Bedrooms: 4
    • Bathrooms: 4
    • Full bathrooms: 3
    • 1/2 bathrooms: 1
    Rooms
    • Room types: Theatre Room, Office, Great Room, Recreation Room
    Primary bedroom
    • Features: Flooring (Hardwood), Bathroom (Full)
    • Level: Second
    • Area: 221 Square Feet
    • Dimensions: 17X13
    Bedroom 2
    • Features: Flooring (Hardwood)
    • Level: Second
    • Area: 182 Square Feet
    • Dimensions: 14X13
    Bedroom 3
    • Features: Flooring (Hardwood)
    • Level: Second
    • Area: 143 Square Feet
    • Dimensions: 11X13
    Bedroom 4
    • Features: Flooring (Carpet)
    • Level: Second
    • Area: 130 Square Feet
    • Dimensions: 10X13
    Dining room
    • Features: Flooring (Hardwood)
    • Level: Main
    • Area: 195 Square Feet
    • Dimensions: 15X13
    Family room
    • Features: Flooring (Hardwood)
    • Level: Main
    • Area: 323 Square Feet
    • Dimensions: 19X17
    Great room
    • Features: Flooring (Carpet)
    • Level: Main
    • Area: 260 Square Feet
    • Dimensions: 20X13
    Kitchen
    • Features: Kitchen (Eating Area-Breakfast Bar, Eating Area-Table Space, Pantry-Closet), Flooring (Hardwood)
    • Level: Main
    • Area: 154 Square Feet
    • Dimensions: 11X14
    Laundry
    • Features: Flooring (Hardwood)
    • Level: Main
    • Area: 88 Square Feet
    • Dimensions: 8X11
    Living room
    • Features: Flooring (Hardwood)
    • Level: Main
    • Area: 234 Square Feet
    • Dimensions: 18X13
    Office
    • Features: Flooring (Carpet)
    • Level: Main
    • Area: 143 Square Feet
    • Dimensions: 13X11
    Recreation room
    • Features: Flooring (Marble)
    • Level: Basement
    • Area: 660 Square Feet
    • Dimensions: 30X22
    Other
    • Features: Flooring (Carpet)
    • Level: Main
    • Area: 110 Square Feet
    • Dimensions: 11X10
    Heating
    • Natural Gas
    Cooling
    • Central Air
    Appliances
    • Included: Double Oven, Range, Microwave, Dishwasher, Refrigerator, Washer, Dryer, Disposal, Humidifier
    • Laundry: Main Level, Gas Dryer Hookup
    Features
    • Cathedral Ceiling(s), Open Floorplan, Granite Counters
    • Flooring: Hardwood, Wood
    • Windows: Window Treatments
    • Basement: Finished,Rec/Family Area,Full
    • Number of fireplaces: 2
    • Fireplace features: Electric, More than one, Living Room, Basement
    Interior area
    • Total structure area: 4,271
    • Total interior livable area: 4,271 sqft

    Property

    Parking
    • Total spaces: 2
    • Parking features: Asphalt, Garage Door Opener, On Site, Garage Owned, Attached, Garage
    • Attached garage spaces: 2
    • Has uncovered spaces: Yes
    Accessibility
    • Accessibility features: No Disability Access
    Features
    • Stories: 2
    • Patio & porch: Deck
    Lot
    • Size: 0.47 Acres
    • Dimensions: 165X125
    • Features: Wooded
    Details
    • Parcel number: 1410205010
    • Special conditions: Standard
    • Other equipment: Water-Softener Owned, TV-Cable, Ceiling Fan(s), Sump Pump, Backup Sump Pump;

    Construction

    Type & style
    • Home type: SingleFamily
    • Architectural style: Georgian
    • Property subtype: Single Family Residence
    Materials
    • Brick, Cedar
    Condition
    • New construction: No
    • Year built: 1996

    Utilities & green energy

    • Sewer: Public Sewer
    • Water: Public

    Community & HOA

    Community
    • Features: Park, Lake, Sidewalks, Street Lights, Street Paved
    • Security: Security System, Carbon Monoxide Detector(s)
    • Subdivision: Black Walnut Trails
    HOA
    • Has HOA: Yes
    • Services included: None
    • HOA fee: $330 annually
    Location
    • Region: Sugar Grove

    Financial & listing details

    • Price per square foot: $140/sqft
    • Tax assessed value: $477,777
    • Annual tax amount: $1,284
    • Date on market: 5/22/2025
    • Listing terms: Conventional
    • Ownership: Fee Simple w/ HO Assn.

    Price history

    DateEventPrice
    7/30/2025Sold$600,000-6.2%$140/sqft
    Source: MRED as distributed by MLS GRID #12372294 Report a problem
    5/29/2025Price change$639,999-3%$150/sqft
    Source: MRED as distributed by MLS GRID #12372294 Report a problem
    5/22/2025Listed for sale$659,999$155/sqft
    Source: MRED as distributed by MLS GRID #12372294 Report a problem
    5/22/2025Listing removed$659,999$155/sqft
    Source: MRED as distributed by MLS GRID #12349362 Report a problem
    5/16/2025Listed for sale$659,999+187%$155/sqft
    Source: MRED as distributed by MLS GRID #12349362 Report a problem
    12/13/2011Sold$230,000-16.4%$54/sqft
    Source: MRED as distributed by MLS GRID #07851949 Report a problem
    10/27/2011Price change$275,000-4.8%$64/sqft
    Source: Remax of Naperville #07851949 Report a problem
    10/13/2011Price change$289,000-3.3%$68/sqft
    Source: Remax of Naperville #07851949 Report a problem
    9/23/2011Listed for sale$299,000-8%$70/sqft
    Source: Remax of Naperville #07851949 Report a problem
    8/13/2011Listing removed$325,000$76/sqft
    Source: RE/MAX of Naperville/Enterprises #07851949 Report a problem
    7/9/2011Price change$325,000-13.3%$76/sqft
    Source: RE/MAX of Naperville/Enterprises #07851949 Report a problem
    5/29/2011Price change$374,900-1.3%$88/sqft
    Source: Kettley Homes #07709093 Report a problem
    5/2/2011Price change$379,900-1.3%$89/sqft
    Source: Kettley Homes #07709093 Report a problem
    3/16/2011Price change$384,900-1.3%$90/sqft
    Source: Kettley Homes #07709093 Report a problem
    2/11/2011Price change$389,900-1.3%$91/sqft
    Source: Kettley Homes #07709093 Report a problem
    12/10/2010Price change$394,900-1.2%$92/sqft
    Source: Kettley Homes #07566401 Report a problem
    10/17/2010Price change$399,500-0.1%$94/sqft
    Source: Kettley Homes #07566401 Report a problem
    9/5/2010Price change$400,000-5.9%$94/sqft
    Source: Kettley Homes #07566401 Report a problem
    7/1/2010Listed for sale$425,000-5.3%$100/sqft
    Source: Kettley Homes #07566401 Report a problem
    11/2/2007Sold$449,000+58.9%$105/sqft
    Source: Public Record Report a problem
    3/17/1999Sold$282,500-11.7%$66/sqft
    Source: Public Record Report a problem
    11/10/1997Sold$320,000+14.3%$75/sqft
    Source: Public Record Report a problem
    8/7/1996Sold$280,000+254.4%$66/sqft
    Source: Public Record Report a problem
    4/1/1996Sold$79,000$18/sqft
    Source: Public Record Report a problem

    Public tax history

    YearProperty taxesTax assessment
    2024-- $159,259 +10.9%
    2023-- $143,632 +8.3%
    2022-- $132,600 +5.1%
    2021-- $126,190 +2.2%
    2020$1,284 -87.7%$123,497 +3.4%
    2019$10,424 -0.8%$119,459 +1.6%
    2018$10,508 +0.8%$117,606 +7%
    2017$10,423 -5.8%$109,916 +4.6%
    2016$11,061 $105,072 -6.7%
    2015-- $112,618 +4.6%
    2014-- $107,686 -1%
    2013-- $108,818 -5%
    2012-- $114,497 -10.6%
    2011-- $128,018 -9.9%
    2010-- $142,061 -4.4%
    2009-- $148,537 +1.7%
    2008-- $146,040 +19.8%
    2007-- $121,947 +4.6%
    2006-- $116,573 +7.7%
    2005-- $108,279 +4.8%
    2004-- $103,280 +8.7%
    2003-- $95,005 +2.2%
    2002-- $92,924 +4%
    2001-- $89,359 +4.5%
    2000-- $85,489
    Find assessor info on the county website

    Neighborhood: 60554

    Nearby schools

    GreatSchools rating
    Schools provided by the listing agent
    • Elementary: Mcdole Elementary School
    • Middle: Kaneland Middle School
    • High: Kaneland Senior High School
    • District: 302

    Source: MRED as distributed by MLS GRID. This data may not be complete. We recommend contacting the local school district to confirm school assignments for this home.

    Get a cash offer in 3 minutes
    Find out how much your home could sell for in as little as 3 minutes with a no-obligation cash offer.
    Estimated market value
    $630,400
    Get a cash offer in 3 minutes
    Find out how much your home could sell for in as little as 3 minutes with a no-obligation cash offer.
    Estimated market value
    $630,400