Skip the upgrade charges and enjoy the finished product. This exceptional Overlook Gardens home offers the features today's buyers want most-premium finishes, thoughtful upgrades, accessibility, and beautifully finished living spaces-all meticulously maintained and ready to enjoy. From the moment you step inside, you'll appreciate the beautiful hand-scraped hickory engineered wood flooring, neutral designer-inspired color palette, solid-core doors, and inviting gas fireplace that create a warm and sophisticated atmosphere. Every detail reflects pride of ownership and a commitment to quality craftsmanship. The stunning kitchen serves as the heart of the home, featuring attractive cabinetry with crown molding, a generous pantry area, farmhouse sink, tiled backsplash, attractive solid-surface countertops, quality appliances, and abundant workspace for both everyday living and entertaining. The spacious primary suite offers a private retreat complete with a luxurious tiled walk-in shower with glass enclosure, double vanities, walk-in closet, and exceptional storage. A second full bath on the main level features an oversized soaking tub, creating the perfect place to relax and unwind. Convenience meets comfort with main-floor laundry and true zero-step entry from the heated garage, offering effortless accessibility. The garage itself is equally impressive with an epoxy-coated floor that provides a clean, polished appearance. The fully finished walkout lower level dramatically expands the home's living space with a third bedroom, full bath, wet bar area with sink, abundant storage, and versatile gathering areas ideal for entertaining, hobbies, overnight guests, or simply enjoying room to spread out. Outdoor living is just as impressive. Enjoy peaceful wooded views and added privacy from the maintenance-free deck with upgraded railing, relax on the lower-level patio, or unwind on the welcoming front porch. Rarely does a home combine luxury upgrades, impeccable condition, accessibility features, and a private wooded setting so seamlessly. Offering a level of finish, functionality, and completed living space that would be costly to duplicate in many newly built homes, this exceptional property delivers the perfect balance of elegance, comfort, and low-maintenance living.
Active
$349,000
792 Brandon Wyley Dr #1, Dixon, IL 61021
3beds
1,294sqft
:
Get pre-qualified$2,646/mo
Single Family Residence
Built in 2015
3,705 Square Feet Lot
$-- Zestimate®
$270/sqft
$165/mo HOA
What's special
Inviting gas fireplaceFarmhouse sinkNeutral designer-inspired color palettePremium finishesThird bedroomThoughtful upgradesPrivate retreat
- 50 days |
- 334 |
- 12 |
Zillow last checked:
Listing updated:
Listed by:
Beth Wilson 815-440-8307,
Sauk Valley Properties LLC,
Shawney Evans 815-973-0383,
Sauk Valley Properties LLC
Source: MRED as distributed by MLS GRID,MLS#: 12666803
Facts & features
Interior
Bedrooms & bathrooms
- Bedrooms: 3
- Bathrooms: 3
- Full bathrooms: 3
Rooms
- Room types: No additional rooms
Primary bedroom
- Features: Flooring (Engineered Hardwood), Bathroom (Full)
- Level: Main
- Area: 196 Square Feet
- Dimensions: 14X14
Bedroom 2
- Features: Flooring (Engineered Hardwood)
- Level: Main
- Area: 168 Square Feet
- Dimensions: 14X12
Bedroom 3
- Level: Basement
- Area: 196 Square Feet
- Dimensions: 14X14
Dining room
- Level: Main
- Area: 322 Square Feet
- Dimensions: 23X14
Family room
- Level: Lower
- Area: 696 Square Feet
- Dimensions: 29X24
Kitchen
- Features: Kitchen (Eating Area-Breakfast Bar)
- Level: Main
- Area: 187 Square Feet
- Dimensions: 17X11
Living room
- Level: Main
- Area: 322 Square Feet
- Dimensions: 23X14
Heating
- Natural Gas
Cooling
- Central Air
Appliances
- Included: Microwave, Dishwasher, Refrigerator, Oven, Water Softener
- Laundry: Main Level
Features
- Vaulted Ceiling(s), 1st Floor Bedroom, 1st Floor Full Bath, Storage, Walk-In Closet(s), High Ceilings, Open Floorplan, Quartz Counters
- Basement: Finished,Full,Walk-Out Access
- Number of fireplaces: 1
- Fireplace features: Gas Log, Living Room
Interior area
- Total structure area: 2,588
- Total interior livable area: 1,294 sqft
- Finished area below ground: 1,294
Property
Parking
- Total spaces: 2
- Parking features: Concrete, Garage Door Opener, Yes, Attached, Garage
- Attached garage spaces: 2
- Has uncovered spaces: Yes
Accessibility
- Accessibility features: No Disability Access
Features
- Patio & porch: Deck, Patio
Lot
- Size: 3,705 Square Feet
- Dimensions: 39x95
- Features: Mature Trees
Details
- Parcel number: 18080825501600
- Special conditions: None
Construction
Type & style
- Home type: SingleFamily
- Property subtype: Single Family Residence
Materials
- Vinyl Siding, Brick
- Foundation: Concrete Perimeter
- Roof: Asphalt
Condition
- New construction: No
- Year built: 2015
Utilities & green energy
- Sewer: Public Sewer
- Water: Public
Community & HOA
HOA
- Has HOA: Yes
- Services included: Insurance, Lawn Care, Snow Removal, Other
- HOA fee: $165 monthly
Location
- Region: Dixon
Financial & listing details
- Price per square foot: $270/sqft
- Annual tax amount: $7,775
- Date on market: 6/3/2026
- Ownership: Fee Simple w/ HO Assn.
Estimated market value
Not available
Estimated sales range
Not available
Not available
Price history
| Date | Event | Price |
|---|---|---|
| 6/3/2026 | Listed for sale | $349,000$270/sqft |
Source:  MRED as distributed by MLS GRID #12666803 Report a problem MRED as distributed by MLS GRID #12666803 Report a problem | ||
Public tax history
Tax history is unavailable.
Monthly payment
Est. payment
Payment breakdown
Explore the cost of this home by adjusting the details. Changes won't be saved.Climate risks
Neighborhood: 61021
Nearby schools
GreatSchools rating
- 7/10Madison SchoolGrades: 4-5Distance: 0.7 mi
- 6/10Reagan Middle SchoolGrades: 6-8Distance: 0.7 mi
- 2/10Dixon High SchoolGrades: 9-12Distance: 1.4 mi
Schools provided by the listing agent
- District: 170
Source: MRED as distributed by MLS GRID. This data may not be complete. We recommend contacting the local school district to confirm school assignments for this home.
- $327,4003 bd3 ba1.9k sqft792 Brandon Wyley Dr, Dixon, IL 61021Off Market

- $334,100-- bd3 ba1.2k sqft790 Brandon Wyley Dr, Dixon, IL 61021Off Market
- $328,400-- bd3 ba1.3k sqft794 Brandon Wyley Dr, Dixon, IL 61021Off Market
- $338,800-- bd3 ba1.3k sqft796 Brandon Wyley Dr, Dixon, IL 61021Off Market
- $343,200-- bd2 ba1.3k sqft788 Brandon Wyley Dr, Dixon, IL 61021Off Market
- $314,8003 bd3 ba1.2k sqft786 Brandon Wyley Dr, Dixon, IL 61021Off Market
- $259,7002 bd2 ba1.3k sqft1686 Overlook Dr, Dixon, IL 61021Off Market
- $480-- bd-- ba-- sqft785 Brandon Wyley Dr, Dixon, IL 61021Off Market
A local agent can set up tours, give advice and negotiate with sellers.
A local lender can help you make sure your offer is ready when you are.
Similar homes
- $349,9004 bd3 ba1.4k sqft1742 Wolverine Rd, Dixon, IL 61021For Sale
 MLS ID #202604214, Jessica Lowry. NorthWest Illinois Alliance of REALTORS®
 - $184,5004 bd2 ba1.4k sqft1104 Elm Pl, Dixon, IL 61021Active
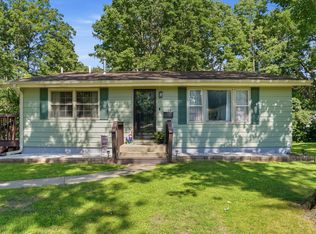 MLS ID #12700606, Patrick Foley, RE/MAX Sauk Valley. MRED as distributed by MLS GRID
 - $185,0003 bd2 ba1.4k sqft323 Douglas Ave, Dixon, IL 61021Active
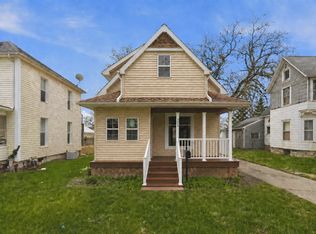 MLS ID #12693124, Leda Quiaro, CNC,SRS, Keller Williams Infinity. MRED as distributed by MLS GRID
 - $302,5004 bd3 ba1.5k sqft563 Pine Meadow Dr, Dixon, IL 61021Price Change
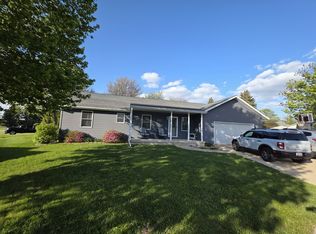 MLS ID #12675268, Tim McCaslin, RE/MAX Sauk Valley. MRED as distributed by MLS GRID
 - $317,9002 bd2 ba1.5k sqft735 Yingling Dr, Dixon, IL 61021ActiveMLS ID #12701509, Karla Boyungs, United Country Sauk Valley Realty. MRED as distributed by MLS GRID
- $223,0003 bd2 ba1.6k sqft1218 Elm Pl, Dixon, IL 61021ActiveMLS ID #12694063, Sylvia Latta, Heartland Realty 11 LLC. MRED as distributed by MLS GRID
- $319,9002 bd2 ba1.5k sqft732 Keller Dr, Dixon, IL 61021Re-activatedMLS ID #12629915, Anne Dickison, Hvarre Realty. MRED as distributed by MLS GRID
- $274,0003 bd1 ba1.7k sqft5091 W Murray Dr, Dixon, IL 61021ActiveMLS ID #12663976, Cynthia Adcock, Crawford Realty, LLC. MRED as distributed by MLS GRID
- $182,5002 bd1 ba998 sqft562 Pine Meadow Dr, Dixon, IL 61021For SaleMLS ID #202604232, Elizabeth Emma. NorthWest Illinois Alliance of REALTORS®
- $219,9004 bd3 ba1.9k sqft2087 Blackhawk Ln, Dixon, IL 61021Price ChangeMLS ID #12685172, Kirsten Crawford, Crawford Realty, LLC. MRED as distributed by MLS GRID
- $325,0003 bd2 ba1.3k sqft109 Liberty Ct, Dixon, IL 61021For SaleMLS ID #202601452, Jessica Lowry. NorthWest Illinois Alliance of REALTORS®
- $479,0003 bd2 ba1.4k sqft1110 White Pine Dr, Dixon, IL 61021For SaleMLS ID #202602844, Vicky Turner. NorthWest Illinois Alliance of REALTORS®
- $325,0003 bd2 ba1.3k sqft111 Liberty Ct #111, Dixon, IL 61021ActiveMLS ID #12594220, Jessica Lowry, Re/Max of Rock Valley. MRED as distributed by MLS GRID
- $325,0003 bd2 ba1.3k sqft111 Liberty Ct, Dixon, IL 61021For SaleMLS ID #202601454, Jessica Lowry. NorthWest Illinois Alliance of REALTORS®
- $325,0003 bd2 ba1.3k sqft109 Liberty Ct #109, Dixon, IL 61021ActiveMLS ID #12593530, Jessica Lowry, Re/Max of Rock Valley. MRED as distributed by MLS GRID
- $--3 bd2 ba1.3k sqft10045 Hickory Hills Rd, Rock Falls, IL 61071AuctionAuction.com 1
- $335,0002 bd2 ba1.5k sqft749 Yingling Dr, Dixon, IL 61021ActiveMLS ID #12615063, Anne Dickison, Hvarre Realty. MRED as distributed by MLS GRID
- $189,0002 bd1 ba1k sqft1503 Eadens Pl, Dixon, IL 61021ActiveMLS ID #12700382, Vicky Turner, Crawford Realty, LLC. MRED as distributed by MLS GRID
- $174,9004 bd2 ba1.7k sqft3793 W Cedar St, Dixon, IL 61021For Sale By Owner
- $399,9004 bd2 ba1.6k sqft30399 Prairie St, Rock Falls, IL 61071ActiveMLS ID #12687633, Opal Sundrani, Xtreme Realty. MRED as distributed by MLS GRID
