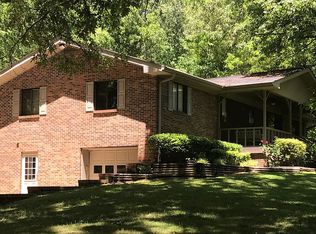
Some properties are special because of the home. Others because of the land. This remarkable retreat offers the best of both! Perched above the crystal-clear, cascading waters of Cathey’s Creek, this gorgeous custom cabin offers an exceptional combination of natural beauty, privacy, and rustic elegance in the heart of Lewis County, Tennessee. Imagine starting your mornings on the covered front porch, listening to the gentle sounds of rushing water below, and spending your evenings gathered around a beautiful fireplace with family and friends. The cabin's inviting open-concept living and kitchen area creates a warm, comfortable atmosphere, while the thoughtfully designed floor plan features a main-level bedroom and a charming loft-style bedroom, each with its own private bathroom. The setting is truly the star of the show! Enjoy extensive frontage along picturesque Cathey’s Creek, where clear, spring-fed waters tumble over natural rock formations as they wind through the valley. Originating just upstream in Lewis County, an area celebrated for its abundant natural springs, this beautiful creek provides a peaceful backdrop that is increasingly difficult to find. Adding tremendous versatility is a separate carriage house featuring a two-car garage, additional storage for ATVs, UTVs, lawn equipment, and outdoor gear, plus an upstairs living area that is approximately 90% complete. Once finished, this space could provide additional accommodations for family and guests, subject to applicable requirements. The property also enjoys the unique benefit of spring water serving as its primary water source, further complementing its natural surroundings. Whether you're searching for a private weekend escape, a peaceful full-time residence, or a place to gather with family and friends, this exceptional property deserves your attention. Properties offering this combination of custom craftsmanship, spring-fed creek frontage, and additional living space rarely become available.
Active
$749,000
792 Catheys Creek Rd, Hampshire, TN 38461
1beds
784sqft
Single Family Residence, Residential
Built in 2017
22.55 Acres Lot
$-- Zestimate®
$955/sqft
$-- HOA
What's special
Beautiful fireplaceSpring-fed creek frontageCustom cabinMain-level bedroomCovered front porchThoughtfully designed floor planCharming loft-style bedroom
- 1 day
- 13,490
- 230
Zillow last checked:
Listing updated:
Listed by:
John McEwen 931-628-1749,
McEwen Group 931-381-1808
Source: RealTracs MLS as distributed by MLS GRID,MLS#: 3638165
Facts & features
Interior
Bedrooms & bathrooms
- Bedrooms: 1
- Bathrooms: 2
- Full bathrooms: 2
- Main level bedrooms: 1
Bedroom 1
- Features: Full Bath
- Area: 117 Square Feet
- Dimensions: 9x13
Primary bathroom
- Features: Primary Bedroom
Kitchen
- Features: Eat-in Kitchen
- Area: 96 Square Feet
- Dimensions: 12x8
Living room
- Features: Combination
- Area: 144 Square Feet
- Dimensions: 18x8
Heating
- Central
Cooling
- Central Air
Appliances
- Included: Electric Oven, Cooktop, Microwave, Refrigerator, Stainless Steel Appliance(s)
Features
- High Ceilings, Open Floorplan
- Flooring: Wood, Tile
- Basement: Crawl Space,None
- Number of fireplaces: 1
- Fireplace features: Great Room, Wood Burning
Interior area
- Total structure area: 784
- Total interior livable area: 784 sqft
- Finished area above ground: 784
Property
Parking
- Total spaces: 2
- Parking features: Detached
- Garage spaces: 2
Features
- Levels: Two
- Stories: 2
- Patio & porch: Porch, Covered
- Has view: Yes
- View description: Water
- Has water view: Yes
- Water view: Water
- Waterfront features: Creek
Lot
- Size: 22.55 Acres
Details
- Parcel number: 013 00202 000
- Special conditions: Standard
Construction
Type & style
- Home type: SingleFamily
- Property subtype: Single Family Residence, Residential
Materials
- Log
Condition
- New construction: No
- Year built: 2017
Utilities & green energy
- Sewer: Septic Tank
- Water: Spring
Community & HOA
HOA
- Has HOA: No
Location
- Region: Hampshire
Financial & listing details
- Price per square foot: $955/sqft
- Tax assessed value: $226,100
- Annual tax amount: $382
- Date on market: 11/18/2026
Estimated market value
Not available
Estimated sales range
Not available
Not available
Price history
| Date | Event | Price |
|---|---|---|
| 11/18/2026 | Listed for sale | $749,000+1148.3%$955/sqft |
Source:  RealTracs MLS as distributed by MLS GRID #3638165 Report a problem | ||
| 2/18/2010 | Sold | $60,000$77/sqft |
Source: Public Record Report a problem | ||
Public tax history
| Year | Property taxes | Tax assessment |
|---|---|---|
| 2025 | $382 -15.9% | $36,925 +53.4% |
| 2024 | $454 | $24,075 |
| 2023 | $454 -32.2% | $24,075 -32.2% |
| 2022 | $669 | $35,525 |
| 2021 | $669 | $35,525 |
| 2020 | $669 +9.3% | $35,525 +33.1% |
| 2019 | $613 | $26,700 |
| 2018 | $613 -0.1% | $26,700 |
| 2017 | $613 | $26,700 |
| 2016 | $613 | $26,700 +163.1% |
| 2015 | -- | $10,150 |
| 2014 | -- | $10,150 |
Find assessor info on the county website
Monthly payment
Est. payment
Payment breakdown
Explore the cost of this home by adjusting the details. Changes won't be saved.Climate risks
Neighborhood: 38461
Nearby schools
Schools provided by the listing agent
- Elementary: Lewis County Elementary
- Middle: Lewis County Middle School
- High: Lewis Co High School
Source: RealTracs MLS as distributed by MLS GRID. This data may not be complete. We recommend contacting the local school district to confirm school assignments for this home.
- $334,8003 bd2 ba1.5k sqft782 Catheys Creek Rd, Hampshire, TN 38461Off Market
- $74,800-- bd-- ba-- sqft773 Catheys Creek Rd, Hampshire, TN 38461Off Market
- $875,900-- bd-- ba2.5k sqft788 Catheys Creek Rd, Hampshire, TN 38461Off Market
- $390,4003 bd2 ba1.7k sqft769 Catheys Creek Rd, Hampshire, TN 38461Off Market