Skip main navigation
Off market
  • $378,400

    792 Churchill Ln, Boothwyn, PA 19060

    2beds
    3baths
    2,097sqft
    SingleFamily
    Built in 2004
    9,147 Square Feet Lot
    $378,400 Zestimate®
    $180/sqft
    $2,684 Estimated rent

    Home value

    $378,400

    $318,000 - $443,000

    $2,684/mo

    Zestimate® history
    Loading
    Loading...

    Owner options

    List your home for rent

    $2,684/mo

    Rent Zestimate®

    Find your next renter with Zillow Rental Manager. Plus, with online applications, you can quickly screen prospective tenants – for free.

    Learn more

    $2,684/mo

    Rent Zestimate®

    Refinance and save

    $2,268/mo

    Est. payment

    Refinancing to a lower rate could help reduce your monthly payments and save thousands over the life of the loan.

    See today's rates

    $2,268/mo

    Est. payment

    Explore your selling options

    Work with a Zillow partner agent

    Leverage their expertise and Zillow's premium Showcase listings to get your home seen by more buyers.

    Get started

    List with your own agent

    Get your home in front of millions of buyers by listing it on Zillow.

    Learn how to do it

    Sell it yourself

    Take full control of how buyers see your home on Zillow by listing For Sale by Owner (FSBO).

    List your home

    What's special

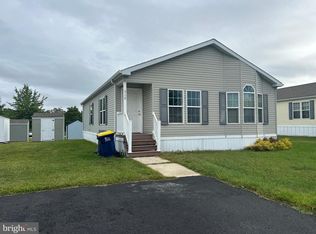
    This extra large carriage home is the largest model available in Belmont. The first floor large master features a vaulted ceiling, master bath with walk-in shower, soaking tub and double vanity. The remaining living area on the first floor is huge, with a den/study, large formal living room with gas fireplace and adjacent dining room, an upscale kitchen featuring upgraded cabinetry, granite counters, cook top, upscale appliances, plenty of counter and cabinet space, kitchen secretary and an oversize morning room area with plenty of room for entertaining. The laundry is just off the kitchen and the deck and patio area features a double automatic awning and privacy. The second floor features a 2nd bedroom with large full bath, a loft area with two skylights and a third finished room for use as sleeping area and/or storage. A large part of the basement is finished to make room for movie watching and play area along with plenty of storage area. A two-car garage also provides room for an additional refrigerator and/or freezer. Anderson Windows, super amenities and energy star appliances. The homeowners association provides exterior maintenance.

The active community of Belmont features a large club house, pond and is located just a short drive from fabulous shopping and restaurants.

    This property is off market, which means it's not currently listed for sale or rent on Zillow. This may be different from what's available on other websites or public sources.

    Facts & features

    Interior

    Bedrooms & bathrooms
    • Bedrooms: 2
    • Bathrooms: 3
    Interior area
    • Total interior livable area: 2,097 sqft

    Property

    Lot
    • Size: 9,147 sqft

    Construction

    Type & style
    • Home type: SingleFamily
    Condition
    • Year built: 2004

    Community & neighborhood

    Location
    • Region: Boothwyn

    Price history

    DateEventPrice
    5/5/2011Listing removed$269,900$129/sqft
    Source: iseemedia #5769906 Report a problem
    2/25/2011Listed for sale$269,900$129/sqft
    Source: iseemedia #5769906 Report a problem
    12/10/2010Listing removed$269,900$129/sqft
    Source: Chester County Regional Realty #5769906 Report a problem
    11/12/2010Price change$269,900-6.9%$129/sqft
    Source: Chester County Regional Realty #5769906 Report a problem
    10/20/2010Price change$289,900-3.3%$138/sqft
    Source: Chester County Regional Realty #5769906 Report a problem
    9/11/2010Listed for sale$299,900$143/sqft
    Source: Chester County Regional Realty #5769906 Report a problem

    Public tax history

    Tax history is unavailable.

    Neighborhood: 19060

    Nearby schools

    GreatSchools rating
    Schools provided by the listing agent
    • Middle: GARNET VALLEY
    • High: GARNET VALLEY HIGH
    • District: Garnet Valley

    Source: The MLS. This data may not be complete. We recommend contacting the local school district to confirm school assignments for this home.

    Get a cash offer in 3 minutes
    Find out how much your home could sell for in as little as 3 minutes with a no-obligation cash offer.
    Estimated market value
    $378,400
    Get a cash offer in 3 minutes
    Find out how much your home could sell for in as little as 3 minutes with a no-obligation cash offer.
    Estimated market value
    $378,400