Beautifully maintained and located in the Forest Lakes area of Harford County, this four-bedroom home offers generous living spaces, a thoughtful layout, and excellent storage throughout. The welcoming two-story foyer opens to the formal living room, featuring hardwood floors and crown molding, and flows into the dining room with hardwood floors, crown molding, and chair rail. The kitchen offers oak cabinetry, granite countertops, stainless steel appliances, an electric cooktop, and a single wall oven, with hardwood flooring continuing throughout the main level. Just beyond the kitchen, the step-down family room features carpet, a pellet stove, additional side windows for natural light, and sliding glass doors leading to the rear patio. Upstairs, all four bedrooms offer good space and closet storage. The spacious primary suite includes a comfortable sitting area, vaulted ceiling, ceiling fan, and large walk-in closet. The primary bathroom features a double vanity, separate shower, soaking tub, and private water closet. The partially finished basement provides additional flexibility with a dedicated home office area, powder room, under-stair storage, and a large unfinished area for additional storage. Outside, the approximately two-year-old patio overlooks the fully fenced backyard, providing a great space for relaxing or entertaining. A two-car garage, custom-built attic storage, and abundant storage throughout add even more functionality. Additional updates include a gas HVAC system and gas water heater, both manufactured in 2022 and installed in 2023.
Under contract
$625,000
792 Delray Dr, Forest Hill, MD 21050
4beds
3,243sqft
Single Family Residence
Built in 1992
10,532 Square Feet Lot
$631,700 Zestimate®
$193/sqft
$66/mo HOA
What's special
Pellet stoveThoughtful layoutLarge walk-in closetWelcoming two-story foyerTwo-car garageFully fenced backyardVaulted ceiling
- 9 days
- 257
- 23
Zillow last checked:
Listing updated:
Listed by:
Timothy Langhauser 443-928-8793,
Compass Home Group, LLC (443) 360-0086
Source: Bright MLS,MLS#: MDHR2059134
Facts & features
Interior
Bedrooms & bathrooms
- Bedrooms: 4
- Bathrooms: 4
- Full bathrooms: 2
- 1/2 bathrooms: 2
- Main level bathrooms: 1
Rooms
- Room types: Living Room, Dining Room, Primary Bedroom, Bedroom 2, Bedroom 3, Bedroom 4, Kitchen, Family Room, Foyer, Laundry, Storage Room, Utility Room, Bathroom 2, Bonus Room, Primary Bathroom, Half Bath
Primary bedroom
- Features: Cathedral/Vaulted Ceiling, Ceiling Fan(s), Attached Bathroom, Flooring - Carpet, Primary Bedroom - Sitting Area, Walk-In Closet(s)
- Level: Upper
Bedroom 2
- Features: Flooring - Carpet, Ceiling Fan(s)
- Level: Upper
Bedroom 3
- Features: Flooring - Carpet
- Level: Upper
Bedroom 4
- Features: Flooring - HardWood, Ceiling Fan(s)
- Level: Upper
Primary bathroom
- Features: Double Sink, Granite Counters, Bathroom - Walk-In Shower, Bathroom - Tub Shower, Flooring - Tile/Brick
- Level: Upper
Bathroom 2
- Features: Bathroom - Tub Shower, Flooring - Tile/Brick
- Level: Upper
Bonus room
- Features: Recessed Lighting, Flooring - Tile/Brick
- Level: Lower
Dining room
- Features: Crown Molding, Chair Rail, Flooring - HardWood, Dining Area
- Level: Main
Family room
- Features: Ceiling Fan(s), Flooring - Carpet, Fireplace - Wood Burning
- Level: Main
Family room
- Features: Basement - Finished, Flooring - Carpet, Recessed Lighting
- Level: Lower
Foyer
- Features: Flooring - HardWood
- Level: Main
Half bath
- Features: Flooring - HardWood
- Level: Main
Half bath
- Features: Flooring - Tile/Brick
- Level: Lower
Kitchen
- Features: Breakfast Nook, Granite Counters, Crown Molding, Flooring - HardWood, Eat-in Kitchen, Kitchen - Electric Cooking, Lighting - Pendants, Recessed Lighting, Pantry
- Level: Main
Laundry
- Level: Main
Living room
- Features: Crown Molding, Flooring - HardWood
- Level: Main
Storage room
- Level: Lower
Utility room
- Level: Lower
Heating
- Forced Air, Natural Gas
Cooling
- Central Air, Electric
Appliances
- Included: Cooktop, Dishwasher, Disposal, Dryer, Exhaust Fan, Oven, Refrigerator, Stainless Steel Appliance(s), Washer, Gas Water Heater
- Laundry: Dryer In Unit, Has Laundry, Main Level, Washer In Unit, Laundry Room
Features
- Soaking Tub, Bathroom - Tub Shower, Bathroom - Walk-In Shower, Breakfast Area, Ceiling Fan(s), Chair Railings, Crown Molding, Dining Area, Family Room Off Kitchen, Floor Plan - Traditional, Formal/Separate Dining Room, Eat-in Kitchen, Pantry, Primary Bath(s), Recessed Lighting, Upgraded Countertops, Walk-In Closet(s)
- Flooring: Carpet, Hardwood, Tile/Brick, Wood
- Basement: Connecting Stairway,Partially Finished
- Number of fireplaces: 1
- Fireplace features: Brick, Wood Burning
Interior area
- Total structure area: 3,456
- Total interior livable area: 3,243 sqft
- Finished area above ground: 2,434
- Finished area below ground: 809
Property
Parking
- Total spaces: 4
- Parking features: Garage Faces Front, Garage Door Opener, Inside Entrance, Concrete, Attached, Driveway
- Attached garage spaces: 2
- Uncovered spaces: 2
Accessibility
- Accessibility features: None
Features
- Levels: Three
- Stories: 3
- Patio & porch: Patio
- Pool features: None
- Fencing: Full
- Has view: Yes
- View description: Trees/Woods
Lot
- Size: 10,532 Square Feet
Details
- Additional structures: Above Grade, Below Grade
- Parcel number: 1303256448
- Zoning: R2
- Special conditions: Standard
Construction
Type & style
- Home type: SingleFamily
- Architectural style: Colonial
- Property subtype: Single Family Residence
Materials
- Brick
- Foundation: Permanent
Condition
- New construction: No
- Year built: 1992
Utilities & green energy
- Sewer: Public Sewer
- Water: Public
Community & HOA
Community
- Subdivision: Durham Manor
HOA
- Has HOA: Yes
- HOA fee: $198 quarterly
- HOA name: DURHAM MANOR
Location
- Region: Forest Hill
Financial & listing details
- Price per square foot: $193/sqft
- Tax assessed value: $449,967
- Annual tax amount: $4,806
- Date on market: 8/27/2026
- Listing agreement: Exclusive Right To Sell
- Ownership: Fee Simple
Estimated market value
$631,700
$600,000 - $663,000
$3,252/mo
Price history
| Date | Event | Price |
|---|---|---|
| 8/28/2026 | Contingent | $625,000$193/sqft |
Source:  Bright MLS #MDHR2059134 Report a problem Bright MLS #MDHR2059134 Report a problem | ||
| 8/27/2026 | Listed for sale | $625,000+77.8%$193/sqft |
Source: Bright MLS #MDHR2059134 Report a problem | ||
| 8/13/2015 | Sold | $351,547-3.4%$108/sqft |
Source: Public Record Report a problem | ||
| 5/13/2015 | Sold | $364,000$112/sqft |
Source: Public Record Report a problem | ||
Public tax history
| Year | Property taxes | Tax assessment |
|---|---|---|
| 2025 | $4,706 +3.3% | $441,000 +5.5% |
| 2024 | $4,556 +5.8% | $418,033 +5.8% |
| 2023 | $4,306 +6.2% | $395,067 +6.2% |
| 2022 | $4,056 -1.7% | $372,100 +2.8% |
| 2021 | $4,124 +1.5% | $362,100 +2.8% |
| 2020 | $4,063 +2.9% | $352,100 +2.9% |
| 2019 | $3,948 +0.4% | $342,100 +0.4% |
| 2018 | $3,934 -0.4% | $340,867 -0.4% |
| 2017 | $3,948 +2719.9% | $342,100 +1.1% |
| 2016 | $140 | $338,400 +1.4% |
| 2015 | $140 -96.4% | $333,600 +1.5% |
| 2014 | $3,845 | $328,800 +1.5% |
| 2013 | -- | $324,000 |
| 2012 | -- | $324,000 |
| 2011 | -- | $324,000 -15.9% |
| 2010 | -- | $385,150 +5.9% |
| 2009 | -- | $363,622 +6.3% |
| 2008 | -- | $342,096 +6.7% |
| 2007 | -- | $320,570 +12.7% |
| 2006 | -- | $284,382 +14.6% |
| 2005 | -- | $248,196 +17.1% |
| 2004 | -- | $212,010 +2.2% |
| 2003 | -- | $207,482 +2.2% |
| 2002 | -- | $202,956 +2.3% |
| 2001 | -- | $198,430 |
Find assessor info on the county website
Monthly payment
Est. payment
Payment breakdown
Explore the cost of this home by adjusting the details. Changes won't be saved.Climate risks
Neighborhood: 21050
Nearby schools
Schools provided by the listing agent
- District: Harford County Public Schools
Source: Bright MLS. This data may not be complete. We recommend contacting the local school district to confirm school assignments for this home.

Similar homes
- $550,0003 bd4 ba2.4k sqft802 Delray Dr, Forest Hill, MD 21050For Sale
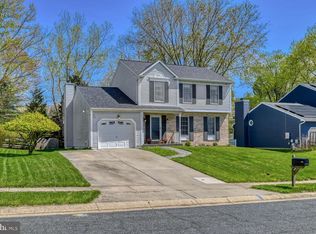
 MLS ID #MDHR2059508, Chi Yan, Real Broker, LLC. Bright MLS
 - $699,9005 bd4 ba3.5k sqft805 Delray Ct, Forest Hill, MD 21050For Sale
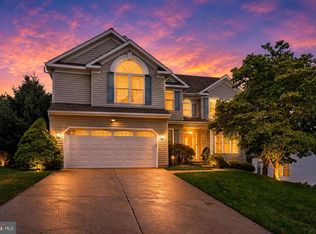 MLS ID #MDHR2057496, James Weiskerger, Next Step Realty. Bright MLS
 - $625,0004 bd3 ba2.4k sqft611 Hickory Overlook Dr, Bel Air, MD 21014For Sale
 MLS ID #MDHR2058616, Aimee C O'Neill, O'Neill Enterprises Realty. Bright MLS
 - $599,9993 bd3 ba2.4k sqft3204 Bryson Ct, Baldwin, MD 21013For Sale
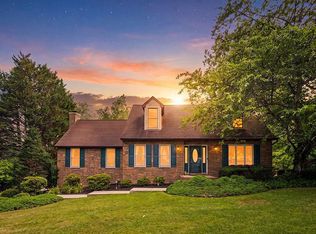 MLS ID #MDHR2059638, Jessica Moog, Next Step Realty. Bright MLS
 - $649,9005 bd4 ba2.9k sqft7 McGregor Way, Bel Air, MD 21014For SaleMLS ID #MDHR2059250, Kathleen Marsden, RE/MAX Distinctive Real Estate, Inc.. Bright MLS
- $800,0004 bd5 ba4.1k sqftNone Available, Forest Hill, MD 21050For SaleMLS ID #MDHR2054198, Lee Tessier, EXP Realty, LLC. Bright MLS
- $582,0004 bd3 ba2.4k sqft910 Bergen Ct, Bel Air, MD 21014For SaleMLS ID #MDHR2058028, Chelsea Botley, Cummings & Co. Realtors. Bright MLS
- $449,5004 bd4 ba2.4k sqft1987 Cullen Way, Forest Hill, MD 21050For SaleMLS ID #MDHR2058726, Elizabeth Barboza, Monument Sotheby's International Realty. Bright MLS
- $690,0004 bd4 ba3.6k sqft213 Glenwood Rd, Bel Air, MD 21014For SaleMLS ID #MDHR2059434, Melissa Edwards, Compass. Bright MLS
- $769,0004 bd4 ba3.6k sqft1903 Greenwood Dr, Bel Air, MD 21015For SaleMLS ID #MDHR2059094, Denise Patrick, Long & Foster Real Estate, Inc.. Bright MLS
- $599,9004 bd3 ba2.6k sqft7611 Mount Vista Rd, Kingsville, MD 21087For SaleMLS ID #MDBC2173984, Lance Tiso, Compass. Bright MLS
- $695,0005 bd5 ba3.6k sqft101 Milton Ave, Fallston, MD 21047For SaleMLS ID #MDHR2058800, Elizabeth Barboza, Monument Sotheby's International Realty. Bright MLS
- $675,0004 bd4 ba3.1k sqft2213 Autumn Glow Ct, Bel Air, MD 21015For SaleMLS ID #MDHR2058080, Christine Centofanti, RE/MAX Advantage Realty. Bright MLS
- $665,0004 bd4 ba4k sqft2014 Royal Fern Ct, Bel Air, MD 21015For SaleMLS ID #MDHR2057300, Heather Schafer Adkins, Long & Foster Real Estate, Inc.. Bright MLS
- $659,9004 bd3 ba4k sqft11733A Hamilton Pl, White Marsh, MD 21162For SaleMLS ID #MDBC2169544, Debra Barrett, Long & Foster Real Estate, Inc.. Bright MLS
- $649,0004 bd3 ba3k sqft2231 Gelding Way, Bel Air, MD 21015For SaleMLS ID #MDHR2054476, Julia Wang, Iron Valley Real Estate Charm City. Bright MLS
- $735,0004 bd3 ba2.4k sqft14226 Sawmill Ct, Phoenix, MD 21131For SaleMLS ID #MDBC2173490, Deborah Sweeney, Long & Foster Real Estate, Inc.. Bright MLS
- $350,0003 bd3 ba1.7k sqft105 Paden Ct, Forest Hill, MD 21050For SaleMLS ID #MDHR2058814, Gail Rohleder, Garceau Realty. Bright MLS
- $735,0004 bd4 ba2.5k sqft2 Jerusalem Glen Ct, Kingsville, MD 21087For SaleMLS ID #MDBC2172506, Marty Saunders, Advance Realty, Inc.. Bright MLS
- $499,9003 bd4 ba2.4k sqft1209 Dranmore Way, Bel Air, MD 21014For SaleMLS ID #MDHR2058174, Ashley Monico, Long & Foster Real Estate, Inc.. Bright MLS
