Skip main navigation
Sold for $279,900
  • $279,900

    792 E EUGIE Avenue, Phoenix, AZ 85022

    2beds
    920sqft
    Townhouse
    Built in 1978
    581 Square Feet Lot
    $279,800 Zestimate®
    $304/sqft
    $1,384 Estimated rent

    Home value

    $279,800

    $257,000 - $305,000

    $1,384/mo

    Zestimate® history
    Loading
    Loading...

    Owner options

    List your home for rent

    $1,384/mo

    Rent Zestimate®

    Find your next renter with Zillow Rental Manager. Plus, with online applications, you can quickly screen prospective tenants – for free.

    Learn more

    $1,384/mo

    Rent Zestimate®

    Refinance and save

    $1,924/mo

    Est. payment

    Refinancing to a lower rate could help reduce your monthly payments and save thousands over the life of the loan.

    See today's rates

    $1,924/mo

    Est. payment

    Explore your selling options

    Work with a Zillow partner agent

    Leverage their expertise and Zillow's premium Showcase listings to get your home seen by more buyers.

    Get started

    List with your own agent

    Get your home in front of millions of buyers by listing it on Zillow.

    Learn how to do it

    Sell it yourself

    Take full control of how buyers see your home on Zillow by listing For Sale by Owner (FSBO).

    List your home

    What's special

    Sparkling poolWood burning fireplaceModern floorplanNew windowsRecessed lightingRoomy carportDining area
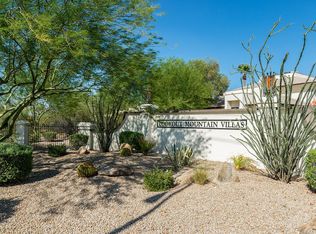
    Fabulous, updated townhome in Moon Valley! Set in a serene and convenient North-Central Phoenix location, this home has been thoughtfully upgraded with new windows, ceiling fans, LPV flooring, paint and security door designed for energy efficiency, low-maintenance living with true 'lock-n-leave' confidence. Modern floorplan features open kitchen with quality finishes such as granite counters, stainless appliance package (Samsung & Frigidaire), recessed lighting, and flows out to dining area and private, outdoor patio with saltillo tile. Living room is filled with natural light, made cozy with a wood burning fireplace. Upstairs features 2 ample bedrooms and completely remodeled full bathroom w/glass shower. Roomy carport, private laundry and a sparkling pool - come see this home today!

    Zillow last checked:

    Listing updated:

    Listed by:

    Luis Solis 602-327-9319,

    HomeSmart

    Bought with:

    Chris Illgen, SA507495000

    Jason Mitchell Real Estate

    Source: ARMLS,MLS#: 6990544MLS Logo

    Facts & features

    Interior

    Bedrooms & bathrooms
    • Bedrooms: 2
    • Bathrooms: 2
    • Full bathrooms: 1
    • 1/2 bathrooms: 1
    Heating
    • Electric
    Cooling
    • Central Air, Ceiling Fan(s)
    Appliances
    • Included: Washer/Dryer Stacked, Dryer, Washer, Refrigerator, Dishwasher, Disposal, Electric Range
    • Laundry: In Garage
    Features
    • Granite Counters, Upstairs, Pantry, 3/4 Bath Master Bdrm
    • Flooring: Carpet, Laminate
    • Windows: Low Emissivity Windows, Double Pane Windows
    • Has basement: No
    • Number of fireplaces: 1
    • Fireplace features: Wood Burning, Living Room
    • Common walls with other units/homes: End Unit
    Interior area
    • Total structure area: 920
    • Total interior livable area: 920 sqft

    Property

    Parking
    • Total spaces: 2
    • Parking features: Attached Carport, Storage, Assigned
    • Carport spaces: 1
    • Uncovered spaces: 1
    Features
    • Stories: 2
    • Patio & porch: Covered, Patio
    • Exterior features: Private Yard, Storage
    • Spa features: None
    • Fencing: Front Yard,Wrought Iron
    Lot
    • Size: 581 Square Feet
    • Features: Gravel/Stone Front
    Details
    • Parcel number: 15901232A

    Construction

    Type & style
    • Home type: Townhouse
    • Property subtype: Townhouse
    • Attached to another structure: Yes
    Materials
    • Stucco, Wood Frame
    • Roof: Built-Up
    Condition
    • Year built: 1978

    Utilities & green energy

    • Sewer: Public Sewer
    • Water: City Water

    Community & HOA

    Community
    • Features: Pool
    • Subdivision: VILLAGES TRACTS A & B
    HOA
    • Has HOA: Yes
    • Services included: Insurance, Sewer, Maintenance Grounds, Street Maint, Front Yard Maint, Trash, Water, Maintenance Exterior
    • HOA fee: $306 monthly
    • HOA name: Lookout Mtn Villas
    • HOA phone: 480-759-4945
    Location
    • Region: Phoenix

    Financial & listing details

    • Price per square foot: $304/sqft
    • Tax assessed value: $201,100
    • Annual tax amount: $558
    • Date on market: 2/27/2026
    • Cumulative days on market: 169 days
    • Listing terms: Cash,Conventional,VA Loan
    • Ownership: Fee Simple

    Price history

    DateEventPrice
    4/14/2026Sold$279,900$304/sqft
    Source: ARMLS #6990544 Report a problem
    3/20/2026Price change$279,900-6.7%$304/sqft
    Source: ARMLS #6990544 Report a problem
    2/27/2026Listed for sale$299,900+0.3%$326/sqft
    Source: ARMLS #6990544 Report a problem
    2/22/2026Listing removed$299,000$325/sqft
    Source: ARMLS #6937871 Report a problem
    2/4/2026Price change$299,000-0.3%$325/sqft
    Source: ARMLS #6937871 Report a problem
    10/24/2025Listed for sale$299,900+20.3%$326/sqft
    Source: ARMLS #6937871 Report a problem
    8/13/2021Sold$249,300-0.2%$271/sqft
    Source: ARMLS #6253289 Report a problem
    6/14/2021Price change$249,900-2%$272/sqft
    Source: Owner Report a problem
    5/6/2021Listed for sale$254,900+41.6%$277/sqft
    Source: Owner Report a problem
    2/8/2021Sold$180,000+169.8%$196/sqft
    Source: Public Record Report a problem
    9/7/2019Listing removed$1,195$1/sqft
    Source: Bennett Property Management Report a problem
    8/31/2019Listed for rent$1,195+29.2%$1/sqft
    Source: Bennett Property Management Report a problem
    11/15/2015Listing removed$925$1/sqft
    Source: Keller Williams Arizona Realty #5337758 Report a problem
    9/22/2015Listed for rent$925$1/sqft
    Source: Keller Williams Arizona Realty #5337758 Report a problem
    6/25/2014Sold$66,711-21.5%$73/sqft
    Source: Public Record Report a problem
    1/17/2003Sold$85,000$92/sqft
    Source: Public Record Report a problem

    Public tax history

    YearProperty taxesTax assessment
    2025$548 +2.6%$20,110 -2%
    2024$534 +2.1%$20,520 +314.6%
    2023$523 -0.7%$4,949 -60.8%
    2022$526 +2.9%$12,620 +8.3%
    2021$512 -0.1%$11,650 +15.6%
    2020$512 +3.4%$10,080 +13.3%
    2019$496 $8,900 +12.9%
    2018$496 +4.3%$7,880 +9.1%
    2017$475 +9.8%$7,220 +16.3%
    2016$433 +3%$6,210 +19.9%
    2015$420 $5,180 +41.1%
    2014-- $3,670 +26.6%
    2013-- $2,900 -27.5%
    2012-- $4,000 -23.8%
    2011-- $5,250 -39.7%
    2010-- $8,700 -24.7%
    2009-- $11,550 -4.1%
    2008-- $12,050 +26.2%
    2007-- $9,550 +41.5%
    2006-- $6,750
    2005-- $6,750 +13.4%
    2004-- $5,950
    2003-- $5,950 +25.3%
    2002-- $4,750
    Find assessor info on the county website

    Neighborhood: North Mountain

    Nearby schools

    GreatSchools rating
    Schools provided by the listing agent
    • Elementary: Hidden Hills Elementary School
    • Middle: Shea Middle School
    • High: Shadow Mountain High School
    • District: Paradise Valley Unified District

    Source: ARMLS. This data may not be complete. We recommend contacting the local school district to confirm school assignments for this home.

    Get a cash offer in 3 minutes
    Find out how much your home could sell for in as little as 3 minutes with a no-obligation cash offer.
    Estimated market value
    $279,800
    Get a cash offer in 3 minutes
    Find out how much your home could sell for in as little as 3 minutes with a no-obligation cash offer.
    Estimated market value
    $279,800