Skip main navigation
Closed
  • Price Unknown

    792 E Penzance Circle, Nixa, MO 65714

    4beds
    1,870sqft
    Single Family Residence
    Built in 2021
    8,276 Square Feet Lot
    $369,500 Zestimate®
    $--/sqft
    $2,289 Estimated rent

    Home value

    $369,500

    $351,000 - $388,000

    $2,289/mo

    Zestimate® history
    Loading
    Loading...

    Owner options

    List your home for rent

    $2,289/mo

    Rent Zestimate®

    Find your next renter with Zillow Rental Manager. Plus, with online applications, you can quickly screen prospective tenants – for free.

    Learn more

    $2,289/mo

    Rent Zestimate®

    Refinance and save

    $680/mo

    Est. payment

    Refinancing to a lower rate could help reduce your monthly payments and save thousands over the life of the loan.

    See today's rates

    $680/mo

    Est. payment

    Explore your selling options

    Work with a Zillow partner agent

    Leverage their expertise and Zillow's premium Showcase listings to get your home seen by more buyers.

    Get started

    List with your own agent

    Get your home in front of millions of buyers by listing it on Zillow.

    Learn how to do it

    Sell it yourself

    Take full control of how buyers see your home on Zillow by listing For Sale by Owner (FSBO).

    List your home

    What's special

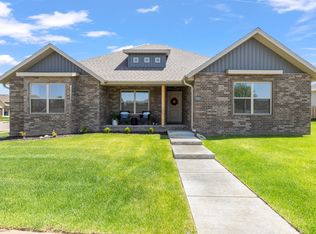
    Welcome to the stunning and immaculate 792 East Penzance Circle. This almost new home (only two years old) offers 4 bedrooms (split bedroom floorplan), 2 full bathrooms, 1,870 square feet, and a 3-car garage. This show home has all the upgrades! So much curb appeal with wood accents and landscaping! As you enter the home you see an open concept. The kitchen has white shaker style cabinets, a large island, stainless steel appliances, and granite countertops. Large walk-in pantry. The eat-in dining area fits a rectangular dining table. The living room has a shiplap gas fireplace, perfect for a winter evening. The windows in the living and dining areas have automatic blinds and allow so much natural light. The primary bedroom is on the east side of the home. The bathroom has a double sink vanity with a walk-in shower. The laundry room sits just off the garage and primary room. Large walk-in closet. The other 3 bedrooms sit on the west side of the home with a full bathroom to share. Relax on the back deck and enjoy a morning coffee. The backyard is fully fenced. The garage has built-in storage space. Irrigation system for the yard. This beautiful home is one you are not going to want to miss out on! Call TODAY to schedule a private showing!

    Zillow last checked:

    Listing updated:

    Listed by:

    Team Serrano 417-889-7000,

    Assist 2 Sell

    Bought with:

    Amber A Sitkins, 2015033556

    EXP Realty LLC

    Source: SOMOMLS as distributed by MLS GRID,MLS#: 60248850MLS Logo

    Facts & features

    Interior

    Bedrooms & bathrooms
    • Bedrooms: 4
    • Bathrooms: 2
    • Full bathrooms: 2
    Heating
    • Forced Air, Natural Gas
    Cooling
    • Ceiling Fan(s), Central Air
    Appliances
    • Included: Dishwasher, Disposal, Dryer, Free-Standing Gas Oven, Microwave, Washer
    • Laundry: Main Level
    Features
    • Granite Counters, Internet - Fiber Optic, Tray Ceiling(s), Vaulted Ceiling(s)
    • Flooring: Carpet, Engineered Hardwood, Tile
    • Windows: Blinds, Double Pane Windows
    • Has basement: No
    • Has fireplace: Yes
    • Fireplace features: Living Room
    Interior area
    • Total structure area: 1,870
    • Total interior livable area: 1,870 sqft
    • Finished area above ground: 1,870
    • Finished area below ground: 0

    Property

    Parking
    • Total spaces: 3
    • Parking features: Driveway, Garage Door Opener, Garage Faces Front
    • Attached garage spaces: 3
    • Has uncovered spaces: Yes
    Features
    • Levels: One
    • Stories: 1
    • Patio & porch: Covered, Deck, Front Porch
    • Exterior features: Rain Gutters
    • Fencing: Full,Wood
    Lot
    • Size: 8,276 Square Feet
    Details
    • Parcel number: 100112001017002000

    Construction

    Type & style
    • Home type: SingleFamily
    • Property subtype: Single Family Residence
    Materials
    • Brick, Vinyl Siding
    • Foundation: Crawl Space, Vapor Barrier
    • Roof: Composition
    Condition
    • Year built: 2021

    Utilities & green energy

    • Sewer: Public Sewer
    • Water: Public

    Community & HOA

    Community
    • Subdivision: Copper Leaf
    HOA
    • Services included: Clubhouse, Common Area Maintenance, Pool
    • HOA fee: $680 annually
    Location
    • Region: Nixa

    Financial & listing details

    • Tax assessed value: $305,400
    • Annual tax amount: $3,403
    • Date on market: 1/9/2024
    • Listing terms: Cash,Conventional,FHA,VA Loan

    Price history

    DateEventPrice
    11/2/2023Sold--
    Source: SOMOMLS as distributed by MLS GRID #60248850 Report a problem
    8/21/2023Pending sale$369,900$198/sqft
    Source: SOMOMLS as distributed by MLS GRID #60248850 Report a problem
    8/4/2023Listed for sale$369,900$198/sqft
    Source: SOMOMLS as distributed by MLS GRID #60248850 Report a problem

    Public tax history

    YearProperty taxesTax assessment
    2025$3,594 +5.7%$58,030 +6.4%
    2024$3,399 $54,550
    2023$3,399 -0.1%$54,550
    2022$3,404 $54,550 +485.9%
    2021-- $9,310
    Find assessor info on the county website

    Neighborhood: 65714

    Nearby schools

    GreatSchools rating
    Schools provided by the listing agent
    • Elementary: NX High Pointe/Summit
    • Middle: Nixa
    • High: Nixa

    Source: SOMOMLS as distributed by MLS GRID. This data may not be complete. We recommend contacting the local school district to confirm school assignments for this home.

    Sell for more on Zillow
    Get a Zillow Showcase℠ listing at no additional cost and you could sell for .
    $369,500
    2% more
    +$7,390
    With Zillow Showcase(estimated)
    $376,890