Welcome to your fully renovated St. Augustine Shores retreat! This stunning home has been thoughtfully redesigned to offer a perfect blend of modern luxury and comfortable living. Featuring 3 spacious bedrooms and 2 beautifully updated bathrooms, this home is ideal for those who love to entertain. The open-concept layout flows seamlessly, with both a cozy sitting room and a spacious living room that offer plenty of room for relaxation and gathering with loved ones. The well-planned split floor plan provides the ultimate privacy for the master suite, making it a true sanctuary. The heart of this home is the kitchen, designed to impress with pristine white shaker cabinets, gleaming quartz countertops, top-of-the-line stainless steel appliances, and a classic white subway tile backsplash. Whether you're preparing a meal or enjoying your morning coffee, this kitchen is a chef's dream. Your master retreat is a peaceful oasis, featuring a private slider that opens directly onto the expansive lanai, where you can unwind and take in the breathtaking views of the serene pond and lush conservation area. It's the perfect spot for relaxing after a long day. The ensuite bathroom is equally impressive with its elegant floor-to-ceiling tiled shower, dual showerheads, double vanity, and a generously sized walk-in closet. This home combines the best of both worldsluxury living and peaceful seclusionnestled in a charming neighborhood that's just minutes from local shops and restaurants. Recent updates include a new roof (2024) and HVAC (2024), providing peace of mind for years to come. Don't miss the opportunity to make this exquisite property your own!
Closed
$405,000
792 Gilda Dr, Saint Augustine, FL 32086
3beds
1,793sqft
Single Family Residence, Residential
Built in 1985
8,250 Square Feet Lot
$398,300 Zestimate®
$226/sqft
$2,389 Estimated rent
Home value
$398,300
$370,000 - $426,000
$2,389/mo
Zestimate® history
Owner options
List your home for rent
$2,389/mo
Rent Zestimate®
Find your next renter with Zillow Rental Manager. Plus, with online applications, you can quickly screen prospective tenants – for free.
$2,389/mo
Rent Zestimate®
Refinance and save
$2,702/mo
Est. payment
Refinancing to a lower rate could help reduce your monthly payments and save thousands over the life of the loan.
$2,702/mo
Est. payment
Explore your selling options
Work with a Zillow partner agent
Leverage their expertise and Zillow's premium Showcase listings to get your home seen by more buyers.
Get startedList with your own agent
Get your home in front of millions of buyers by listing it on Zillow.
Learn how to do itSell it yourself
Take full control of how buyers see your home on Zillow by listing For Sale by Owner (FSBO).
List your homeWhat's special
Expansive lanaiGleaming quartz countertopsMaster retreatOpen-concept layoutCozy sitting roomLush conservation areaPristine white shaker cabinets
Zillow last checked:
Listing updated:
Listed by:
Patrick O'Brien 386-478-6557,
O'Brien Real Estate LLC,
Sean O'Brien 386-410-9028
Bought with:
LPT REALTY LLC
Source: DBAMLS,MLS#: 1209845
Facts & features
Interior
Bedrooms & bathrooms
- Bedrooms: 3
- Bathrooms: 2
- Full bathrooms: 2
Bedroom 1
- Level: Main
- Area: 234 Square Feet
- Dimensions: 13.00 x 18.00
Kitchen
- Level: Main
- Area: 270 Square Feet
- Dimensions: 15.00 x 18.00
Heating
- Central, Electric
Cooling
- Central Air, Electric
Appliances
- Included: Washer, Refrigerator, Microwave, Electric Range, Dryer, Dishwasher
- Laundry: In Garage
Features
- Ceiling Fan(s), Eat-in Kitchen, His and Hers Closets, Kitchen Island, Open Floorplan, Pantry, Primary Bathroom - Shower No Tub, Split Bedrooms, Vaulted Ceiling(s), Walk-In Closet(s)
- Flooring: Tile
Interior area
- Total structure area: 2,658
- Total interior livable area: 1,793 sqft
Property
Parking
- Total spaces: 2
- Parking features: Attached, Garage
- Attached garage spaces: 2
Features
- Levels: One
- Stories: 1
- Patio & porch: Covered, Patio, Rear Porch, Screened
- Has view: Yes
- View description: Pond, Trees/Woods
- Has water view: Yes
- Water view: Pond
- Waterfront features: Pond
Lot
- Size: 8,250 Square Feet
- Dimensions: 75 x 110
Details
- Parcel number: 2841840090
Construction
Type & style
- Home type: SingleFamily
- Property subtype: Single Family Residence, Residential
Materials
- Stucco, Wood Siding
- Foundation: Slab
- Roof: Shingle
Condition
- Updated/Remodeled
- New construction: No
- Year built: 1985
Utilities & green energy
- Sewer: Public Sewer
- Water: Public
- Utilities for property: Electricity Connected, Sewer Connected, Water Connected
Community & HOA
Community
- Security: Smoke Detector(s)
- Subdivision: Not on the List
HOA
- Has HOA: Yes
- Amenities included: Clubhouse, Pool
- HOA fee: $33 monthly
- HOA name: Saint Augustine Shores Services Corp
Location
- Region: Saint Augustine
Financial & listing details
- Price per square foot: $226/sqft
- Tax assessed value: $313,525
- Annual tax amount: $4,112
- Date on market: 2/24/2025
- Listing terms: Cash,Conventional,FHA,VA Loan
- Electric utility on property: Yes
- Road surface type: Paved
Price history
| Date | Event | Price |
|---|---|---|
| 6/17/2025 | Sold | $405,000-5.8%$226/sqft |
Source:  DBAMLS #1209845 Report a problem DBAMLS #1209845 Report a problem | ||
| 5/29/2025 | Pending sale | $429,900$240/sqft |
Source: DBAMLS #1209845 Report a problem | ||
| 4/23/2025 | Price change | $429,900-2.3%$240/sqft |
Source:  Stellar MLS #O6283439 Report a problem Stellar MLS #O6283439 Report a problem | ||
| 2/24/2025 | Listed for sale | $439,900+131.5%$245/sqft |
Source: DBAMLS #1209845 Report a problem | ||
| 3/22/2023 | Sold | $190,000-24%$106/sqft |
Source: Public Record Report a problem | ||
| 11/21/2006 | Sold | $250,000$139/sqft |
Source: Public Record Report a problem | ||
Public tax history
| Year | Property taxes | Tax assessment |
|---|---|---|
| 2025 | $4,557 +9.7% | $313,525 +0.8% |
| 2024 | $4,155 +0.9% | $311,009 +2.1% |
| 2023 | $4,119 +3.4% | $304,501 +4% |
| 2022 | $3,984 +157.9% | $292,830 +110.9% |
| 2021 | $1,544 +0.5% | $138,848 +1.4% |
| 2020 | $1,536 -1.1% | $136,931 +2.3% |
| 2019 | $1,554 | $133,852 +1.9% |
| 2018 | $1,554 +2.3% | $131,356 +2.1% |
| 2017 | $1,518 | $128,654 -0.9% |
| 2016 | $1,518 +0.3% | $129,788 +0.7% |
| 2015 | $1,514 -1.6% | $128,886 +0.8% |
| 2014 | $1,538 | $127,863 +4.5% |
| 2013 | -- | $122,304 +0.7% |
| 2012 | -- | $121,428 -5.5% |
| 2011 | -- | $128,466 -1.3% |
| 2010 | -- | $130,224 -12.8% |
| 2009 | -- | $149,360 -10.1% |
| 2008 | -- | $166,117 -14.6% |
| 2007 | -- | $194,548 +6.2% |
| 2006 | -- | $183,210 +23.4% |
| 2005 | -- | $148,460 +7% |
| 2004 | -- | $138,780 +11.8% |
| 2003 | -- | $124,100 +1.5% |
| 2002 | -- | $122,320 +8.6% |
| 2001 | -- | $112,640 +3.5% |
| 2000 | -- | $108,800 |
Find assessor info on the county website
Neighborhood: 32086
Nearby homes
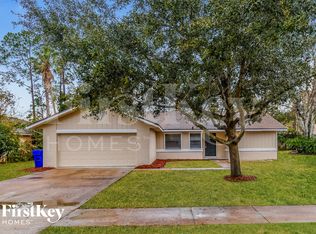
- $343,8003 bd2 ba1.6k sqft798 Gilda Dr, Saint Augustine, FL 32086Off Market
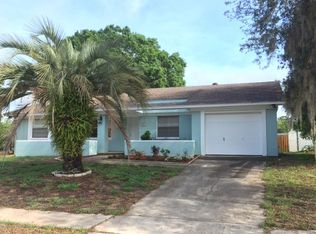
- $309,6003 bd2 ba1.4k sqft801 Bahia Dr, Saint Augustine, FL 32086Off Market
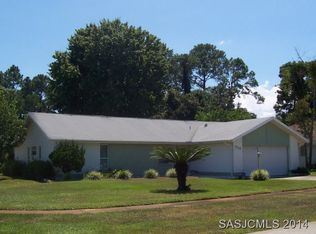
- $317,2002 bd2 ba1.4k sqft518 Rio Ct, Saint Augustine, FL 32086Off Market
- $443,2003 bd2 ba2.2k sqft512 Rio Ct, Saint Augustine, FL 32086Off Market
- $293,6003 bd2 ba1.6k sqft799 Gilda Dr, Saint Augustine, FL 32086Off Market
- $332,0003 bd2 ba1.4k sqft780 Gilda Dr, Saint Augustine, FL 32086Off Market
- $314,4004 bd2 ba1.5k sqft790 Bahia Dr, Saint Augustine, FL 32086Off Market
- $302,9003 bd2 ba1.6k sqft530 Solo Ct, Saint Augustine, FL 32086Off Market
Nearby schools
GreatSchools rating
- 7/10W. Douglas Hartley Elementary SchoolGrades: PK-5Distance: 1.6 mi
- 6/10Gamble Rogers Middle SchoolGrades: 6-8Distance: 2.7 mi
- 5/10Pedro Menendez High SchoolGrades: 8-12Distance: 4.2 mi
Get a cash offer in 3 minutes
Find out how much your home could sell for in as little as 3 minutes with a no-obligation cash offer.
Estimated market value
$398,300
Get a cash offer in 3 minutes
Find out how much your home could sell for in as little as 3 minutes with a no-obligation cash offer.
Estimated market value
$398,300
- Florida
- Saint Johns County
- Saint Augustine
- 32086
- 792 Gilda Dr
Nearby cities
Nearby neighborhoods
Nearby zip codes
Other Saint Augustine Topics
