Welcome to this well-maintained 3-bedroom, 1-bath ranch in the desirable Silver Knoll Allotment, situated on a spacious half-acre lot with a new school just down the street. This move-in ready home offers numerous updates, providing both comfort and peace of mind.Major improvements include a brand-new 50-year roof (2023), newer furnace and hot water tank, along with updated flooring throughout the main living areas. The interior has been refreshed with updated paint, trim, and fixtures, creating a clean, modern feel. Hardwood floors are believed to be under much of the home, offering additional potential.The basement offers additional usable space with a finished game room area, perfect for entertaining, hobbies, or extra living space.Step outside to enjoy the upgraded outdoor living space featuring a newer deck, fire ring, and a large 16x14 shed. The yard has been thoughtfully improved with tree removal, added lighting, and landscaping updates, offering both functionality and privacy.Additional highlights include updated lighting and a security system with cameras.Don’t miss your opportunity to own this nicely updated ranch in a great location!
Closed
$266,000
792 Hillcrest Dr, Wadsworth, OH 44281
3beds
1,170sqft
Single Family Residence
Built in 1964
0.5 Acres Lot
$267,400 Zestimate®
$227/sqft
$1,694 Estimated rent
Home value
$267,400
Estimated sales range
Not available
$1,694/mo
Zestimate® history
Owner options
List your home for rent
$1,694/mo
Rent Zestimate®
Find your next renter with Zillow Rental Manager. Plus, with online applications, you can quickly screen prospective tenants – for free.
$1,694/mo
Rent Zestimate®
Refinance and save
$1,724/mo
Est. payment
Refinancing to a lower rate could help reduce your monthly payments and save thousands over the life of the loan.
$1,724/mo
Est. payment
Explore your selling options
Work with a Zillow partner agent
Leverage their expertise and Zillow's premium Showcase listings to get your home seen by more buyers.
Get startedList with your own agent
Get your home in front of millions of buyers by listing it on Zillow.
Learn how to do itSell it yourself
Take full control of how buyers see your home on Zillow by listing For Sale by Owner (FSBO).
List your homeWhat's special
Fire ringUpgraded outdoor living spaceClean modern feelNewer deckUpdated lightingSpacious half-acre lot
Zillow last checked:
Listing updated:
Listed by:
Joshua D Leonard 216-362-1325 joshuadavid324@gmail.com,
Russell Real Estate Services
Bought with:
Joyce C Molnar, 2001019877
M. S. L. Realty, Inc.
Source: MLS Now,MLS#: 5202558 Originating MLS: Akron Cleveland Association of REALTORS
Originating MLS: Akron Cleveland Association of REALTORSFacts & features
Interior
Bedrooms & bathrooms
- Bedrooms: 3
- Bathrooms: 1
- Full bathrooms: 1
- Main level bathrooms: 1
- Main level bedrooms: 3
Primary bedroom
- Description: Flooring: Carpet
- Level: First
- Dimensions: 14 x 11
Bedroom
- Description: Flooring: Hardwood
- Level: First
- Dimensions: 10 x 10
Bedroom
- Description: Flooring: Carpet
- Level: First
- Dimensions: 12 x 11
Bonus room
- Level: Lower
- Dimensions: 8 x 13
Dining room
- Level: First
- Dimensions: 9 x 11
Kitchen
- Description: Flooring: Laminate
- Level: First
- Dimensions: 12 x 8
Laundry
- Level: Lower
- Dimensions: 13 x 11
Living room
- Description: Flooring: Laminate
- Level: First
- Dimensions: 18 x 13
Recreation
- Level: Lower
- Dimensions: 43 x 13
Heating
- Forced Air, Gas
Cooling
- Central Air, Ceiling Fan(s)
Appliances
- Included: Dryer, Dishwasher, Microwave, Range, Refrigerator, Washer
Features
- Ceiling Fan(s), High Speed Internet, Natural Woodwork
- Basement: Full,Partially Finished,Sump Pump
- Number of fireplaces: 1
- Fireplace features: Basement, Gas
Interior area
- Total structure area: 1,170
- Total interior livable area: 1,170 sqft
- Finished area above ground: 1,170
Property
Parking
- Total spaces: 2
- Parking features: Garage
- Garage spaces: 2
Features
- Levels: One
- Stories: 1
- Patio & porch: Deck
- Exterior features: Fire Pit
- Has private pool: Yes
Lot
- Size: 0.5 Acres
Details
- Additional structures: Shed(s)
- Parcel number: 04020D09004
Construction
Type & style
- Home type: SingleFamily
- Architectural style: Ranch
- Property subtype: Single Family Residence
- Attached to another structure: Yes
Materials
- Unknown
- Foundation: Block
- Roof: Asphalt
Condition
- Year built: 1964
Utilities & green energy
- Sewer: Public Sewer
- Water: Public
Community & HOA
Community
- Security: Security System, Carbon Monoxide Detector(s), Smoke Detector(s)
- Subdivision: Silver Knoll Allotment
HOA
- Has HOA: No
Location
- Region: Wadsworth
Financial & listing details
- Price per square foot: $227/sqft
- Tax assessed value: $205,310
- Annual tax amount: $1,704
- Date on market: 4/30/2026
- Cumulative days on market: 11 days
- Listing terms: Cash,Conventional,FHA,VA Loan
Price history
| Date | Event | Price |
|---|---|---|
| 6/10/2026 | Sold | $266,000-1.5%$227/sqft |
Source:  MLS Now #5202558 Report a problem MLS Now #5202558 Report a problem | ||
| 5/4/2026 | Pending sale | $270,000$231/sqft |
Source: MLS Now #5202558 Report a problem | ||
| 4/30/2026 | Listed for sale | $270,000+118.8%$231/sqft |
Source: MLS Now #5202558 Report a problem | ||
| 10/31/2014 | Sold | $123,400+2.9%$105/sqft |
Source: MLS Now #3654421 Report a problem | ||
| 9/24/2014 | Listed for sale | $119,900$102/sqft |
Source: Howard Hanna - Wadsworth #3654421 Report a problem | ||
Public tax history
| Year | Property taxes | Tax assessment |
|---|---|---|
| 2025 | $1,183 -30.6% | $71,860 +23.1% |
| 2024 | $1,704 -3.4% | $58,390 |
| 2023 | $1,765 -2.1% | $58,390 |
| 2022 | $1,802 +34.6% | $58,390 +25% |
| 2021 | $1,339 | $46,710 |
| 2020 | $1,339 -0.1% | $46,710 |
| 2019 | $1,341 +25.6% | $46,710 +18.9% |
| 2018 | $1,068 0% | $39,300 |
| 2017 | $1,068 -43.8% | $39,300 +2.9% |
| 2016 | $1,900 +14.9% | $38,210 +21% |
| 2015 | $1,654 +35.9% | $31,580 |
| 2014 | $1,218 -0.1% | $31,580 |
| 2013 | $1,219 -17.4% | $31,580 -15.7% |
| 2012 | $1,475 +4.1% | $37,460 |
| 2011 | $1,417 +11.6% | $37,460 |
| 2010 | $1,270 -3% | $37,460 -10.9% |
| 2009 | $1,309 -0.1% | $42,060 |
| 2008 | $1,310 +6.1% | $42,060 |
| 2007 | $1,234 -11.2% | $42,060 +20.7% |
| 2006 | $1,390 +0.3% | $34,850 |
| 2005 | $1,387 -2% | $34,850 |
| 2004 | $1,416 +0.7% | $34,850 +5.5% |
| 2003 | $1,406 +13.2% | $33,020 |
| 2002 | $1,242 +105.6% | $33,020 |
| 2001 | $604 | $33,020 +23.9% |
| 2000 | -- | $26,660 |
Find assessor info on the county website
Neighborhood: 44281
Nearby homes
- $274,6003 bd1 ba2.1k sqft782 Hillcrest Dr, Wadsworth, OH 44281Off Market
- $405,8004 bd2 ba2.4k sqft804 Hillcrest Dr, Wadsworth, OH 44281Off Market
- $303,1003 bd2 ba1.4k sqft390 Silvercreek Rd, Wadsworth, OH 44281Off Market
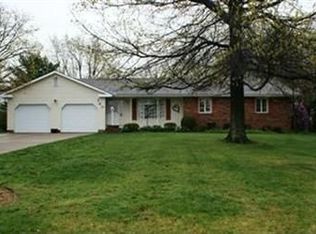
- $220,9003 bd1 ba1.2k sqft774 Hillcrest Dr, Wadsworth, OH 44281Off Market
- $290,9003 bd3 ba-- sqft865 Hillcrest Dr, Wadsworth, OH 44281Off Market
- $216,8003 bd1 ba1.1k sqft768 Hillcrest Dr, Wadsworth, OH 44281Off Market
- $201,9003 bd1 ba900 sqft795 Hillcrest Dr, Wadsworth, OH 44281Off Market
- $214,1003 bd1 ba1.2k sqft783 Hillcrest Dr, Wadsworth, OH 44281Off Market
Nearby schools
GreatSchools rating
- 9/10Overlook Elementary SchoolGrades: PK-4Distance: 0.7 mi
- 8/10Wadsworth Middle SchoolGrades: 7-8Distance: 0.3 mi
- 7/10Wadsworth High SchoolGrades: 9-12Distance: 0.3 mi
Schools provided by the listing agent
- District: Wadsworth CSD - 5207
Source: MLS Now. This data may not be complete. We recommend contacting the local school district to confirm school assignments for this home.
Get a cash offer in 3 minutes
Find out how much your home could sell for in as little as 3 minutes with a no-obligation cash offer.
Estimated market value
$267,400
Get a cash offer in 3 minutes
Find out how much your home could sell for in as little as 3 minutes with a no-obligation cash offer.
Estimated market value
$267,400
- Ohio
- Medina County
- Wadsworth
- 44281
- 792 Hillcrest Dr
Nearby cities
Nearby zip codes
Other Wadsworth Topics
