Nestled at the end of a private cul-de-sac and just a short walk from charming downtown Saline, this beautifully maintained ranch offers the perfect blend of privacy, nature, and convenience. Featuring 3 bedrooms and 2.5 baths, the home boasts a spacious floor plan with a finished walkout lower level that provides additional living and entertaining space.
A standout feature is its incredible setting. A large deck and screened porch overlook the wooded landscape of Salt Springs Park, creating a peaceful backdrop for morning coffee, outdoor dining, or simply enjoying the surrounding natural beauty. The walkout lower level extends your living space outdoors and takes full advantage of the serene woodland views. Inside, the home features a beautifully updated kitchen and an updated primary bathroom, adding modern comfort and style to the thoughtfully designed living spaces.
Don't miss out on this incredible tranquil, private space.
Sold
$431,000
792 Knollwood Ct, Saline, MI 48176
3beds
2,048sqft
Single Family Residence
Built in 1988
0.27 Acres Lot
$430,700 Zestimate®
$210/sqft
$2,673 Estimated rent
Home value
$430,700
$409,000 - $452,000
$2,673/mo
Zestimate® history
Owner options
List your home for rent
$2,673/mo
Rent Zestimate®
Find your next renter with Zillow Rental Manager. Plus, with online applications, you can quickly screen prospective tenants – for free.
$2,673/mo
Rent Zestimate®
Refinance and save
$2,858/mo
Est. payment
Refinancing to a lower rate could help reduce your monthly payments and save thousands over the life of the loan.
$2,858/mo
Est. payment
Explore your selling options
Work with a Zillow partner agent
Leverage their expertise and Zillow's premium Showcase listings to get your home seen by more buyers.
Get startedList with your own agent
Get your home in front of millions of buyers by listing it on Zillow.
Learn how to do itSell it yourself
Take full control of how buyers see your home on Zillow by listing For Sale by Owner (FSBO).
List your homeWhat's special
Private cul-de-sacThoughtfully designed living spacesSpacious floor planUpdated primary bathroomSerene woodland viewsBeautifully updated kitchen
Zillow last checked:
Listing updated:
Listed by:
Sierra Imwalle 773-520-2615,
The Charles Reinhart Company
Bought with:
Matthew Dejanovich, 6501232962
Real Estate One Inc
Source: MichRIC,MLS#: 26027539
Facts & features
Interior
Bedrooms & bathrooms
- Bedrooms: 3
- Bathrooms: 3
- Full bathrooms: 2
- 1/2 bathrooms: 1
- Main level bedrooms: 3
Heating
- Forced Air
Cooling
- Central Air
Appliances
- Included: Dishwasher, Disposal, Dryer, Microwave, Oven, Range, Refrigerator, Washer
- Laundry: Main Level
Features
- Basement: Full,Walk-Out Access
- Number of fireplaces: 1
- Fireplace features: Living Room
Interior area
- Total structure area: 1,248
- Total interior livable area: 2,048 sqft
- Finished area below ground: 800
Property
Parking
- Total spaces: 2
- Parking features: Garage Faces Front, Garage Door Opener, Attached
- Garage spaces: 2
Features
- Stories: 1
Lot
- Size: 0.27 Acres
- Dimensions: 224 x 138 x 61 x 185 (irregular)
- Features: Sidewalk, Cul-De-Sac
Details
- Parcel number: 181801482020
- Zoning description: R-1C
Construction
Type & style
- Home type: SingleFamily
- Architectural style: Ranch
- Property subtype: Single Family Residence
Materials
- Vinyl Siding
- Roof: Shingle
Condition
- New construction: No
- Year built: 1988
Utilities & green energy
- Sewer: Public Sewer, Storm Sewer
- Water: Public
- Utilities for property: Natural Gas Connected, Cable Connected
Community & HOA
Location
- Region: Saline
Financial & listing details
- Price per square foot: $210/sqft
- Tax assessed value: $129,870
- Annual tax amount: $6,328
- Date on market: 6/5/2026
- Listing terms: Cash,FHA,VA Loan,Conventional
- Road surface type: Paved
Price history
| Date | Event | Price |
|---|---|---|
| 6/26/2026 | Sold | $431,000-4.2%$210/sqft |
Source:  MichRIC #26027539 Report a problem MichRIC #26027539 Report a problem | ||
| 6/11/2026 | Contingent | $450,000$220/sqft |
Source: MichRIC #26027539 Report a problem | ||
| 6/5/2026 | Listed for sale | $450,000+90%$220/sqft |
Source: MichRIC #26027539 Report a problem | ||
| 10/6/2004 | Sold | $236,900+66.8%$116/sqft |
Source: Public Record Report a problem | ||
| 6/19/1996 | Sold | $142,000$69/sqft |
Source: Public Record Report a problem | ||
Public tax history
| Year | Property taxes | Tax assessment |
|---|---|---|
| 2025 | $6,146 | $210,000 +7.3% |
| 2024 | -- | $195,700 +17.6% |
| 2023 | -- | $166,400 +7.9% |
| 2022 | -- | $154,200 -0.7% |
| 2021 | -- | $155,300 -2% |
| 2020 | $5,291 | $158,400 +2.9% |
| 2019 | -- | $153,900 +7.8% |
| 2018 | -- | $142,800 +3% |
| 2017 | -- | $138,600 +40.3% |
| 2016 | -- | $98,808 +0.3% |
| 2015 | -- | $98,513 +3.2% |
| 2014 | -- | $95,436 |
| 2013 | -- | $95,436 +2.4% |
| 2012 | -- | $93,200 -6.7% |
| 2011 | -- | $99,900 -1.8% |
| 2010 | -- | $101,694 -0.3% |
| 2009 | -- | $102,000 -6.6% |
| 2008 | -- | $109,200 -7.8% |
| 2007 | -- | $118,400 +0.3% |
| 2005 | -- | $118,000 +0.3% |
| 2004 | -- | $117,600 +14.8% |
| 2003 | -- | $102,400 +10.9% |
| 2002 | $2,797 +37.4% | $92,300 +3.7% |
| 2001 | $2,036 +7.7% | $89,000 +13.5% |
| 2000 | $1,891 | $78,400 +10.7% |
| 1999 | -- | $70,800 |
Find assessor info on the county website
Neighborhood: 48176
Nearby homes
- $398,700-- bd-- ba-- sqft784 Knollwood Ct, Saline, MI 48176Off Market
- $327,6003 bd1 ba1k sqft806 Knollwood Ct, Saline, MI 48176Off Market

- $325,5002 bd2 ba1k sqft776 Knollwood Ct, Saline, MI 48176Off Market
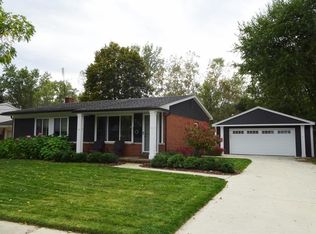
- $340,2002 bd1 ba1.2k sqft789 Knollwood Ct, Saline, MI 48176Off Market
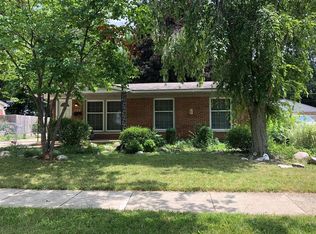
- $340,4003 bd1 ba1k sqft768 Knollwood Ct, Saline, MI 48176Off Market
- $324,9003 bd2 ba1k sqft795 Knollwood Ct, Saline, MI 48176Off Market
- $322,6003 bd2 ba1.1k sqft783 Knollwood Ct, Saline, MI 48176Off Market
- $302,9003 bd1 ba1k sqft805 Knollwood Ct, Saline, MI 48176Off Market
Nearby schools
GreatSchools rating
- 10/10Pleasant Ridge Elementary SchoolGrades: K-3Distance: 0.5 mi
- 9/10Saline Middle SchoolGrades: 6-8Distance: 1.6 mi
- 10/10Saline High SchoolGrades: 9-12Distance: 2.3 mi
Get a cash offer in 3 minutes
Find out how much your home could sell for in as little as 3 minutes with a no-obligation cash offer.
Estimated market value
$430,700
Get a cash offer in 3 minutes
Find out how much your home could sell for in as little as 3 minutes with a no-obligation cash offer.
Estimated market value
$430,700
- Michigan
- Washtenaw County
- Saline
- 48176
- 792 Knollwood Ct
Nearby cities
Nearby neighborhoods
Nearby zip codes
Other Saline Topics
