Lucky for you this propertyBack on Market due to buyer's home not being sold in time. This stunning home is priced to sell- the builder is ready to let it go!! Looking at ALL offers! This 4-bed, 2-bath new construction home is where contemporary meets the Hill Country. Situated on just over an acre with an open floor plan. This home features ceramic tile, high ceilings, and a gourmet kitchen with a large island-perfect for entertaining. A flexible bonus room serves as an office or 4th bedroom. Enjoy spa-like bathrooms with a walk-in shower and garden tub, custom cabinetry, recessed lighting, and smart home features like a Ring doorbell, built-in wall safe, smart thermostat with dehumidifier, and surround sound. The 1,200 sq ft garage / workshop includes 12-ft roll-up doors and plumbing-ideal for RVs, hobbies, or car enthusiasts. Built with quality in mind: foam insulation, Pella windows, 16 SEER HVAC, steel front door, water softener, and much more. Builder offers 1/2/10 warranty and has 20+ years of experience. Landscaping complete in front with sod and flower beds -schedule your showing today!
Closed
Price Unknown
792 Lake Valley Dr, La Vernia, TX 78121
4beds
2,085sqft
Single Family Residence
Built in 2025
1.01 Acres Lot
$524,000 Zestimate®
$--/sqft
$2,302 Estimated rent
Home value
$524,000
$498,000 - $550,000
$2,302/mo
Zestimate® history
Owner options
List your home for rent
$2,302/mo
Rent Zestimate®
Find your next renter with Zillow Rental Manager. Plus, with online applications, you can quickly screen prospective tenants – for free.
$2,302/mo
Rent Zestimate®
Refinance and save
Refinancing to a lower rate could help reduce your monthly payments and save thousands over the life of the loan.
Explore your selling options
Work with a Zillow partner agent
Leverage their expertise and Zillow's premium Showcase listings to get your home seen by more buyers.
Get startedList with your own agent
Get your home in front of millions of buyers by listing it on Zillow.
Learn how to do itSell it yourself
Take full control of how buyers see your home on Zillow by listing For Sale by Owner (FSBO).
List your homeWhat's special
Zillow last checked:
Listing updated:
Listed by:
Tina Morris (210)493-3030,
Keller Williams Heritage
Bought with:
NON-MEMBER AGENT TEAM, TREC #null
Non Member Office
, TREC #null
Source: Central Texas MLS,MLS#: 590675 Originating MLS: Four Rivers Association of REALTORS
Originating MLS: Four Rivers Association of REALTORSFacts & features
Interior
Bedrooms & bathrooms
- Bedrooms: 4
- Bathrooms: 2
- Full bathrooms: 2
Primary bedroom
- Level: Main
- Dimensions: 15x20
Bedroom 2
- Level: Main
- Dimensions: 10x15
Bedroom 3
- Level: Main
- Dimensions: 10x12
Bedroom 4
- Level: Main
- Dimensions: 10x11
Kitchen
- Level: Main
- Dimensions: 10x12
Living room
- Level: Main
- Dimensions: 16x20
Heating
- Electric, Heat Pump, Zoned
Cooling
- 1 Unit
Appliances
- Included: Down Draft, Dishwasher, Electric Cooktop, Electric Range, Disposal, Ice Maker, Microwave, Refrigerator, Range Hood, Water Softener Owned, Vented Exhaust Fan, Water Heater, Cooktop
- Laundry: Electric Dryer Hookup, Inside, Laundry in Utility Room, Main Level, Laundry Room
Features
- Built-in Features, Tray Ceiling(s), Ceiling Fan(s), Double Vanity, Garden Tub/Roman Tub, High Ceilings, Home Office, Pantry, Pull Down Attic Stairs, Stone Counters, Recessed Lighting, Split Bedrooms, Soaking Tub, Separate Shower, Smart Thermostat, Tub Shower, Vaulted Ceiling(s), Wired for Data, Walk-In Closet(s), Wired for Sound, Breakfast Bar
- Flooring: Ceramic Tile
- Windows: Double Pane Windows
- Attic: Access Only,Pull Down Stairs
- Number of fireplaces: 1
- Fireplace features: Electric, Living Room
Interior area
- Total interior livable area: 2,085 sqft
Property
Parking
- Total spaces: 4
- Parking features: Oversized
- Garage spaces: 4
Features
- Levels: One
- Stories: 1
- Patio & porch: Covered, Patio, Porch
- Exterior features: Covered Patio, Porch
- Pool features: None
- Spa features: None
- Fencing: None
- Has view: Yes
- Body of water: None Water Features
Lot
- Size: 1.01 Acres
Details
- Parcel number: 09330100002500
- Zoning description: residential
- Special conditions: Builder Owned
Construction
Type & style
- Home type: SingleFamily
- Architectural style: Contemporary/Modern,Hill Country
- Property subtype: Single Family Residence
Materials
- Blown-In Insulation, Masonry, Stone Veneer, Stucco
- Foundation: Slab
- Roof: Composition,Shingle
Condition
- Year built: 2025
Utilities & green energy
- Sewer: Aerobic Septic
- Water: Public
- Utilities for property: Cable Available, Electricity Available, Phone Available, Trash Collection Private
Green energy
- Energy efficient items: Appliances, Insulation
- Construction elements: Recyclable Materials
Community & HOA
Community
- Features: None
- Security: Smoke Detector(s)
- Subdivision: The Meadows At Quail Run
HOA
- Has HOA: No
Location
- Region: La Vernia
Financial & listing details
- Tax assessed value: $395,040
- Annual tax amount: $6,037
- Date on market: 8/23/2025
- Cumulative days on market: 673 days
- Listing agreement: Exclusive Right To Sell
- Listing terms: Cash,Conventional,FHA,USDA Loan,VA Loan
- Electric utility on property: Yes
- Road surface type: Asphalt
Price history
| Date | Event | Price |
|---|---|---|
| 5/22/2026 | Sold | -- |
Source:  Central Texas MLS #590675 Report a problem Central Texas MLS #590675 Report a problem | ||
| 5/2/2026 | Pending sale | $512,400$246/sqft |
Source:  LERA MLS #1897730 Report a problem LERA MLS #1897730 Report a problem | ||
| 4/23/2026 | Price change | $512,4000%$246/sqft |
Source: LERA MLS #1897730 Report a problem | ||
| 4/13/2026 | Price change | $512,5000%$246/sqft |
Source: LERA MLS #1897730 Report a problem | ||
| 3/27/2026 | Price change | $512,6500%$246/sqft |
Source: LERA MLS #1897730 Report a problem | ||
| 3/9/2026 | Price change | $512,8000%$246/sqft |
Source: LERA MLS #1897730 Report a problem | ||
| 2/26/2026 | Price change | $512,900+0.2%$246/sqft |
Source: LERA MLS #1897730 Report a problem | ||
| 2/25/2026 | Price change | $512,000-0.2%$246/sqft |
Source: LERA MLS #1897730 Report a problem | ||
| 2/11/2026 | Price change | $513,000-0.2%$246/sqft |
Source: LERA MLS #1897730 Report a problem | ||
| 12/15/2025 | Listed for sale | $514,000$247/sqft |
Source: LERA MLS #1897730 Report a problem | ||
| 11/22/2025 | Contingent | $514,000$247/sqft |
Source: LERA MLS #1897730 Report a problem | ||
| 10/30/2025 | Price change | $514,000-1.2%$247/sqft |
Source: LERA MLS #1897730 Report a problem | ||
| 10/2/2025 | Price change | $520,000-0.8%$249/sqft |
Source: LERA MLS #1897730 Report a problem | ||
| 9/16/2025 | Price change | $524,000-0.9%$251/sqft |
Source: LERA MLS #1897730 Report a problem | ||
| 8/23/2025 | Listed for sale | $529,000+0.8%$254/sqft |
Source: Central Texas MLS #590675 Report a problem | ||
| 8/23/2025 | Listing removed | $525,000$252/sqft |
Source: Central Texas MLS #549178 Report a problem | ||
| 8/15/2025 | Price change | $525,000-0.8%$252/sqft |
Source: Central Texas MLS #549178 Report a problem | ||
| 8/14/2025 | Price change | $529,000+0.8%$254/sqft |
Source: LERA MLS #1811748 Report a problem | ||
| 6/21/2025 | Price change | $525,000-2.6%$252/sqft |
Source: LERA MLS #1811748 Report a problem | ||
| 6/18/2025 | Price change | $539,000+2.7%$259/sqft |
Source: LERA MLS #1811748 Report a problem | ||
| 6/10/2025 | Price change | $525,000-2.6%$252/sqft |
Source: Central Texas MLS #549178 Report a problem | ||
| 4/30/2025 | Price change | $539,000-0.9%$259/sqft |
Source: Central Texas MLS #549178 Report a problem | ||
| 3/28/2025 | Price change | $544,000-0.9%$261/sqft |
Source: LERA MLS #1811748 Report a problem | ||
| 2/13/2025 | Price change | $549,000-0.7%$263/sqft |
Source: LERA MLS #1811748 Report a problem | ||
| 1/27/2025 | Price change | $553,000-1.8%$265/sqft |
Source: LERA MLS #1811748 Report a problem | ||
| 1/7/2025 | Listed for sale | $563,000$270/sqft |
Source: LERA MLS #1811748 Report a problem | ||
Public tax history
| Year | Property taxes | Tax assessment |
|---|---|---|
| 2025 | $6,037 +16.4% | $375,204 +20% |
| 2024 | $5,187 +2611.7% | $312,670 +2621.2% |
| 2023 | $191 -11.7% | $11,490 |
| 2022 | $217 -62% | $11,490 -61.7% |
| 2021 | $570 +28.4% | $30,000 +47.1% |
| 2020 | $444 -1.8% | $20,400 |
| 2019 | $452 | $20,400 |
| 2017 | -- | $20,400 |
| 2016 | -- | $20,400 |
| 2015 | -- | $20,400 +1.3% |
| 2012 | -- | $20,140 |
| 2011 | -- | $20,140 +66.7% |
| 2010 | -- | $12,080 +71.3% |
| 2008 | -- | $7,050 -1.3% |
| 2007 | -- | $7,140 |
| 2006 | -- | $7,140 +36% |
| 2005 | -- | $5,250 +16.7% |
| 2004 | -- | $4,500 |
Find assessor info on the county website
Neighborhood: 78121
Nearby homes
- $67,0901.05 Acres788 Lake Valley Dr, La Vernia, TX 78121Off Market
- $89,0001.05 Acres788 Lake Valley Dr #24, La Vernia, TX 78121Lot/Land

- $81,7501.01 Acres784 Lake Valley Dr, La Vernia, TX 78121Off Market

- $81,7501.01 Acres796 Lake Valley Dr, La Vernia, TX 78121Off Market
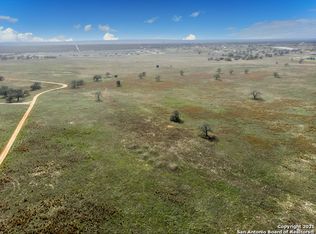
- $238,900-- bd-- ba1.1k sqft791 Lake Valley Dr, La Vernia, TX 78121Off Market
- $61,6801 Acres702 Sunrise Ln, La Vernia, TX 78121Off Market
- $82,2501.01 Acres780 Lake Valley Dr, La Vernia, TX 78121Off Market
- $--3 bd2 ba1.6k sqft706 Sunrise Ln, La Vernia, TX 78121Sold
Nearby schools
GreatSchools rating
- 7/10Stockdale Elementary SchoolGrades: PK-5Distance: 9.5 mi
- 7/10Stockdale J High SchoolGrades: 6-8Distance: 9.3 mi
- 6/10Stockdale High SchoolGrades: 9-12Distance: 9.3 mi
Schools provided by the listing agent
- District: Stockdale ISD
Source: Central Texas MLS. This data may not be complete. We recommend contacting the local school district to confirm school assignments for this home.
Get a cash offer in 3 minutes
Find out how much your home could sell for in as little as 3 minutes with a no-obligation cash offer.
Estimated market value
$524,000
Get a cash offer in 3 minutes
Find out how much your home could sell for in as little as 3 minutes with a no-obligation cash offer.
Estimated market value
$524,000
- Texas
- Wilson County
- Stockdale
- 78121
- 792 Lake Valley Dr
Nearby cities
Nearby zip codes
Other Stockdale Topics
