Spacious brick ranch in an ideal location, walking distance to Eaton Park! This is an excellent price! You'll love the many updates & features in this lovely home, like the a 20-foot vaulted 3-season room overlooking the relaxing private backyard with a pleasant creek & much privacy! PLUS new roof in 2024, basement waterproofing system, hardwood floors, replacement windows, large hall bath w/a double vanity sink. The kitchen has tons cabinets & counter space & range top, oven, microwave, dishwasher, disposal, hood & more! 1st floor family room w/ brick fireplace & leads to the relaxing vaulted back 3-seasons room you'll love. 1st floor laundry room w/washer & dryer. The basement rec room is 43 feet long + a big unfinished storage area. High efficiency gas heat & central air, updated electric service panel (new 2019), & good ceiling height & more! Private & roomy backyard has a brick walkway to an attractive storage shed & access to pleasant running creek! Must See! You'll love it!
Sold
$286,600
792 Lonesome Pine Trl, Saint Joseph, MI 49085
3beds
2,339sqft
Single Family Residence
Built in 1966
0.36 Acres Lot
$299,000 Zestimate®
$123/sqft
$2,699 Estimated rent
Home value
$299,000
$257,000 - $347,000
$2,699/mo
Zestimate® history
Owner options
List your home for rent
$2,699/mo
Rent Zestimate®
Find your next renter with Zillow Rental Manager. Plus, with online applications, you can quickly screen prospective tenants – for free.
$2,699/mo
Rent Zestimate®
Refinance and save
$1,838/mo
Est. payment
Refinancing to a lower rate could help reduce your monthly payments and save thousands over the life of the loan.
$1,838/mo
Est. payment
Explore your selling options
Work with a Zillow partner agent
Leverage their expertise and Zillow's premium Showcase listings to get your home seen by more buyers.
Get startedList with your own agent
Get your home in front of millions of buyers by listing it on Zillow.
Learn how to do itSell it yourself
Take full control of how buyers see your home on Zillow by listing For Sale by Owner (FSBO).
List your homeWhat's special
Brick ranchBrick fireplaceBasement rec roomRunning creekHardwood floorsReplacement windows
Zillow last checked:
Listing updated:
Listed by:
Art Attila 269-921-8000,
ERA Reardon Realty
Bought with:
David Hammerschmidt, 6501284250
@properties Christie's International R.E.
Source: MichRIC,MLS#: 25052383
Facts & features
Interior
Bedrooms & bathrooms
- Bedrooms: 3
- Bathrooms: 2
- Full bathrooms: 1
- 1/2 bathrooms: 1
- Main level bedrooms: 3
Primary bedroom
- Description: Hardwood flooring
- Level: Main
- Area: 143
- Dimensions: 13.00 x 11.00
Bedroom 2
- Description: ceiling fan
- Level: Main
- Area: 1243
- Dimensions: 113.00 x 11.00
Bedroom 3
- Level: Main
- Area: 120
- Dimensions: 12.00 x 10.00
Dining area
- Description: Built-in Hutch
- Level: Main
- Area: 143
- Dimensions: 13.00 x 11.00
Family room
- Description: Brick Fireplace
- Level: Main
- Area: 264
- Dimensions: 22.00 x 12.00
Kitchen
- Level: Main
- Area: 108
- Dimensions: 12.00 x 9.00
Laundry
- Description: with extra storage
- Level: Main
- Area: 56
- Dimensions: 8.00 x 7.00
Living room
- Description: Bay window
- Level: Main
- Area: 252
- Dimensions: 18.00 x 14.00
Other
- Description: Covered porch/3 seasons Rm
- Level: Main
- Area: 280
- Dimensions: 20.00 x 14.00
Recreation
- Description: good ceiling height
- Level: Basement
- Area: 559
- Dimensions: 43.00 x 13.00
Heating
- Forced Air
Cooling
- Central Air
Appliances
- Included: Built-In Electric Oven, Cooktop, Dishwasher, Disposal, Dryer, Freezer, Microwave, Refrigerator, Washer
- Laundry: Laundry Closet, Laundry Room, Main Level, Sink
Features
- Ceiling Fan(s), Pantry
- Flooring: Carpet, Wood
- Windows: Replacement, Bay/Bow, Window Treatments
- Basement: Crawl Space,Partial
- Number of fireplaces: 1
- Fireplace features: Family Room
Interior area
- Total structure area: 1,739
- Total interior livable area: 2,339 sqft
- Finished area below ground: 600
Property
Parking
- Total spaces: 2
- Parking features: Garage Faces Front, Garage Door Opener, Attached
- Garage spaces: 2
Features
- Stories: 1
- Fencing: Privacy
- Waterfront features: Stream/Creek
- Body of water: Creek
Lot
- Size: 0.36 Acres
Details
- Parcel number: 111860000014000
Construction
Type & style
- Home type: SingleFamily
- Architectural style: Ranch
- Property subtype: Single Family Residence
Materials
- Aluminum Siding, Brick
- Roof: Asphalt,Shingle
Condition
- New construction: No
- Year built: 1966
Utilities & green energy
- Sewer: Public Sewer
- Water: Public
Community & HOA
Location
- Region: Saint Joseph
Financial & listing details
- Price per square foot: $123/sqft
- Tax assessed value: $104,780
- Annual tax amount: $3,313
- Date on market: 10/10/2025
- Listing terms: Cash,Conventional
- Road surface type: Paved
Price history
| Date | Event | Price |
|---|---|---|
| 11/7/2025 | Sold | $286,600-4.4%$123/sqft |
Source:  MichRIC #25052383 Report a problem MichRIC #25052383 Report a problem | ||
| 10/14/2025 | Contingent | $299,900$128/sqft |
Source: MichRIC #25052383 Report a problem | ||
| 10/10/2025 | Listed for sale | $299,900$128/sqft |
Source: MichRIC #25052383 Report a problem | ||
Public tax history
| Year | Property taxes | Tax assessment |
|---|---|---|
| 2025 | $3,250 +4.9% | $138,900 +2% |
| 2024 | $3,098 | $136,200 +31.1% |
| 2023 | -- | $103,900 +5.6% |
| 2022 | $3,031 | $98,400 -2.1% |
| 2021 | -- | $100,500 +5.2% |
| 2020 | $2,560 +1.8% | $95,500 +3.9% |
| 2019 | $2,515 +4.1% | $91,900 -1.4% |
| 2018 | $2,415 +2.4% | $93,200 +2% |
| 2017 | $2,358 +1.7% | $91,400 +2.5% |
| 2016 | $2,319 +46.8% | $89,200 +5.6% |
| 2015 | $1,580 | $84,500 +3.7% |
| 2014 | -- | $81,500 -1% |
| 2013 | -- | $82,300 +2% |
| 2012 | -- | $80,700 -5.2% |
| 2011 | -- | $85,100 +2.5% |
| 2010 | -- | $83,000 -7.2% |
| 2009 | -- | $89,400 +0.7% |
| 2008 | -- | $88,800 +2.9% |
| 2007 | -- | $86,300 -4.1% |
| 2006 | -- | $90,000 +3.3% |
| 2005 | -- | $87,100 +20.3% |
| 2004 | -- | $72,400 +2.3% |
| 2003 | -- | $70,800 +1.4% |
| 2002 | -- | $69,800 +4.3% |
| 2001 | -- | $66,900 |
Find assessor info on the county website
Neighborhood: 49085
Nearby homes
- $322,4003 bd2 ba1.8k sqft776 Lonesome Pine Trl, Saint Joseph, MI 49085Off Market
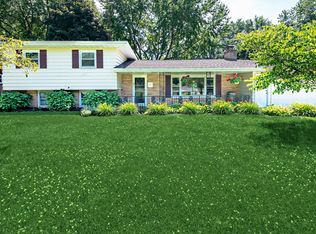
- $406,9003 bd2 ba1.9k sqft812 Lonesome Pine Trl, Saint Joseph, MI 49085Off Market
- $391,8003 bd3 ba2.3k sqft791 Lonesome Pine Trl, Saint Joseph, MI 49085Off Market

- $294,0003 bd1 ba1.6k sqft762 Lonesome Pine Trl, Saint Joseph, MI 49085Off Market
- $317,2003 bd2 ba1.6k sqft813 Lonesome Pine Trl, Saint Joseph, MI 49085Off Market
- $390,8004 bd4 ba2.3k sqft761 Lonesome Pine Trl, Saint Joseph, MI 49085Off Market
- $65,000-- bd-- ba-- sqft850 Lonesome Pine Trl, Saint Joseph, MI 49085Sold
- $508,1004 bd3 ba2.7k sqft3606 Lincoln Pines St, Saint Joseph, MI 49085Off Market
Nearby schools
GreatSchools rating
- 9/10Clarke SchoolGrades: K-5Distance: 1.5 mi
- 9/10Upton Middle SchoolGrades: 6-8Distance: 0.2 mi
- 9/10St. Joseph High SchoolGrades: 9-12Distance: 2.7 mi
Get a cash offer in 3 minutes
Find out how much your home could sell for in as little as 3 minutes with a no-obligation cash offer.
Estimated market value
$299,000
Get a cash offer in 3 minutes
Find out how much your home could sell for in as little as 3 minutes with a no-obligation cash offer.
Estimated market value
$299,000
- Michigan
- Berrien County
- Saint Joseph
- 49085
- 792 Lonesome Pine Trl
Nearby cities
Nearby zip codes
Other Saint Joseph Topics
