Move in June! Castle in Brooklyn by Garman Homes with the Tuxedo Pants interior package on a premier corner homesite in Wendell Falls is the kind of opportunity that doesn't come along quietly - it shows up, takes up space (in the best way), and immediately feels like the one everyone wishes they had grabbed. This is elevated design paired with one of the most desirable lot positions in the community. The Tuxedo Pants package brings a tailored, high contrast aesthetic that feels intentional from every angle - crisp finishes, refined details, and a cohesive design story that reads more custom than production. It's polished, modern, and unmistakably upscale. The corner lot placement takes it even further. More natural light. Greater sense of openness. Additional privacy. And that subtle ''estate feel'' that you don't always get in new construction. It's the difference between a great home and a home that feels like it has presence. Inside, the main level is built for both function and impression. The open concept layout connects the kitchen, dining, and living spaces seamlessly, creating an environment that's equally suited for everyday living and effortless entertaining. The kitchen anchors the home with a large island, designer finishes, and a layout that naturally becomes the center of activity whether it's weekday dinners or weekend hosting that somehow turns into everyone staying longer than planned. Upstairs, the owner's suite delivers a true retreat experience - quiet, elevated, and thoughtfully designed for comfort and separation. Secondary bedrooms and flexible spaces provide versatility for guests, work from home needs, or lifestyle shifts over time, ensuring the home grows with you instead of against you. All of this sits within Wendell Falls, known for its resort style amenities, miles of trails, parks, pools, and an expanding town center that continues to add long term convenience and value. With a June move in, this Castle in Brooklyn corner homesite with the Tuxedo Pants package is a rare chance to secure a design forward, high visibility home in one of the Triangle's most in demand communities - where location, lifestyle, and livability actually align.
Sold for $474,990
$474,990
792 Lunar Light Dr, Wendell, NC 27591
3beds
2,164sqft
Single Family Residence, Residential
Built in 2026
3,920 Square Feet Lot
$475,000 Zestimate®
$219/sqft
$2,385 Estimated rent
Home value
$475,000
$451,000 - $499,000
$2,385/mo
Zestimate® history
Owner options
List your home for rent
$2,385/mo
Rent Zestimate®
Find your next renter with Zillow Rental Manager. Plus, with online applications, you can quickly screen prospective tenants – for free.
$2,385/mo
Rent Zestimate®
Refinance and save
$2,982/mo
Est. payment
Refinancing to a lower rate could help reduce your monthly payments and save thousands over the life of the loan.
$2,982/mo
Est. payment
Explore your selling options
Work with a Zillow partner agent
Leverage their expertise and Zillow's premium Showcase listings to get your home seen by more buyers.
Get startedList with your own agent
Get your home in front of millions of buyers by listing it on Zillow.
Learn how to do itSell it yourself
Take full control of how buyers see your home on Zillow by listing For Sale by Owner (FSBO).
List your homeWhat's special
Crisp finishesDesigner finishesCorner homesiteMore natural lightAdditional privacyRefined detailsTailored high contrast aesthetic
Zillow last checked:
Listing updated:
Listed by:
Danica Kuplin Amanchukwu 919-827-3479,
Garman Homes LLC,
Brittain Perry 919-623-3578,
Garman Homes LLC
Bought with:
Bri Loriann Bolling, 309787
EXP Realty LLC
Source: Doorify MLS,MLS#: 10167278
Facts & features
Interior
Bedrooms & bathrooms
- Bedrooms: 3
- Bathrooms: 3
- Full bathrooms: 2
- 1/2 bathrooms: 1
Heating
- Forced Air, Natural Gas
Cooling
- Central Air
Appliances
- Included: Dishwasher, Disposal, ENERGY STAR Qualified Appliances, Gas Cooktop, Microwave, Plumbed For Ice Maker, Stainless Steel Appliance(s), Tankless Water Heater
- Laundry: Laundry Room, Upper Level
Features
- Double Vanity, High Ceilings, Kitchen Island, Living/Dining Room Combination, Low Flow Plumbing Fixtures, Pantry, Quartz Counters, Smooth Ceilings, Walk-In Closet(s), Walk-In Shower, Water Closet
- Flooring: Carpet, Vinyl, Tile
- Windows: Double Pane Windows, Insulated Windows, Low-Emissivity Windows
- Basement: Crawl Space, Other
- Number of fireplaces: 1
- Common walls with other units/homes: No Common Walls
Interior area
- Total structure area: 2,164
- Total interior livable area: 2,164 sqft
- Finished area above ground: 2,164
- Finished area below ground: 0
Property
Parking
- Total spaces: 4
- Parking features: Detached, Garage, Garage Door Opener, Garage Faces Rear
- Garage spaces: 2
Features
- Levels: Two
- Stories: 2
- Patio & porch: Deck, Front Porch
- Exterior features: Rain Gutters
- Pool features: Community
- Has view: Yes
Lot
- Size: 3,920 Square Feet
Details
- Parcel number: 1764943443
- Special conditions: Standard
Construction
Type & style
- Home type: SingleFamily
- Architectural style: Bungalow, Charleston
- Property subtype: Single Family Residence, Residential
Materials
- Board & Batten Siding, Fiber Cement, Low VOC Paint/Sealant/Varnish
- Roof: Shingle
Condition
- New construction: Yes
- Year built: 2026
- Major remodel year: 2026
Details
- Builder name: Garman Homes
Utilities & green energy
- Sewer: Public Sewer
- Water: Public
- Utilities for property: Cable Available, Electricity Connected, Natural Gas Connected, Sewer Connected, Water Connected
Green energy
- Energy efficient items: Thermostat
Community & HOA
Community
- Features: Clubhouse, Fishing, Fitness Center, Park, Pool, Restaurant, Sidewalks, Street Lights, Other
- Subdivision: Wendell Falls
HOA
- Has HOA: Yes
- Amenities included: Clubhouse, Dog Park, Fitness Center, Maintenance Grounds, Playground, Pond Year Round, Pool, Trail(s)
- Services included: Special Assessments
- HOA fee: $105 monthly
Location
- Region: Wendell
Financial & listing details
- Price per square foot: $219/sqft
- Annual tax amount: $1
- Date on market: 5/14/2026
- Road surface type: Asphalt
Price history
| Date | Event | Price |
|---|---|---|
| 6/24/2026 | Sold | $474,990$219/sqft |
Source:  Doorify MLS #10167278 Report a problem Doorify MLS #10167278 Report a problem | ||
| 6/6/2026 | Pending sale | $474,990$219/sqft |
Source: Doorify MLS #10167278 Report a problem | ||
| 5/28/2026 | Price change | $474,990-5%$219/sqft |
Source: Doorify MLS #10167278 Report a problem | ||
| 5/20/2026 | Price change | $500,000-0.4%$231/sqft |
Source: Doorify MLS #10167278 Report a problem | ||
| 5/14/2026 | Listed for sale | $502,140$232/sqft |
Source: Doorify MLS #10167278 Report a problem | ||
Public tax history
Tax history is unavailable.
Neighborhood: 27591
Nearby homes
- $160,0005,227 Square Feet6121 Knightdale Eagle Rock Rd, Wendell, NC 27591Off Market
- $499,9004 bd3 ba2.2k sqft1816 Lumineer Ln, Wendell, NC 27591New Construction
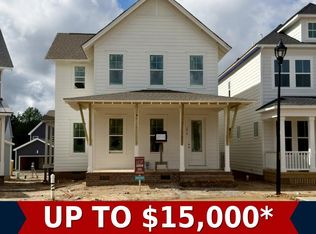
- $384,5003 bd3 ba1.6k sqft1808 Lumineer Ln, Wendell, NC 27591New Construction

- $646,0003 bd3 ba2.6k sqft841 Lunar Light Dr, Wendell, NC 27591New Construction

- $489,8904 bd3 ba2.1k sqft788 Lunar Light Dr, Wendell, NC 27591New Construction
- $488,0504 bd3 ba2.1k sqft532 Folk Song Way, Wendell, NC 27591Sold
- $439,8903 bd3 ba2k sqft780 Lunar Light Dr, Wendell, NC 27591New Construction
- $434,8903 bd3 ba2.1k sqft576 Folk Song, Wendell, NC 27591Sold
Nearby schools
GreatSchools rating
- 4/10Lake Myra ElementaryGrades: PK-5Distance: 2.3 mi
- 5/10Wendell MiddleGrades: 6-8Distance: 2.1 mi
- 4/10East Wake High SchoolGrades: 9-12Distance: 1.3 mi
Schools provided by the listing agent
- Elementary: Wake - Lake Myra Elementary
- Middle: Wake - Wendell Middle
- High: Wake - East Wake High School
Source: Doorify MLS. This data may not be complete. We recommend contacting the local school district to confirm school assignments for this home.
Get a cash offer in 3 minutes
Find out how much your home could sell for in as little as 3 minutes with a no-obligation cash offer.
Estimated market value
$475,000
Get a cash offer in 3 minutes
Find out how much your home could sell for in as little as 3 minutes with a no-obligation cash offer.
Estimated market value
$475,000
- North Carolina
- Wake County
- Wendell
- 27591
- 792 Lunar Light Dr
Nearby cities
Nearby zip codes
Other Wendell Topics
