Move-in ready and meticulously maintained, this 3-bedroom, 3-bathroom condo is tucked away on a quiet private cul-de-sac, offering the perfect combination of privacy, comfort, and low-maintenance living. The open floor plan creates an inviting space for both everyday living and entertaining. The spacious kitchen features a large pantry, and all appliances are included, making this home truly move-in ready.
Enjoy peaceful mornings or relaxing evenings on the screened-in deck overlooking a beautiful natural setting with frequent wildlife sightings. The partially finished daylight basement provides additional living space, a full bathroom, and an expansive storage area, giving you the flexibility for a family room, home office, workout space, or guest accommodations.
Additional features include a whole-house humidifier, myQ smart garage door opener, attached garage, and numerous thoughtful updates throughout. With low association dues of just $167 per month, this home offers carefree living in a highly desirable Grass Lake location.
For sale
$315,000
792 Meadows Ct, Grass Lake, MI 49240
3beds
2,267sqft
Condominium
Built in 2022
-- sqft lot
$312,800 Zestimate®
$139/sqft
$167/mo HOA
What's special
- 27 days |
- 780 |
- 31 |
Zillow last checked:
Listing updated:
Listed by:
Jerry Weaver 734-999-7105,
EXP Realty Main 888-501-7085
Source: Realcomp II,MLS#: 20261048095
Facts & features
Interior
Bedrooms & bathrooms
- Bedrooms: 3
- Bathrooms: 3
- Full bathrooms: 3
Primary bedroom
- Level: Entry
- Area: 195
- Dimensions: 15 X 13
Primary bedroom
- Level: Basement
- Area: 288
- Dimensions: 12 X 24
Bedroom
- Level: Entry
- Area: 121
- Dimensions: 11 X 11
Primary bathroom
- Level: Entry
- Area: 156
- Dimensions: 13 X 12
Other
- Level: Basement
Other
- Level: Entry
Family room
- Level: Basement
- Area: 180
- Dimensions: 12 X 15
Kitchen
- Level: Entry
- Area: 120
- Dimensions: 12 X 10
Living room
- Level: Entry
- Area: 252
- Dimensions: 18 X 14
Heating
- Forced Air, Natural Gas
Cooling
- Ceiling Fans, Central Air
Appliances
- Included: Dishwasher, Disposal, Dryer, Free Standing Gas Oven, Free Standing Refrigerator, Microwave, Washer
- Laundry: Gas Dryer Hookup, In Unit, Washer Hookup
Features
- Basement: Partially Finished
- Has fireplace: No
Interior area
- Total interior livable area: 2,267 sqft
- Finished area above ground: 1,567
- Finished area below ground: 700
Property
Parking
- Total spaces: 2
- Parking features: Two Car Garage, Attached, Garage Door Opener
- Attached garage spaces: 2
Features
- Levels: One
- Stories: 1
- Entry location: GroundLevel
- Patio & porch: Deck, Enclosed
Details
- Parcel number: 009150412901700
- Special conditions: Short Sale No,Standard
Construction
Type & style
- Home type: Condo
- Architectural style: Ranch
- Property subtype: Condominium
Materials
- Vinyl Siding
- Foundation: Basement, Poured
- Roof: Asphalt
Condition
- New construction: No
- Year built: 2022
Utilities & green energy
- Electric: Volts 220, Circuit Breakers
- Sewer: Public Sewer
- Water: Public
Community & HOA
Community
- Subdivision: MEADOWS CONDO
HOA
- Has HOA: Yes
- HOA fee: $167 monthly
Location
- Region: Grass Lake
Financial & listing details
- Price per square foot: $139/sqft
- Tax assessed value: $136,500
- Annual tax amount: $4,830
- Date on market: 6/26/2026
- Cumulative days on market: 27 days
- Listing agreement: Exclusive Right To Sell
- Listing terms: Cash,Conventional
- Exclusions: Exclusion(s) Do Not Exist
Estimated market value
$312,800
$297,000 - $328,000
$2,513/mo
Price history
| Date | Event | Price |
|---|---|---|
| 6/26/2026 | Listed for sale | $315,000+8.6%$139/sqft |
Source:  Realcomp II #20261048095 Report a problem Realcomp II #20261048095 Report a problem | ||
| 4/30/2024 | Sold | $290,000-2.7%$128/sqft |
Source: Public Record Report a problem | ||
| 1/17/2024 | Price change | $298,000-6.6%$131/sqft |
Source: Owner Report a problem | ||
| 12/29/2023 | Listed for sale | $319,000+18.6%$141/sqft |
Source: Owner Report a problem | ||
| 11/10/2022 | Sold | $269,000$119/sqft |
Source: Public Record Report a problem | ||
Public tax history
| Year | Property taxes | Tax assessment |
|---|---|---|
| 2025 | -- | $136,500 +0.1% |
| 2024 | -- | $136,400 +1199% |
| 2021 | $80 +4.1% | $10,500 |
| 2020 | $76 -2.3% | $10,500 +75% |
| 2019 | $78 +2.3% | $6,000 |
| 2018 | $76 | $6,000 |
| 2017 | -- | $6,000 |
| 2016 | -- | $6,000 |
| 2015 | -- | $6,000 |
| 2014 | -- | $6,000 |
| 2012 | -- | $6,000 |
| 2011 | -- | $6,000 |
| 2010 | -- | $6,000 |
| 2009 | -- | $6,000 |
Find assessor info on the county website
Monthly payment
Est. payment
Payment breakdown
Explore the cost of this home by adjusting the details. Changes won't be saved.Climate risks
Neighborhood: 49240
Nearby schools
GreatSchools rating
- 8/10George Long Elementary SchoolGrades: K-5Distance: 0.2 mi
- 7/10Grass Lake Middle SchoolGrades: 6-8Distance: 0.4 mi
- 8/10Grass Lake High SchoolGrades: 9-12Distance: 0.2 mi
- $299,9002 bd2 ba1.3k sqft789 Meadows Ct, Grass Lake, MI 49240Sold

- $281,900-- bd-- ba-- sqft793 Meadows Ct, Grass Lake, MI 49240Off Market
- $293,3002 bd2 ba1.3k sqft788 Meadows Ct, Grass Lake, MI 49240Off Market
- $37,000-- bd-- ba-- sqftMeadows Ct, Grass Lake, MI 49240Off Market
- $37,000-- bd-- ba-- sqftMeadows Ct, Grass Lake, MI 49240Off Market
- $249,0002 bd2 ba1.1k sqft785 Meadows Ct, Grass Lake, MI 49240Sold
- $255,0003 bd2 ba1.6k sqft784 Meadows Ct, Grass Lake, MI 49240Sold
- $265,0003 bd2 ba2.1k sqft781 Meadows Ct #44, Grass Lake, MI 49240Sold
A local agent can set up tours, give advice and negotiate with sellers.
A local lender can help you make sure your offer is ready when you are.
Similar homes
- $340,0004 bd2 ba2.3k sqft165 East Ave, Grass Lake, MI 49240For Sale
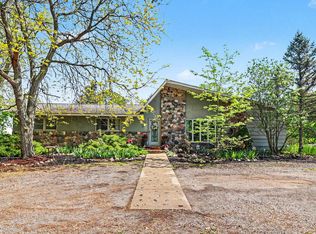
 MLS ID #26023171, Andrea Pallister, The Charles Reinhart Company. MichRIC
 - $399,9003 bd3 ba2.3k sqft11501 Warrior Trl, Grass Lake, MI 49240For Sale
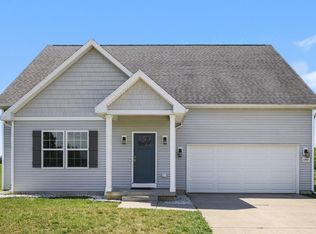 MLS ID #26029950, Jill Kleine, The Charles Reinhart Company. MichRIC
 - $359,9003 bd2 ba1.6k sqft5350 List Rd, Grass Lake, MI 49240For Sale
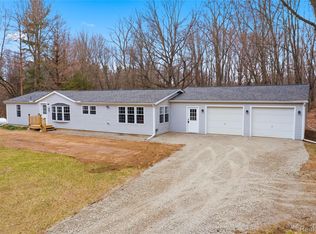
 MLS ID #20261020410, Andy Hargreaves, Prime + Property. Realcomp II
 - $309,9004 bd2 ba2.3k sqft6423 Inverness Ln, Jackson, MI 49201For Sale
 MLS ID #26033527, Kittyanne Latocki, Production Realty. MichRIC
 - $329,9003 bd3 ba1.7k sqft20978 W M 36, Pinckney, MI 48169For SaleMLS ID #20261047541, Julia L Duke, Rock Realty LLC. Realcomp II
- $399,0003 bd2 ba1.9k sqft117 Studer Dr, Grass Lake, MI 49240For SaleMLS ID #20261027838, Ali T Charara, Century 21 Curran & Oberski. Realcomp II
- $325,0003 bd1 ba1.6k sqft283 S East Ave, Napoleon, MI 49261For SaleMLS ID #26028163, Heather Gamet, Century 21 Affiliated - Jackson. MichRIC
- $175,0003 bd1 ba1.4k sqft13882 Curtis Rd, Grass Lake, MI 49240For SaleMLS ID #20261044184, Jeff Glover, KW Professionals. Realcomp II
- $310,0005 bd2 ba2.2k sqft4123 Flansburg Rd, Jackson, MI 49203For SaleMLS ID #26034254, Jessica N Villarreal, Five Star Real Estate-Jackson. MichRIC
- $315,0003 bd3 ba2.3k sqft4033 Eastbridge Circle Rd, Stockbridge, MI 49285For SaleMLS ID #296669, Tracey Hernly & Co., Howard Hanna Real Estate Executives. Greater Lansing AOR
- $339,9004 bd3 ba2.7k sqft13505 Vischer Rd, Brooklyn, MI 49230For Sale
 MLS ID #50214868, Dallas Heidbreder, Howard Hanna Real Estate Services-Tecumseh. MiRealSource
 - $299,9003 bd3 ba2.2k sqft1903 Kibby Rd, Jackson, MI 49203For SaleMLS ID #26017692, HEATHER HERNDON, Howard Hanna Real Estate Services. MichRIC
- $434,9003 bd4 ba2.3k sqft6640 Wolf Lake Rd, Jackson, MI 49201For SaleMLS ID #26035083, EDWARD J KERLEY, Exit Realty 1st LLC. MichRIC
- $320,0003 bd2 ba1.5k sqft260 Ellsworth Lake Dr, Gregory, MI 48137For SaleMLS ID #20261042608, Nathan B Oake, Griffith Realty. Realcomp II
- $319,9003 bd2 ba1.4k sqft5024 Hematite St, Jackson, MI 49201For SaleMLS ID #26033904, TAD FRENCH, Heart for Homes, LLC. MichRIC
- $319,9004 bd3 ba1.7k sqft10740 Montview Dr, Jerome, MI 49249For SaleMLS ID #26026341, BRETT MILES, Century 21 Affiliated - Jackson. MichRIC
- $329,0004 bd3 ba2.6k sqft746 Oakridge Dr, Jackson, MI 49203For SaleMLS ID #26030018, Jennifer Ferris, RE/MAX Mid-Michigan R.E.. MichRIC
- $295,0003 bd2 ba2k sqft632 Dorbert Dr, Munith, MI 49259For SaleMLS ID #20261016944, James Gillen, Liberty Way Realty. Realcomp II
- $345,9003 bd3 ba1.5k sqft163 Nicole Dr, Brooklyn, MI 49230For SaleMLS ID #26034528, Dana Brown Homes, The Brokerage House. MichRIC
- $295,0003 bd2 ba2.2k sqft3720 Saint Anne Ave, Jackson, MI 49201For SaleMLS ID #26033076, Riley Fridd, Five Star Real Estate. MichRIC
