FINAL WOODED END UNIT and a unique opportunity to move into a brand new Bowman floorplan end unit! Thoughtfully designed with ample storage, incredible natural light, a luxurious kitchen, and walk-in closets in every bedroom! The main floor boasts 9' ceilings and 8' upstairs. The laundry room is conveniently located on the second floor. A built-in mudroom off the attached two car garage and carefully selected finishes throughout. Enjoy waking up to gorgeous wooded views on a spectacular homesite. Walk to Lake Erie/Huntington Beach, enjoy the proximity to Crocker Park (5 minutes away), Bay Village amenities (less than a mile away), and quick access to I-90! Don't wait! Interior photos are of model home for illustrative purposes.
Closed
$514,000
792 N Parkside Dr, Westlake, OH 44145
3beds
2,054sqft
Townhouse, Single Family Residence
Built in 2023
1,920 Square Feet Lot
$544,100 Zestimate®
$250/sqft
$3,033 Estimated rent
Home value
$544,100
$511,000 - $577,000
$3,033/mo
Zestimate® history
Owner options
List your home for rent
$3,033/mo
Rent Zestimate®
Find your next renter with Zillow Rental Manager. Plus, with online applications, you can quickly screen prospective tenants – for free.
$3,033/mo
Rent Zestimate®
Refinance and save
$3,741/mo
Est. payment
Refinancing to a lower rate could help reduce your monthly payments and save thousands over the life of the loan.
$3,741/mo
Est. payment
Explore your selling options
Work with a Zillow partner agent
Leverage their expertise and Zillow's premium Showcase listings to get your home seen by more buyers.
Get startedList with your own agent
Get your home in front of millions of buyers by listing it on Zillow.
Learn how to do itSell it yourself
Take full control of how buyers see your home on Zillow by listing For Sale by Owner (FSBO).
List your homeWhat's special
Zillow last checked:
Listing updated:
Listed by:
Barbara Wilson barbarawilson@howardhanna.com(330)807-2778,
Howard Hanna
Bought with:
Meghan Kopp, 2010002106
Howard Hanna
Source: MLS Now,MLS#: 4452280Originating MLS: Medina County Board of REALTORS
Facts & features
Interior
Bedrooms & bathrooms
- Bedrooms: 3
- Bathrooms: 3
- Full bathrooms: 2
- 1/2 bathrooms: 1
- Main level bathrooms: 1
Primary bedroom
- Description: Flooring: Carpet
- Level: Second
- Dimensions: 14.90 x 12.90
Bedroom
- Description: Flooring: Carpet
- Level: Second
- Dimensions: 11.40 x 11.30
Bedroom
- Description: Flooring: Carpet
- Level: Second
- Dimensions: 11.30 x 12.50
Primary bathroom
- Description: Flooring: Ceramic Tile
- Level: Second
- Dimensions: 13.60 x 9.60
Eat in kitchen
- Description: Flooring: Luxury Vinyl Tile
- Level: First
- Dimensions: 9.11 x 11.10
Entry foyer
- Description: Flooring: Luxury Vinyl Tile
- Level: First
- Dimensions: 10.00 x 4.80
Great room
- Description: Flooring: Luxury Vinyl Tile
- Level: First
- Dimensions: 13.00 x 15.00
Laundry
- Description: Flooring: Luxury Vinyl Tile
- Level: Second
- Dimensions: 6.00 x 7.00
Pantry
- Description: Flooring: Luxury Vinyl Tile
- Level: First
- Dimensions: 3.00 x 2.60
Sunroom
- Description: Flooring: Luxury Vinyl Tile
- Level: First
- Dimensions: 9.10 x 9.70
Heating
- Forced Air, Gas
Cooling
- Central Air
Appliances
- Included: Dishwasher, Disposal, Microwave, Range
Features
- Has basement: No
- Has fireplace: No
Interior area
- Total structure area: 2,054
- Total interior livable area: 2,054 sqft
- Finished area above ground: 2,054
Property
Parking
- Parking features: Attached, Garage, Garage Door Opener, Paved
- Attached garage spaces: 2
Features
- Levels: Two
- Stories: 2
- Patio & porch: Patio
- Fencing: Partial
- Has view: Yes
- View description: Trees/Woods
Lot
- Size: 1,920 Square Feet
- Dimensions: 24 x 80
- Features: Corner Lot
Details
- Parcel number: 21203104
Construction
Type & style
- Home type: Townhouse
- Property subtype: Townhouse, Single Family Residence
Materials
- Other, Stone, Vinyl Siding
- Foundation: Slab
- Roof: Asphalt,Fiberglass
Condition
- Year built: 2023
Details
- Warranty included: Yes
Utilities & green energy
- Water: Public
Community & HOA
Community
- Security: Carbon Monoxide Detector(s), Smoke Detector(s)
- Subdivision: Parkway Crossing
HOA
- Has HOA: Yes
- Services included: Association Management, Insurance, Maintenance Grounds, Reserve Fund, Snow Removal
- HOA fee: $140 monthly
- HOA name: Parkway Crossing Hoa
Location
- Region: Westlake
Financial & listing details
- Price per square foot: $250/sqft
- Tax assessed value: $588,100
- Annual tax amount: $10,410
- Date on market: 9/20/2023
- Cumulative days on market: 118 days
- Listing agreement: Exclusive Right To Sell
- Listing terms: Cash,Conventional,FHA,VA Loan
Price history
| Date | Event | Price |
|---|---|---|
| 10/5/2023 | Sold | $514,000-4.8%$250/sqft |
Source: Public Record Report a problem | ||
| 8/31/2023 | Pending sale | $540,065$263/sqft |
Source: MLS Now #4452280 Report a problem | ||
| 8/30/2023 | Listing removed | -- |
Source: MLS Now #4452280 Report a problem | ||
| 8/15/2023 | Pending sale | $540,065$263/sqft |
Source: MLS Now #4452280 Report a problem | ||
| 6/28/2023 | Price change | $540,065-0.9%$263/sqft |
Source: MLS Now #4452280 Report a problem | ||
| 4/19/2023 | Listed for sale | $545,030$265/sqft |
Source:  MLS Now #4452280 Report a problem MLS Now #4452280 Report a problem | ||
Public tax history
| Year | Property taxes | Tax assessment |
|---|---|---|
| 2025 | $8,439 -13.5% | $205,840 |
| 2024 | $9,751 +1070.2% | $205,840 +1300.3% |
| 2023 | $833 | $14,700 |
Find assessor info on the county website
Neighborhood: 44145
Nearby homes
- $475,0003 bd3 ba2k sqft787 N Parkside Dr, Westlake, OH 44145Sold

- $463,6003 bd3 ba1.8k sqft791 N Parkside Dr, Westlake, OH 44145Sold
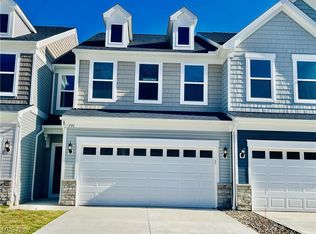
- $487,2303 bd3 ba2k sqft783 N Parkside Dr, Westlake, OH 44145Sold

- $513,5003 bd2 ba2k sqft788 N Parkside Dr, Westlake, OH 44145Off Market
- $466,9003 bd2 ba1.8k sqft784 N Parkside Dr, Westlake, OH 44145Off Market
- $502,4003 bd2 ba1.8k sqft780 N Parkside Dr, Westlake, OH 44145Off Market
- $505,9003 bd3 ba2k sqft27837 Birchwood Ct, Westlake, OH 44145Off Market
- $530,7003 bd2 ba2k sqft776 N Parkside Dr, Westlake, OH 44145Off Market
Nearby schools
GreatSchools rating
- 8/10Dover Intermediate SchoolGrades: 5-6Distance: 1.5 mi
- 8/10Lee Burneson Middle SchoolGrades: 7-8Distance: 1.4 mi
- 8/10Westlake High SchoolGrades: 9-12Distance: 1 mi
Schools provided by the listing agent
- District: Westlake CSD - 1832
Source: MLS Now. This data may not be complete. We recommend contacting the local school district to confirm school assignments for this home.
Get a cash offer in 3 minutes
Find out how much your home could sell for in as little as 3 minutes with a no-obligation cash offer.
Estimated market value
$544,100
Get a cash offer in 3 minutes
Find out how much your home could sell for in as little as 3 minutes with a no-obligation cash offer.
Estimated market value
$544,100
- Ohio
- Cuyahoga County
- Westlake
- 44145
- 792 N Parkside Dr
Nearby cities
Nearby zip codes
Other Westlake Topics
