Skip main navigation
Off market
Street View
  • $2,391,200

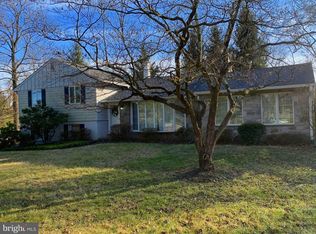
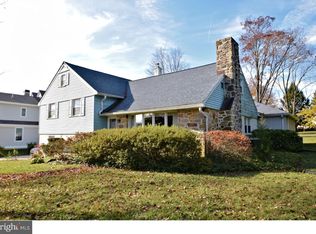
    792 N Wayne Ave, Wayne, PA 19087

    5beds
    5,992sqft
    SingleFamily
    Built in 2017
    0.76 Acres Lot
    $2,391,200 Zestimate®
    $399/sqft
    $-- Estimated rent

    Home value

    $2,391,200

    $2.22M - $2.58M

    Not available

    Zestimate® history
    Loading
    Loading...

    Owner options

    List your home for rent

    Find your next renter with Zillow Rental Manager. Plus, with online applications, you can quickly screen prospective tenants – for free.

    Learn more
    Refinance and save

    $12,461/mo

    Est. payment

    Refinancing to a lower rate could help reduce your monthly payments and save thousands over the life of the loan.

    See today's rates

    $12,461/mo

    Est. payment

    Explore your selling options

    Work with a Zillow partner agent

    Leverage their expertise and Zillow's premium Showcase listings to get your home seen by more buyers.

    Get started

    List with your own agent

    Get your home in front of millions of buyers by listing it on Zillow.

    Learn how to do it

    Sell it yourself

    Take full control of how buyers see your home on Zillow by listing For Sale by Owner (FSBO).

    List your home

    What's special

    Welcome to this beautifully appointed and meticulously maintained better than new custom home located in the highly desirable community of Wayne, PA. It has everything a discriminating buyer is looking for complete with front-to-back reception Foyer, large bright rooms, exquisite details, hardwood floors, recessed lighting throughout and gorgeous views. This spacious and sophisticated property features 5 Bedrooms, 4 Full Bathrooms, 2 Powder Rooms, a finished Loft, outdoor Lanai and a three-car attached Garage, all situated on a beautifully landscaped acre lot. The front to back Reception Foyer, with 9 ft. high ceilings, contemporary chandelier, gleaming hardwood floors, custom millwork, turned staircase and cased openings to the Formal Living and Dining Rooms, tastefully sets the stage for the remainder of the home. The stylish Formal Living Room features a beautiful gas fireplace with marble surround, has ample natural light and together with the elegant Dining Room is the perfect space for entertaining guests. The convenient first floor Office/Den is perfect for those who work from home, has dual French doors for privacy, views of the rear yard and access to the adjacent Powder Room. Heading into the 'heart of the home' is the gorgeous Gourmet Kitchen, ideal for the most discerning chef, with custom white wood cabinetry, gorgeous Carrara marble countertops & backsplash, undercounter lighting, and top of the line stainless steel appliances. The oversized center island features ample counter space, a custom sink with 'on demand' hot & cold filtered water, stylish light fixtures, and seating for four. There are side counters for more prep space and a walk-in Pantry for storage. The bright Breakfast/Morning Room has additional counter space and is the perfect setting for your morning meal. The inviting Family Room, located just off the Kitchen, features a gas fireplace, coffered ceiling, tall windows and dual glass doors leading to the Lanai. The first floor is further enhanced by a handy Mudroom complete with hooks, bench & closet for storage, a Powder Room, side door to the driveway, and interior access to the Garage. Upstairs, the Primary Bedroom is a true retreat, featuring a large sitting area, vaulted ceiling, two walk-in closets, and a luxurious en-suite Bathroom with dual sink vanity, a soaking tub, and a separate shower. There are four additional spacious bedrooms on this level, two with ensuite Bathrooms all with ample closet space and access to another full Hall Bathroom, as well as a convenient Laundry Room. Heading up another level is a substantial finished Loft, offering a wonderful, expanded living area, media/game room, and/or playroom complete with large walk-in storage closets the possibilities are endless for this space. The lower level of the home features an enormous unfinished Basement, a perfect place for an additional Family Room, home theater, exercise room, wine cellar, and more. Comfort and convenience are yours with an automatic generator by Generac that powers the whole house in the event of a power outage. The rear exterior of this home is a private oasis, complete with an expansive Lanai with gas bluestone fireplace, remote controlled full height retractable screen openings, ceiling fan, & recessed lighting. The entire property is beautifully landscaped with a thoughtful selection of plants, trees for privacy and complementary shrubbery. The lush green lawn and spacious wet laid bluestone patio area are perfect for summer barbecues, outdoor gatherings, entertainment, or for just family relaxation. There is a Basketball Court that can be converted into a Pickleball court for the outdoor enthusiast. Located in the highly sought-after T/E School District, this home is just minutes from the charming boutiques, restaurants, and entertainment options of downtown Wayne. With its beautiful architecture, luxurious finishes, and prime location, this home is truly a must-see! 2023-07-25

    This property is not currently displayed as for sale or rent on Zillow. This may be different from what's on other websites or public sources.

    Facts & features

    Interior

    Bedrooms & bathrooms
    • Bedrooms: 5
    • Bathrooms: 6
    • Full bathrooms: 4
    • 1/2 bathrooms: 2
    Heating
    • Forced air, Gas
    Cooling
    • Central
    Appliances
    • Included: Dishwasher, Microwave, Refrigerator
    Features
    • Flooring: Tile, Carpet, Hardwood
    • Has fireplace: Yes
    Interior area
    • Total interior livable area: 5,992 sqft

    Property

    Parking
    • Total spaces: 3
    • Parking features: Garage - Attached
    Features
    • Exterior features: Stone, Stucco
    Lot
    • Size: 0.76 Acres
    Details
    • Parcel number: 4311C02320000

    Construction

    Type & style
    • Home type: SingleFamily
    • Architectural style: Conventional
    Materials
    • Roof: Other
    Condition
    • Year built: 2017

    Community & HOA

    Location
    • Region: Wayne

    Financial & listing details

    • Price per square foot: $399/sqft
    • Tax assessed value: $756,940
    • Annual tax amount: $29,622
    • Ownership: Fee Simple

    Price history

    DateEventPrice
    8/29/2023Sold$1,875,000-6%$313/sqft
    Source: Bright MLS #PACT2044338 Report a problem
    7/17/2023Pending sale$1,995,000$333/sqft
    Source: Bright MLS #PACT2044338 Report a problem
    6/12/2023Price change$1,995,000-9.3%$333/sqft
    Source: Bright MLS #PACT2044338 Report a problem
    5/10/2023Listed for sale$2,200,000+40.5%$367/sqft
    Source: Bright MLS #PACT2044338 Report a problem
    8/17/2017Sold$1,565,811-7.6%$261/sqft
    Source: Public Record Report a problem
    7/21/2017Pending sale$1,695,000+160.8%$283/sqft
    Source: BHHS Fox & Roach-Wayne #6986051 Report a problem
    6/22/2017Sold$650,000-61.7%$108/sqft
    Source: Public Record Report a problem
    5/18/2017Listed for sale$1,695,000+194.8%$283/sqft
    Source: BHHS Fox & Roach-Wayne #6986051 Report a problem
    11/28/2016Listing removed$575,000$96/sqft
    Source: Long & Foster - Herling #6496458 Report a problem
    12/28/2014Listed for sale$575,000-61.5%$96/sqft
    Source: Long & Foster Real Estate #6496458 Report a problem
    12/28/2014Listing removed$2,200
    Source: The Art Herling Team in Blue Bell #6467761 Report a problem
    11/5/2014Price change$2,200-18.5%
    Source: The Art Herling Team in Blue Bell #6467761 Report a problem
    10/8/2014Listing removed$1,495,000$249/sqft
    Source: Berkshire Hathaway HomeServices Fox & Roach, Realtors #6291787 Report a problem
    10/8/2014Listed for rent$2,700+8%
    Source: The Art Herling Team in Blue Bell #6467761 Report a problem
    10/11/2013Listed for sale$1,495,000+327.1%$249/sqft
    Source: Prudential Fox and Roach #6291787 Report a problem
    11/26/2012Listing removed$2,500
    Source: Prudential Fox and Roach #6055962 Report a problem
    8/17/2012Price change$2,500-13.8%
    Source: Prudential Fox and Roach #6055962 Report a problem
    5/19/2012Listed for rent$2,900
    Source: Prudential Fox and Roach #6055962 Report a problem
    2/28/2008Sold$350,000$58/sqft
    Source: Public Record Report a problem

    Public tax history

    YearProperty taxesTax assessment
    2026$29,622 +3.9%$756,940
    2025$28,509 +2.3%$756,940
    2024$27,857 +8.3%$756,940
    2023$25,730 +3.1%$756,940
    2022$24,959 +2.3%$756,940
    2021$24,398 +637.8%$756,940
    2020$3,307 -85.3%$756,940
    2019$22,504 +1.9%$756,940
    2018$22,093 +39078.7%$756,940 +291.8%
    2017$56 $193,200
    2016-- $193,200
    2015-- $193,200
    2014-- $193,200
    2013-- $193,200
    2012-- $193,200 -7.6%
    2011-- $209,120
    2010-- $209,120
    2009-- $209,120
    2008-- $209,120
    2007-- $209,120
    2006-- $209,120
    2005-- $209,120
    2004-- $209,120
    2003-- $209,120
    2000-- $209,120
    Find assessor info on the county website

    Neighborhood: 19087

    Nearby schools

    GreatSchools rating
    Schools provided by the listing agent
    • Elementary: DEVON
    • Middle: TREDYFFRIN-EASTTOWN
    • High: CONESTOGA
    • District: Tredyffrin-easttown

    Source: The MLS. This data may not be complete. We recommend contacting the local school district to confirm school assignments for this home.

    Get a cash offer in 3 minutes
    Find out how much your home could sell for in as little as 3 minutes with a no-obligation cash offer.
    Estimated market value
    $2,391,200
    Get a cash offer in 3 minutes
    Find out how much your home could sell for in as little as 3 minutes with a no-obligation cash offer.
    Estimated market value
    $2,391,200