Multiple Offers: Highest and Best Due Monday at Noon. From the moment you arrive, you’ll feel the warmth and charm of this stunning home in Forks Township. Step inside to beautiful hardwood floors, a formal living room, and a dining room with a bay window and elegant columns. A private office with an en-suite bath makes the perfect guest space or in-law suite making multi-generational living a breeze. The family room is a cozy retreat with cathedral ceilings, sun-filled windows, and a gas fireplace. The heart of the home is the dream kitchen, featuring granite countertops, stainless steel appliances, ample cabinetry, a spacious island, and peninsula seating—perfect for cooking and gathering. A sunlit breakfast nook with wall-to-wall windows opens to your backyard oasis. Upstairs, the primary suite is a true getaway with a sitting area, walk-in closet, and spa-like bath with a soaking tub. Three additional spacious bedrooms, a full bath, and a convenient laundry room complete the second floor. The finished basement is designed for fun and function, offering a rec room, workout/office space, full bath, second laundry room with a pet bathing station, and a built-in sound system. Step outside to your fully fenced backyard—an entertainer’s dream! A patio, in-ground heated vinyl pool with a waterfall, firepit, and gas hookup for grilling make this the perfect place to host summer barbecues, unwind after a long day, or create lasting memories with loved ones. This home has it all
Sold for $757,000
$757,000
792 Old Mill Rd, Easton, PA 18040
4beds
4,113sqft
Single Family Residence
Built in 2014
0.36 Acres Lot
$807,200 Zestimate®
$184/sqft
$5,017 Estimated rent
Home value
$807,200
$726,000 - $896,000
$5,017/mo
Zestimate® history
Owner options
List your home for rent
$5,017/mo
Rent Zestimate®
Find your next renter with Zillow Rental Manager. Plus, with online applications, you can quickly screen prospective tenants – for free.
$5,017/mo
Rent Zestimate®
Refinance and save
$5,286/mo
Est. payment
Refinancing to a lower rate could help reduce your monthly payments and save thousands over the life of the loan.
$5,286/mo
Est. payment
Explore your selling options
Work with a Zillow partner agent
Leverage their expertise and Zillow's premium Showcase listings to get your home seen by more buyers.
Get startedList with your own agent
Get your home in front of millions of buyers by listing it on Zillow.
Learn how to do itSell it yourself
Take full control of how buyers see your home on Zillow by listing For Sale by Owner (FSBO).
List your homeWhat's special
Gas fireplaceFully fenced backyardDream kitchenSpacious islandPeninsula seatingSunlit breakfast nookHardwood floors
Zillow last checked:
Listing updated:
Listed by:
Fred Hutterer Jr. 610-390-5786,
Keller Williams Northampton,
Desiree R. Carroll 610-867-8805,
Keller Williams Northampton
Bought with:
Rebecca A. Kuhnel, RS343013
Dorey, Carol C Real Estate
Source: GLVR,MLS#: 751807 Originating MLS: Lehigh Valley MLS
Originating MLS: Lehigh Valley MLSFacts & features
Interior
Bedrooms & bathrooms
- Bedrooms: 4
- Bathrooms: 5
- Full bathrooms: 4
- 1/2 bathrooms: 1
Primary bedroom
- Description: Wall to Wall Carpet, Double door entrance, sitting area, ceiling fan, walk in closet
- Level: Second
- Dimensions: 24.80 x 19.30
Bedroom
- Description: Wall to Wall Carpet, ceiling fan
- Level: Second
- Dimensions: 12.10 x 14.40
Bedroom
- Description: Wall to Wall Carpet, ceiling fan
- Level: Second
- Dimensions: 11.70 x 10.11
Bedroom
- Description: Wall to Wall carpet
- Level: Second
- Dimensions: 10.11 x 14.60
Primary bathroom
- Description: Tile Floor, Double vanity, soaking tub
- Level: Second
- Dimensions: 12.20 x 12.60
Breakfast room nook
- Description: Harwood Floors, Wall to Wall Windows, Door to outdoor patio
- Level: First
- Dimensions: 9.70 x 13.11
Den
- Description: Wall to Wall Carpet, ceiling fan, private bathroom
- Level: First
- Dimensions: 10.11 x 13.50
Den
- Description: Wall to Wall Carpet
- Level: Basement
- Dimensions: 16.10 x 18.40
Dining room
- Description: Hardwood Floors, decorative Columns and Bay Window
- Level: First
- Dimensions: 16.30 x 12.10
Family room
- Description: Wall to Wall Carpet, Gas Fireplace, Cathedral Ceilings, Floor outlets
- Level: First
- Dimensions: 17.10 x 18.11
Foyer
- Description: Hardwood Floors
- Level: First
- Dimensions: 13.60 x 5.90
Other
- Description: Tile Floor, in 1st floor office
- Level: First
- Dimensions: 10.11 x 5.10
Other
- Description: Tile Floor, Double sink
- Level: Second
- Dimensions: 7.11 x 8.50
Other
- Description: Tile Floor, Glass shower doors
- Level: Basement
- Dimensions: 5.40 x 8.70
Half bath
- Description: Tile
- Level: First
- Dimensions: 6.10 x 3.00
Kitchen
- Description: Hardwood Floors, Granite, SS appliances, Center island and Peninsula
- Level: First
- Dimensions: 19.40 x 15.50
Laundry
- Description: Tile Floor
- Level: Second
- Dimensions: 5.70 x 5.20
Laundry
- Description: Tile Floor, Dog Bath station
- Level: Basement
- Dimensions: 8.80 x 9.80
Living room
- Description: Hardwood Floors
- Level: First
- Dimensions: 10.11 x 9.90
Other
- Description: Storage area
- Level: Basement
- Dimensions: 24.30 x 19.50
Recreation
- Description: Wall to Wall Carpet, own heat, sound system, being used as a bedroom
- Level: Basement
- Dimensions: 27.60 x 17.11
Heating
- Forced Air, Gas, Zoned
Cooling
- Central Air, Ceiling Fan(s), Zoned
Appliances
- Included: Double Oven, Dishwasher, Electric Dryer, Gas Cooktop, Disposal, Gas Dryer, Gas Water Heater, Microwave, Refrigerator, Washer
- Laundry: Electric Dryer Hookup, Gas Dryer Hookup, Lower Level, Upper Level
Features
- Attic, Breakfast Area, Cathedral Ceiling(s), Dining Area, Separate/Formal Dining Room, Entrance Foyer, Eat-in Kitchen, Game Room, High Ceilings, Kitchen Island, Storage, Vaulted Ceiling(s), Walk-In Closet(s)
- Flooring: Carpet, Ceramic Tile, Hardwood
- Basement: Finished,Other
- Has fireplace: Yes
- Fireplace features: Family Room, Gas Log
Interior area
- Total interior livable area: 4,113 sqft
- Finished area above ground: 3,272
- Finished area below ground: 841
Property
Parking
- Total spaces: 2
- Parking features: Built In, Driveway, Garage, On Street, Garage Door Opener
- Garage spaces: 2
- Has uncovered spaces: Yes
Features
- Stories: 2
- Patio & porch: Patio
- Exterior features: Fence, Fire Pit, Pool, Patio, Shed, Water Feature
- Has private pool: Yes
- Pool features: In Ground
- Fencing: Yard Fenced
Lot
- Size: 0.36 Acres
Details
- Additional structures: Shed(s)
- Parcel number: K9 14 23K 0311
- Zoning: R-12-MEDIUM DENSITY RESID
- Special conditions: None
Construction
Type & style
- Home type: SingleFamily
- Architectural style: Colonial
- Property subtype: Single Family Residence
Materials
- Vinyl Siding
- Roof: Asphalt,Fiberglass
Condition
- Year built: 2014
Utilities & green energy
- Sewer: Public Sewer
- Water: Public
Community & HOA
Community
- Features: Sidewalks
- Subdivision: Not in Development
Location
- Region: Easton
Financial & listing details
- Price per square foot: $184/sqft
- Tax assessed value: $141,300
- Annual tax amount: $12,596
- Date on market: 2/4/2025
- Cumulative days on market: 7 days
- Listing terms: Cash,Conventional,VA Loan
- Ownership type: Fee Simple
Price history
| Date | Event | Price |
|---|---|---|
| 3/19/2025 | Sold | $757,000+4.4%$184/sqft |
Source:  GLVR #751807 Report a problem GLVR #751807 Report a problem | ||
| 2/11/2025 | Pending sale | $725,000$176/sqft |
Source: GLVR #751807 Report a problem | ||
| 2/4/2025 | Listed for sale | $725,000+1108.3%$176/sqft |
Source: GLVR #751807 Report a problem | ||
| 12/12/2013 | Sold | $60,000$15/sqft |
Source: GLVR #463506 Report a problem | ||
Public tax history
| Year | Property taxes | Tax assessment |
|---|---|---|
| 2026 | $12,977 +3% | $141,300 |
| 2025 | $12,597 +1.7% | $141,300 |
| 2024 | $12,381 +1.5% | $141,300 |
| 2023 | $12,193 | $141,300 |
| 2022 | $12,193 +631.3% | $141,300 |
| 2021 | $1,667 | $141,300 |
| 2020 | $1,667 | $141,300 |
| 2018 | $1,667 | $141,300 |
| 2017 | -- | $141,300 |
| 2016 | -- | $141,300 +4.1% |
| 2015 | -- | $135,800 |
Find assessor info on the county website
Neighborhood: 18040
Nearby homes
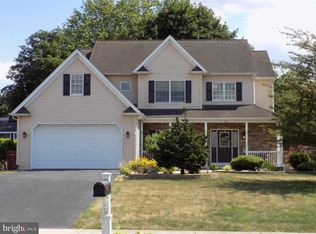
- $572,9004 bd3 ba2.4k sqft816 Old Mill Rd, Easton, PA 18040Off Market
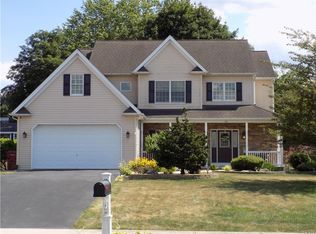
- $570,2004 bd3 ba2.4k sqft816 Old Mill Rd, Forks Twp, PA 18040Off Market
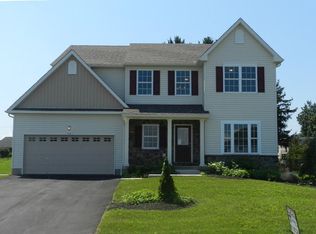
- $604,8004 bd3 ba2.6k sqft748 Old Mill Rd, Easton, PA 18040Off Market

- $632,0004 bd3 ba2.5k sqftLOT 748 Three Old Mill Rd, Forks Township, PA 18040Off Market
- $592,3004 bd2 ba2.4k sqft724 Old Mill Rd, Easton, PA 18040Off Market
- $371,0003 bd1 ba1.5k sqft609 Apple Blossom Rd, Easton, PA 18040Off Market
- $331,9003 bd2 ba1.3k sqft615 Apple Blossom Rd, Easton, PA 18040Off Market
- $609,9004 bd2 ba2.6k sqft1275 Wagon Wheel Dr, Easton, PA 18040Off Market
Nearby schools
GreatSchools rating
- 7/10Shawnee El SchoolGrades: K-5Distance: 0.3 mi
- 4/10Easton Area Middle SchoolGrades: 6-8Distance: 0.3 mi
- 4/10Easton Area High SchoolGrades: 9-12Distance: 2.3 mi
Schools provided by the listing agent
- District: Easton
Source: GLVR. This data may not be complete. We recommend contacting the local school district to confirm school assignments for this home.
Get a cash offer in 3 minutes
Find out how much your home could sell for in as little as 3 minutes with a no-obligation cash offer.
Estimated market value
$807,200
Get a cash offer in 3 minutes
Find out how much your home could sell for in as little as 3 minutes with a no-obligation cash offer.
Estimated market value
$807,200
- Pennsylvania
- Northampton County
- Easton
- 18040
- 792 Old Mill Rd
