PRICE ADJUSTED! Seller has a 4.5% assumable VA loan for a qualified buyer. 792 Parkwood Avenue is a move-in ready home with water access and walkability to everything Eastport has to offer. Located at the end of a quiet street, this property is just a block to the community marina. Thoughtfully built in 2003, the home’s 9-foot ceilings bring in lots of natural light. The main level is an ideal open floor plan for easy entertaining between the living room, kitchen and dining. The living room has a wood burning fireplace and direct access to the large deck. One of the best parts of the home is the light filled office positioned on the main level at the front of the house, with lots of privacy and a Juliet balcony. There is a half bathroom and laundry room on the main level as well. Upstairs, the primary suite is lovely with its vaulted ceilings and multiple exposures getting light all through the day. The huge walk-in closet and spa like bathroom complete this private suite. The second bedroom upstairs is generously sized and overlooks the backyard with an ensuite bathroom. Bedrooms three and four also have ample closet space and share a bathroom. The fully finished walk-out lower level includes a rec room, bonus room for overflow guests, wet bar, full bath, and flexible living space—ideal for guests or multi-generational living. The large composite deck off the kitchen and living room leads down to a grassy backyard and a garden shed. In addition to having room for two cars in the garage, there is ample additional storage space. The driveway is unique in its size for this location and can easily accommodate 4+ cars. 792 Parkwood truly has the best of both worlds: just a short walk to all downtown has to offer, yet in a park-like setting with deep water dock access..
Sold for $900,000
$900,000
792 Parkwood Ave, Annapolis, MD 21403
4beds
3,575sqft
Single Family Residence
Built in 2003
8,671 Square Feet Lot
$1,060,500 Zestimate®
$252/sqft
$6,251 Estimated rent
Home value
$1,060,500
$976,000 - $1.16M
$6,251/mo
Zestimate® history
Owner options
List your home for rent
$6,251/mo
Rent Zestimate®
Find your next renter with Zillow Rental Manager. Plus, with online applications, you can quickly screen prospective tenants – for free.
$6,251/mo
Rent Zestimate®
Refinance and save
$5,472/mo
Est. payment
Refinancing to a lower rate could help reduce your monthly payments and save thousands over the life of the loan.
$5,472/mo
Est. payment
Explore your selling options
Work with a Zillow partner agent
Leverage their expertise and Zillow's premium Showcase listings to get your home seen by more buyers.
Get startedList with your own agent
Get your home in front of millions of buyers by listing it on Zillow.
Learn how to do itSell it yourself
Take full control of how buyers see your home on Zillow by listing For Sale by Owner (FSBO).
List your homeWhat's special
Zillow last checked:
Listing updated:
Listed by:
Reid Buckley 410-266-6880,
Long & Foster Real Estate, Inc.,
Listing Team: The Mr. Waterfront Team Of Long & Foster Real Estate
Bought with:
Heather Howell, 651129
Engel & Volkers Annapolis
Source: Bright MLS,MLS#: MDAA2109156
Facts & features
Interior
Bedrooms & bathrooms
- Bedrooms: 4
- Bathrooms: 5
- Full bathrooms: 4
- 1/2 bathrooms: 1
- Main level bathrooms: 1
Rooms
- Room types: Dining Room, Primary Bedroom, Bedroom 2, Bedroom 3, Bedroom 4, Kitchen, Great Room, Laundry, Office, Recreation Room, Utility Room, Bathroom 2, Bathroom 3, Bonus Room, Primary Bathroom, Full Bath, Half Bath
Primary bedroom
- Features: Flooring - Carpet, Walk-In Closet(s), Primary Bedroom - Sitting Area
- Level: Upper
Bedroom 2
- Features: Flooring - Carpet, Attached Bathroom
- Level: Upper
Bedroom 3
- Features: Flooring - Carpet
- Level: Upper
Bedroom 4
- Features: Flooring - Carpet, Jack and Jill Bathroom
- Level: Upper
Primary bathroom
- Features: Flooring - Ceramic Tile
- Level: Upper
Bathroom 2
- Features: Bathroom - Walk-In Shower, Soaking Tub
- Level: Upper
Bathroom 3
- Features: Flooring - Ceramic Tile
- Level: Upper
Bonus room
- Level: Lower
Dining room
- Features: Flooring - Engineered Wood
- Level: Main
Other
- Level: Lower
Great room
- Features: Fireplace - Wood Burning, Flooring - Engineered Wood
- Level: Main
Half bath
- Level: Main
Kitchen
- Features: Flooring - Ceramic Tile
- Level: Main
Laundry
- Level: Main
Office
- Features: Flooring - Engineered Wood
- Level: Main
Recreation room
- Level: Lower
Utility room
- Level: Lower
Heating
- Heat Pump, Electric
Cooling
- Central Air, Ceiling Fan(s), Electric
Appliances
- Included: Electric Water Heater
- Laundry: Main Level, Laundry Room
Features
- Attic, Breakfast Area, Kitchen - Gourmet, Dining Area, Primary Bath(s), Built-in Features, Upgraded Countertops, Bar, Soaking Tub, Bathroom - Walk-In Shower, Ceiling Fan(s), Family Room Off Kitchen, Open Floorplan, Formal/Separate Dining Room, Eat-in Kitchen, Kitchen - Table Space, Recessed Lighting, Walk-In Closet(s), Dry Wall
- Flooring: Carpet, Ceramic Tile, Engineered Wood
- Basement: Finished,Connecting Stairway,Partial,Heated,Improved,Rear Entrance,Walk-Out Access
- Number of fireplaces: 1
- Fireplace features: Equipment
Interior area
- Total structure area: 3,831
- Total interior livable area: 3,575 sqft
- Finished area above ground: 2,700
- Finished area below ground: 875
Property
Parking
- Total spaces: 5
- Parking features: Garage Door Opener, Gravel, Attached, Driveway
- Attached garage spaces: 2
- Uncovered spaces: 3
Accessibility
- Accessibility features: None
Features
- Levels: Three
- Stories: 3
- Patio & porch: Deck
- Exterior features: Storage, Play Area
- Pool features: None
- Fencing: Board,Decorative,Back Yard,Vinyl
- Has view: Yes
- View description: Garden
- Waterfront features: Canoe/Kayak, Boat - Powered, Fishing Allowed, Personal Watercraft (PWC)
- Body of water: Back Creek
Lot
- Size: 8,671 Square Feet
- Features: Cleared, Level, Landscaped, Rear Yard
Details
- Additional structures: Above Grade, Below Grade
- Parcel number: 020600090211466
- Zoning: R2
- Special conditions: Standard
Construction
Type & style
- Home type: SingleFamily
- Architectural style: Colonial
- Property subtype: Single Family Residence
Materials
- Vinyl Siding
- Foundation: Block
- Roof: Asphalt
Condition
- Very Good
- New construction: No
- Year built: 2003
Utilities & green energy
- Sewer: Public Sewer
- Water: Public
Community & HOA
Community
- Subdivision: Parkwood
HOA
- Has HOA: No
- Amenities included: Boat Ramp, Common Grounds, Picnic Area
- Services included: Common Area Maintenance
- HOA name: PARKWOOD CIVIC ASSOCIATION
Location
- Region: Annapolis
- Municipality: Annapolis
Financial & listing details
- Price per square foot: $252/sqft
- Tax assessed value: $943,633
- Annual tax amount: $10,986
- Date on market: 3/31/2025
- Listing agreement: Exclusive Right To Sell
- Ownership: Fee Simple
Price history
| Date | Event | Price |
|---|---|---|
| 9/5/2025 | Sold | $900,000+0.6%$252/sqft |
Source:  Bright MLS #MDAA2109156 Report a problem Bright MLS #MDAA2109156 Report a problem | ||
| 5/14/2025 | Pending sale | $895,000$250/sqft |
Source: Bright MLS #MDAA2109156 Report a problem | ||
| 4/19/2025 | Contingent | $895,000$250/sqft |
Source: Bright MLS #MDAA2109156 Report a problem | ||
| 4/16/2025 | Price change | $895,000-4.3%$250/sqft |
Source: Bright MLS #MDAA2109156 Report a problem | ||
| 4/1/2025 | Listed for sale | $935,000-1.5%$262/sqft |
Source: Bright MLS #MDAA2109156 Report a problem | ||
| 12/13/2024 | Listing removed | $949,000$265/sqft |
Source: Bright MLS #MDAA2091738 Report a problem | ||
| 9/14/2024 | Price change | $949,000-4.9%$265/sqft |
Source: Bright MLS #MDAA2091738 Report a problem | ||
| 8/12/2024 | Listed for sale | $998,000$279/sqft |
Source: Bright MLS #MDAA2091738 Report a problem | ||
| 7/12/2024 | Listing removed | -- |
Source: Bright MLS #MDAA2082610 Report a problem | ||
| 6/20/2024 | Price change | $998,000-2.6%$279/sqft |
Source: Bright MLS #MDAA2082610 Report a problem | ||
| 6/11/2024 | Price change | $1,024,900-1.9%$287/sqft |
Source: Bright MLS #MDAA2082610 Report a problem | ||
| 5/2/2024 | Listed for sale | $1,045,000+11.8%$292/sqft |
Source: Bright MLS #MDAA2082610 Report a problem | ||
| 6/22/2022 | Sold | $935,000-2.5%$262/sqft |
Source: Bright MLS #MDAA2031836 Report a problem | ||
| 6/11/2022 | Pending sale | $959,000$268/sqft |
Source: Bright MLS #MDAA2031836 Report a problem | ||
| 5/20/2022 | Contingent | $959,000$268/sqft |
Source: Bright MLS #MDAA2031836 Report a problem | ||
| 5/16/2022 | Price change | $959,000-3%$268/sqft |
Source: Bright MLS #MDAA2031836 Report a problem | ||
| 4/29/2022 | Listed for sale | $989,000+23.8%$277/sqft |
Source: Bright MLS #MDAA2031836 Report a problem | ||
| 5/6/2020 | Listing removed | $3,600$1/sqft |
Source: Curtis Real Estate Company #MDAA432262 Report a problem | ||
| 4/26/2020 | Listed for rent | $3,600$1/sqft |
Source: Curtis Real Estate Company #MDAA432262 Report a problem | ||
| 4/17/2018 | Listing removed | $3,600$1/sqft |
Source: Curtis Real Estate Company #1000380142 Report a problem | ||
| 4/12/2018 | Listed for rent | $3,600$1/sqft |
Source: Curtis Real Estate Company #1000380142 Report a problem | ||
| 4/11/2018 | Listing removed | $799,000$223/sqft |
Source: Curtis Real Estate Company #1001414897 Report a problem | ||
| 2/25/2018 | Price change | $799,000-3%$223/sqft |
Source: Curtis Real Estate Company #1001414897 Report a problem | ||
| 11/28/2017 | Price change | $824,000-2.9%$230/sqft |
Source: Curtis Real Estate Company #1001414897 Report a problem | ||
| 10/7/2017 | Listed for sale | $849,000+4145%$237/sqft |
Source: Curtis Real Estate Company #AA10075145 Report a problem | ||
| 3/27/2001 | Sold | $20,000$6/sqft |
Source: Public Record Report a problem | ||
Public tax history
| Year | Property taxes | Tax assessment |
|---|---|---|
| 2025 | $13,560 +23.4% | $943,633 +23.4% |
| 2024 | $10,987 +30.7% | $764,567 +30.6% |
| 2023 | $8,408 +3.7% | $585,500 +1.7% |
| 2022 | $8,111 +1.7% | $575,633 +1.7% |
| 2021 | $7,972 +1.7% | $565,767 +1.8% |
| 2020 | $7,838 -0.1% | $555,900 |
| 2019 | $7,844 +1.4% | $555,900 |
| 2018 | $7,733 +5.5% | $555,900 -1% |
| 2017 | $7,326 | $561,400 +2.7% |
| 2016 | -- | $546,600 +2.8% |
| 2015 | -- | $531,800 +2.9% |
| 2014 | -- | $517,000 |
| 2013 | -- | $517,000 |
| 2012 | -- | $517,000 -16.8% |
| 2011 | -- | $621,170 +2% |
| 2010 | -- | $608,960 +2% |
| 2009 | -- | $596,750 +2.1% |
| 2008 | -- | $584,540 +13.2% |
| 2007 | -- | $516,396 +15.2% |
| 2006 | -- | $448,253 +17.9% |
| 2005 | -- | $380,110 +10.8% |
| 2004 | -- | $342,912 +12.2% |
| 2003 | -- | $305,716 +329.6% |
| 2002 | -- | $71,160 +4.9% |
| 2001 | -- | $67,826 |
Find assessor info on the county website
Neighborhood: 21403
Nearby homes
- $2,102,400-- bd6 ba6.8k sqft730 Springdale Ave, Annapolis, MD 21403Off Market
- $780,3003 bd2 ba1.5k sqft728 Springdale Ave, Annapolis, MD 21403Off Market
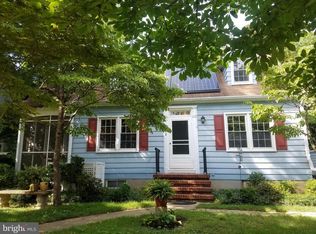
- $668,200-- bd2 ba1.6k sqft790 Parkwood Ave, Annapolis, MD 21403Off Market
- $994,8000.264 Acres722 Springdale Ave, Annapolis, MD 21403Off Market
- $300-- bd-- ba-- sqftParkwood Ave, Landover, MD 21403Off Market
- $894,200-- bd3 ba2.1k sqft801 Parkwood Ave, Annapolis, MD 21403Off Market
- $1,363,2004 bd3 ba3.1k sqft720 Springdale Ave, Annapolis, MD 21403Off Market
- $386,2002 bd2 ba1k sqft789 Fairview Ave APT E, Annapolis, MD 21403Off Market
Nearby schools
GreatSchools rating
- 6/10Eastport Elementary SchoolGrades: PK-5Distance: 0.7 mi
- 4/10Annapolis Middle SchoolGrades: 6-8Distance: 1.3 mi
- 5/10Annapolis High SchoolGrades: 9-12Distance: 4.3 mi
Schools provided by the listing agent
- High: Annapolis
- District: Anne Arundel County Public Schools
Source: Bright MLS. This data may not be complete. We recommend contacting the local school district to confirm school assignments for this home.
Get a cash offer in 3 minutes
Find out how much your home could sell for in as little as 3 minutes with a no-obligation cash offer.
Estimated market value
$1,060,500
Get a cash offer in 3 minutes
Find out how much your home could sell for in as little as 3 minutes with a no-obligation cash offer.
Estimated market value
$1,060,500
- Maryland
- Anne Arundel County
- Annapolis
- 21403
- 792 Parkwood Ave
Nearby cities
Nearby zip codes
Other Annapolis Topics
