Welcome to Turfway Park! This stunning 3-bedroom, 2.5-bathroom 2-story home boasts over 2,100 square feet of living space. Step into the main level and be greeted by a beautiful open great room. The spacious eat-in kitchen features a big breakfast/dining area, new vinyl plank flooring, and appliances included. Upstairs, discover a convenient laundry room and a generous master suite offering a terrific walk-in closet, tub/shower combo. Two additional great-sized bedrooms, all with large closets, and ceiling fans, provide ample space for the family. Plus, enjoy a loft area/bonus room for added versatility. This home is complete with 6-panel doors, a 2-car garage, and a large private backyard enclosed by a full privacy fence. Brushed nickel hardware, and updated flooring throughout. Neutral decor colors create a welcoming atmosphere and modern appeal. With total electric utilities, this home is as practical as it is inviting. Nestled in the heart of Center Grove, this property offers an ideal location close to amenities. Don't miss out on the chance to make this your new home sweet home! Schedule your showing today!
Sold
$290,000
792 Preakness Dr, Greenwood, IN 46143
3beds
2,144sqft
Residential, Single Family Residence
Built in 2001
6,969 Square Feet Lot
$308,600 Zestimate®
$135/sqft
$2,140 Estimated rent
Home value
$308,600
$293,000 - $324,000
$2,140/mo
Zestimate® history
Owner options
List your home for rent
$2,140/mo
Rent Zestimate®
Find your next renter with Zillow Rental Manager. Plus, with online applications, you can quickly screen prospective tenants – for free.
$2,140/mo
Rent Zestimate®
Refinance and save
$1,992/mo
Est. payment
Refinancing to a lower rate could help reduce your monthly payments and save thousands over the life of the loan.
$1,992/mo
Est. payment
Explore your selling options
Work with a Zillow partner agent
Leverage their expertise and Zillow's premium Showcase listings to get your home seen by more buyers.
Get startedList with your own agent
Get your home in front of millions of buyers by listing it on Zillow.
Learn how to do itSell it yourself
Take full control of how buyers see your home on Zillow by listing For Sale by Owner (FSBO).
List your homeWhat's special
Zillow last checked:
Listing updated:
Listed by:
Jessica Darnell 317-250-5484,
CENTURY 21 Scheetz
Bought with:
Jessica Darnell
CENTURY 21 Scheetz
Source: MIBOR as distributed by MLS GRID,MLS#: 21973477
Facts & features
Interior
Bedrooms & bathrooms
- Bedrooms: 3
- Bathrooms: 3
- Full bathrooms: 2
- 1/2 bathrooms: 1
- Main level bathrooms: 1
Primary bedroom
- Features: Carpet
- Level: Upper
- Area: 336 Square Feet
- Dimensions: 21x16
Bedroom 2
- Features: Carpet
- Level: Upper
- Area: 110 Square Feet
- Dimensions: 11x10
Bedroom 3
- Features: Carpet
- Level: Upper
- Area: 121 Square Feet
- Dimensions: 11x11
Dining room
- Features: Vinyl Plank
- Level: Main
- Area: 72 Square Feet
- Dimensions: 9x8
Kitchen
- Features: Vinyl Plank
- Level: Main
- Area: 121 Square Feet
- Dimensions: 11x11
Laundry
- Features: Vinyl
- Level: Upper
- Area: 40 Square Feet
- Dimensions: 8x5
Living room
- Features: Vinyl Plank
- Level: Main
- Area: 320 Square Feet
- Dimensions: 20x16
Loft
- Features: Carpet
- Level: Main
- Area: 195 Square Feet
- Dimensions: 15x13
Heating
- Electric, Forced Air, Heat Pump
Cooling
- Has cooling: Yes
Appliances
- Included: Electric Cooktop, Dishwasher, Electric Water Heater, Disposal, MicroHood, Microwave, Electric Oven, Refrigerator
Features
- Attic Access, Vaulted Ceiling(s), Entrance Foyer, Ceiling Fan(s), High Speed Internet, Pantry, Walk-In Closet(s)
- Windows: Windows Vinyl, Wood Work Painted
- Has basement: No
- Attic: Access Only
Interior area
- Total structure area: 2,144
- Total interior livable area: 2,144 sqft
Property
Parking
- Total spaces: 2
- Parking features: Attached
- Attached garage spaces: 2
Features
- Levels: Two
- Stories: 2
Lot
- Size: 6,969 Square Feet
Details
- Parcel number: 410403021071000038
- Horse amenities: None
Construction
Type & style
- Home type: SingleFamily
- Architectural style: Traditional
- Property subtype: Residential, Single Family Residence
Materials
- Vinyl With Brick
- Foundation: Slab
Condition
- New construction: No
- Year built: 2001
Utilities & green energy
- Water: Municipal/City
- Utilities for property: Electricity Connected
Community & HOA
Community
- Subdivision: Turfway Park
HOA
- Has HOA: Yes
- Services included: Entrance Common, Maintenance, Management
- HOA fee: $210 annually
Location
- Region: Greenwood
Financial & listing details
- Price per square foot: $135/sqft
- Tax assessed value: $281,500
- Annual tax amount: $2,150
- Date on market: 4/12/2024
- Cumulative days on market: 77 days
- Electric utility on property: Yes
Price history
| Date | Event | Price |
|---|---|---|
| 8/15/2024 | Sold | $290,000-3%$135/sqft |
Source:  MIBOR as distributed by MLS GRID #21973477 Report a problem MIBOR as distributed by MLS GRID #21973477 Report a problem | ||
| 6/27/2024 | Pending sale | $299,000$139/sqft |
Source: MIBOR as distributed by MLS GRID #21973477 Report a problem | ||
| 5/15/2024 | Price change | $299,000-2%$139/sqft |
Source: MIBOR as distributed by MLS GRID #21973477 Report a problem | ||
| 4/12/2024 | Listed for sale | $305,000+10.9%$142/sqft |
Source: MIBOR as distributed by MLS GRID #21973477 Report a problem | ||
| 1/31/2022 | Sold | $275,000$128/sqft |
Source: MIBOR as distributed by MLS GRID #21826047 Report a problem | ||
| 12/1/2021 | Pending sale | $275,000$128/sqft |
Source: MIBOR as distributed by MLS GRID #21826047 Report a problem | ||
| 11/23/2021 | Listed for sale | $275,000+83.3%$128/sqft |
Source: MIBOR as distributed by MLS GRID #21826047 Report a problem | ||
| 4/14/2016 | Listing removed | $150,000$70/sqft |
Source: Jeff Paxson Team #21393243 Report a problem | ||
| 1/6/2016 | Listed for sale | $150,000+11.9%$70/sqft |
Source: Jeff Paxson Team #21393243 Report a problem | ||
| 7/2/2010 | Sold | $134,000-4.3%$63/sqft |
Source: MIBOR as distributed by MLS GRID #21019488 Report a problem | ||
| 5/29/2010 | Pending sale | $140,000$65/sqft |
Source: F. C. Tucker Company, Inc #21019488 Report a problem | ||
| 5/2/2010 | Price change | $140,000-3.4%$65/sqft |
Source: F. C. Tucker Company, Inc #21019488 Report a problem | ||
| 4/15/2010 | Listed for sale | $145,000$68/sqft |
Source: F. C. Tucker Company, Inc #21019488 Report a problem | ||
Public tax history
| Year | Property taxes | Tax assessment |
|---|---|---|
| 2025 | $2,414 +10.5% | $281,500 +9.3% |
| 2024 | $2,185 +1.6% | $257,600 +5.7% |
| 2023 | $2,149 +38.5% | $243,600 +5% |
| 2022 | $1,552 +18.3% | $231,900 +23.9% |
| 2021 | $1,311 +10.8% | $187,200 +11% |
| 2020 | $1,183 +1.4% | $168,600 +8% |
| 2019 | $1,167 +5.6% | $156,100 +2% |
| 2018 | $1,105 +13.2% | $153,000 +1.8% |
| 2017 | $977 | $150,300 +8.7% |
| 2016 | $977 +4.1% | $138,300 +6.2% |
| 2014 | $938 +104.9% | $130,200 -0.9% |
| 2013 | $458 +2.8% | $131,400 +1.5% |
| 2012 | $445 -6.9% | $129,500 -3.9% |
| 2011 | $479 -1.8% | $134,700 |
| 2010 | $487 -46.3% | $134,700 |
| 2009 | $907 -12.3% | $134,700 |
| 2007 | $1,034 -27.3% | $134,700 -5.7% |
| 2006 | $1,423 | $142,800 +10.8% |
| 2005 | -- | $128,900 |
Find assessor info on the county website
Neighborhood: 46143
Nearby homes
- $272,2004 bd2 ba1.5k sqft780 Preakness Dr, Greenwood, IN 46143Off Market
- $252,6003 bd2 ba1.2k sqft794 Preakness Dr, Greenwood, IN 46143Off Market
- $309,9004 bd3 ba1.9k sqft778 Preakness Dr, Greenwood, IN 46143Off Market
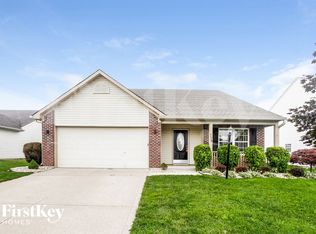
- $283,3003 bd2 ba1.8k sqft802 Preakness Dr, Greenwood, IN 46143Off Market
- $322,8004 bd3 ba2.1k sqft4670 Driftwood Ln, Greenwood, IN 46143Off Market
- $228,4003 bd2 ba1.5k sqft829 Macalpin St, Greenwood, IN 46143Off Market
- $195,5002 bd2 ba1.1k sqft795 Macalpin St, Greenwood, IN 46143Off Market
- $267,8003 bd2 ba1.4k sqft4673 Churchill Downs Cir, Greenwood, IN 46143Off Market
Nearby schools
GreatSchools rating
- 6/10Sugar Grove Elementary SchoolGrades: PK-5Distance: 0.6 mi
- 8/10Center Grove Middle School NorthGrades: 6-8Distance: 1 mi
- 10/10Center Grove High SchoolGrades: 9-12Distance: 1.9 mi
Get a cash offer in 3 minutes
Find out how much your home could sell for in as little as 3 minutes with a no-obligation cash offer.
Estimated market value
$308,600
Get a cash offer in 3 minutes
Find out how much your home could sell for in as little as 3 minutes with a no-obligation cash offer.
Estimated market value
$308,600
- Indiana
- Johnson County
- Greenwood
- 46143
- 792 Preakness Dr
Nearby cities
Nearby zip codes
Other Greenwood Topics
