Sorry, no pets are allowed at this property.
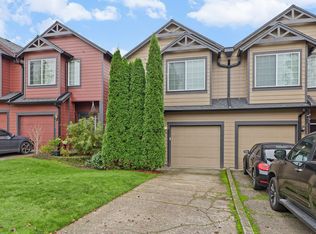
Located in a small townhome community with convenient access to shopping and transportation, this beautifully updated two-story end-unit townhome offers comfortable living and a spacious private outdoor area.
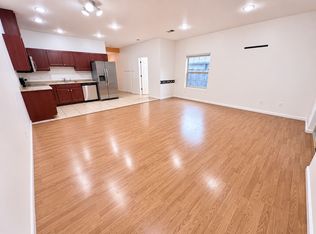
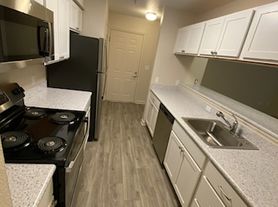
The home features updated carpet and paint (2026), central A/C, forced-air heating, laminate hardwood flooring, and a cozy gas fireplace. The updated kitchen includes a tile backsplash, new oven, stainless steel appliances, and a farmhouse-style sink. Just off the living room is a large, fully enclosed and fenced backyard with plenty of room for outdoor entertaining. A convenient half bath is also located on the main level.
Upstairs, you'll find a primary bedroom with its own private bathroom and walk-in closet, two additional bedrooms, and a full bathroom. A stackable washer and dryer are conveniently located upstairs near the bedrooms.
The home also includes a one-car garage with automatic opener and additional driveway parking for one vehicle, provided it fits entirely within the driveway without extending onto the sidewalk or roadway.
Conveniently located near Powell Valley Elementary, with easy access to shopping and transportation. Tenant is responsible for all landscaping and yard maintenance, including both the front and back yards.
To Apply for This Property (Use links on listing on our company website - mcneeley . com. They may not appear on third-party sites)
- Pay screening fee: $65. See pet policy on property listing)
** Tenancy must begin within 14 days of approval. If approved for the property, the security deposit and first month's rent are due within 48 hours of approval, and must be paid in certified funds only, such as a cashier's check or money order.
Date Available for Viewing (subject to change): Now Please submit inquiries online
Screening Fee: $65/person - Pay via PayPal link on listing on our website
County: Multnomah
Lease Terms: 12 Months
Heat: Forced Air
AC: Yes, there is AC
HOA: Yes, this property is in an HOA
Landscaping: Tenants are responsible for landscaping and yard maintenance for both the front and back yards.
Utilities included in rent: Trash is included with rent
Utilities paid by tenants: Water/Sewer, Electric, Gas
Appliances: Stackable Washer & Dryer, Dishwasher, Refrigerator, Microwave, Electric Stove/ Oven
Year Built: 2005
Levels: Two-level
Parking: One-car garage with automatic opener, plus additional driveway parking for one vehicle, provided it fits entirely within the driveway without extending onto the sidewalk or roadway. Street parking is very limited and not guaranteed.
Fenced Backyard: Yes, there is a fenced backyard
Vehicle Restrictions: RVs, boats, and trailers are not permitted on the property.
Schools: Verify online
Proof of Renter's Insurance will be required before move- in: JMRE must be listed as an Interested Party and a minimum personal liability limit of $100,000.00
**Smoking is not allowed in any of our rental properties. Some properties may not allow smoking on the entire premises. This includes the garage + within 10 feet of the property **
INFORMATION NOT GUARANTEED AND SHOULD BE VERIFIED.
SQUARE FOOTAGE IS APPROXIMATE & MAY INCLUDE BOTH FINISHED & UNFINISHED AREAS.
SCHOOL AVAILABILITY SUBJECT TO CHANGE.
A/C. Stainless Appliances In Kitchen
Gas Fireplace
Vaulted Ceiling In Master Bedroom
House for rent
Single family residence
Available now
No pets
What's special
Cozy gas fireplaceFenced backyardFarmhouse-style sinkUpdated kitchenUpdated carpet and paintWalk-in closetForced-air heating
- 1 day |
- -- |
- -- |
Zillow last checked:
Listing updated:
Travel times

Let’s turn your rent into credit progress
Build credit history with every on-time payment and get credit for the payment you’re already making.
Facts & features
Interior
Bedrooms & bathrooms
- Bedrooms: 3
- Bathrooms: 3
- Full bathrooms: 2
- 1/2 bathrooms: 1
Features
- Walk In Closet
Interior area
- Total interior livable area: 1,320 sqft
Property
Parking
- Details: Contact manager
Features
- Exterior features: No Cats, No Dogs
Details
- Parcel number: R535370
Construction
Type & style
- Home type: SingleFamily
- Property subtype: Single Family Residence
Utilities & green energy
- Utilities for property: Garbage
Community & HOA
Location
- Region: Gresham
Financial & listing details
- Lease term: Contact For Details
Nearby apartments for rent



Price history
| Date | Event | Price |
|---|---|---|
| 11/18/2026 | Listed for rent | $2,395$2/sqft |
Source: Zillow Rentals Report a problem | ||
| 5/15/2015 | Sold | $180,000+2.9%$136/sqft |
Source:  RMLS (OR) #15580289 Report a problem | ||
| 5/10/2015 | Pending sale | $174,900$133/sqft |
Source: Sandy Branch #15580289 Report a problem | ||
| 5/7/2015 | Listed for sale | $174,900+1.7%$133/sqft |
Source: BERKSHIRE HATHAWAY HOMESERVICES NW REAL ESTATE #15580289 Report a problem | ||
| 10/31/2008 | Sold | $171,900+22.6%$130/sqft |
Source: Public Record Report a problem | ||
| 9/16/2008 | Sold | $140,250-30.9%$106/sqft |
Source: Public Record Report a problem | ||
| 9/29/2006 | Sold | $203,000+42.5%$154/sqft |
Source: Public Record Report a problem | ||
| 4/23/2004 | Sold | $142,450$108/sqft |
Source: Public Record Report a problem | ||