Skip main navigation
Active
  • $389,900

    792 Smith Ave S, Saint Paul, MN 55107

    4beds
    1,770sqft
    : 
    Loading
    Get pre-qualified
    Single Family
    Built in 1908
    4,443 Square Feet Lot
    $-- Zestimate®
    $220/sqft
    $-- HOA

    What's special

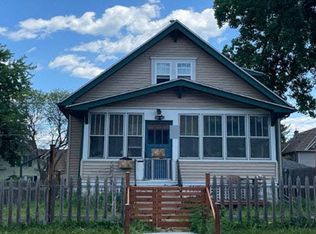
    This one-of-a-kind home blends vintage appeal with modern charm. The property has undergone a complete transformation, with the current owner investing $130,000 in repairs and renovations. Every original hardwood floor, staircase, and window has been meticulously stripped and refinished, seamlessly combining timeless charm with modern elegance. The main floor features a dine-in kitchen area and a large open-plan dining room and living room with beautiful hardwood floors. This layout has been thoughtfully updated for modern living while preserving its historic roots and architectural charm through traditional windows. The entire kitchen was dismantled all the way down to the studs, and a stunning all-new kitchen was built in, with quartz countertops, a subway tile backsplash, oak-finished kitchen cabinets, and high-efficiency smart appliances. The upper level features a full bathroom and three bedrooms, including a primary suite equipped with dual closets and a flexible built-in alcove perfect for a quiet study or vanity. Impeccably designed, the fully finished lower level transforms raw space into a luxurious living extension of the home. This bright, elevated retreat features a legal bedroom with an egress window, a sleek 3/4 bathroom, dedicated laundry and utility rooms, and premium LVT flooring throughout. Delight in a beautifully maintained front yard and cozy covered porch. Out back, the kitchen opens seamlessly to a private, fenced-in backyard with a spacious deck—ideal for family fun and outdoor dining. Recent major updates include a new roof, new gutters, a modernized electrical panel, and a replaced sewer line. The temporary storage tent behind the garage will be removed before closing, and the grass fully restored. A rare gem on the market; make sure you see it before someone else calls it home.
    2 days
    |
    285
    |
    22
    |

    Zillow last checked:

    Listing updated:

    Listed by:

    Bruce A Nelson 952-270-1514,

    Bridge Realty, LLC,

    Elizabeth Adams 612-940-9960

    Source: NorthstarMLS as distributed by MLS GRID,MLS#: 7110472MLS Logo

    Loading...

      Facts & features

      Interior

      Bedrooms & bathrooms
      • Bedrooms: 4
      • Bathrooms: 3
      • Full bathrooms: 1
      • 3/4 bathrooms: 1
      • 1/2 bathrooms: 1
      Bedroom
      • Level: Upper
      • Area: 169 Square Feet
      • Dimensions: 13x13
      Bedroom 2
      • Level: Upper
      • Area: 81 Square Feet
      • Dimensions: 9x9
      Bedroom 3
      • Level: Upper
      • Area: 81 Square Feet
      • Dimensions: 9x9
      Bedroom 4
      • Level: Basement
      • Area: 110 Square Feet
      • Dimensions: 11x10
      Dining room
      • Level: Main
      • Area: 156 Square Feet
      • Dimensions: 12x13
      Foyer
      • Level: Main
      • Area: 117 Square Feet
      • Dimensions: 13x9
      Kitchen
      • Level: Main
      • Area: 131.67 Square Feet
      • Dimensions: 9.9x13.3
      Laundry
      • Level: Lower
      • Area: 57.75 Square Feet
      • Dimensions: 10.5x5.5
      Living room
      • Level: Main
      • Area: 136.5 Square Feet
      • Dimensions: 13x10.5
      Heating
      • Forced Air
      Cooling
      • Central Air
      Appliances
      • Included: Dishwasher, Dryer, Gas Water Heater, Microwave, Range, Refrigerator, Stainless Steel Appliance(s), Washer
      • Laundry: In Basement
      Features
      • Basement: Block,Finished,Full,Storage Space,Sump Pump
      • Has fireplace: No
      Interior area
      • Total structure area: 1,890
      • Total interior livable area: 1,770 sqft
      • Finished area above ground: 1,260
      • Finished area below ground: 510

      Property

      Parking
      • Total spaces: 1
      • Parking features: Detached Garage
      • Garage spaces: 1
      Accessibility
      • Accessibility features: None
      Features
      • Levels: Two
      • Stories: 2
      • Fencing: Privacy,Wood
      Lot
      • Size: 4,443 Square Feet
      • Dimensions: 118 x 37
      Details
      • Foundation area: 630
      • Parcel number: 072822330082
      • Zoning description: Residential-Single Family

      Construction

      Type & style
      • Home type: SingleFamily
      • Property subtype: Single Family
      Materials
      • Block, Frame
      • Roof: Age 8 Years or Less
      Condition
      • New construction: No
      • Year built: 1908

      Utilities & green energy

      • Electric: Circuit Breakers
      • Gas: Natural Gas
      • Sewer: City Sewer/Connected
      • Water: City Water/Connected

      Community & HOA

      Community
      • Subdivision: Lawton Brothers Add
      HOA
      • Has HOA: No
      Location
      • Region: Saint Paul

      Financial & listing details

      • Price per square foot: $220/sqft
      • Tax assessed value: $330,400
      • Annual tax amount: $4,914
      • Date on market: 7/16/2026
      • Cumulative days on market: 24 days

        Estimated market value

        Not available

        Estimated sales range

        Not available

        Not available

        Price history

        DateEventPrice
        7/16/2026Listed for sale$389,900-2.5%$220/sqft
        Source: NorthstarMLS as distributed by MLS GRID #7110472 Report a problem
        7/15/2026Listing removed$400,000$226/sqft
        Source: NorthstarMLS as distributed by MLS GRID #7094746 Report a problem
        6/23/2026Listed for sale$400,000+29%$226/sqft
        Source: NorthstarMLS as distributed by MLS GRID #7094746 Report a problem
        6/6/2022Sold$310,000+3.4%$175/sqft
        Source: NorthstarMLS as distributed by MLS GRID #6162906 Report a problem
        5/10/2022Pending sale$299,900$169/sqft
        Source: NorthstarMLS as distributed by MLS GRID #6162906 Report a problem
        4/21/2022Price change$299,900-3.3%$169/sqft
        Source: NorthstarMLS as distributed by MLS GRID #6162906 Report a problem
        4/12/2022Price change$310,000-3.1%$175/sqft
        Source: NorthstarMLS as distributed by MLS GRID #6162906 Report a problem
        3/31/2022Listed for sale$320,000+14.3%$181/sqft
        Source: NorthstarMLS as distributed by MLS GRID #6162906 Report a problem
        9/13/2020Listing removed$279,900$158/sqft
        Source: Keller Williams Premier Realty #5620969 Report a problem
        9/2/2020Listed for sale$279,900+6.4%$158/sqft
        Source: Keller Williams Premier Realty #5620969 Report a problem
        8/28/2020Sold$263,000-6%$149/sqft
        Source: NorthstarMLS as distributed by MLS GRID #5620969 Report a problem
        7/28/2020Pending sale$279,900$158/sqft
        Source: Keller Williams Premier Realty #5620969 Report a problem
        7/9/2020Listed for sale$279,900+22.3%$158/sqft
        Source: Keller Williams Premier Realty #5620969 Report a problem
        7/13/2016Sold$228,900-0.4%$129/sqft
        Source: NorthstarMLS as distributed by MLS GRID #4714302 Report a problem
        5/12/2016Listed for sale$229,900+767.5%$130/sqft
        Source: Edina Realty, Inc., a Berkshire Hathaway affiliate #4714302 Report a problem
        7/1/2011Sold$26,500-1.9%$15/sqft
        Source: Public Record Report a problem
        4/16/2011Listed for sale$27,000-64.9%$15/sqft
        Source: isNowListed.com Report a problem
        7/17/1998Sold$76,900$43/sqft
        Source: Public Record Report a problem

        Public tax history

        YearProperty taxesTax assessment
        2025$5,158 +5%$330,400 +6.7%
        2024$4,914 +14.7%$309,700 +1.9%
        2023$4,286 +3.3%$303,900 +11%
        2022$4,148 +7%$273,900 +10.7%
        2021$3,878 +4.3%$247,400 +0.6%
        2020$3,717 +10.1%$245,900 +14.9%
        2019$3,377 $214,000
        2018$3,377 -2.4%$214,000 +1.8%
        2017$3,460 $210,300
        2016$3,460 +173.3%--
        2015$1,266 +33.8%$95,300
        2014$946 -35.4%--
        2013$1,464 -4.8%--
        2012$1,538 -14.1%--
        2011$1,790 --
        2010-- --
        2009$2,012 +9.5%--
        2008$1,838 +15.7%--
        2007$1,588 +16.6%--
        2006$1,362 +26.8%--
        2005$1,074 +2.1%--
        2004$1,052 +12.9%--
        2003$932 +12.3%--
        2002$830 -13.2%--
        2001$956 +32.7%--
        2000$721 --
        Find assessor info on the county website

        Monthly payment

        Est. payment

        Payment breakdown

        Explore the cost of this home by adjusting the details. Changes won't be saved.
        All calculations are estimates and provided by Zillow, Inc. for informational purposes only. Actual amounts may vary.
        HOA fees may include property taxes on listings classified as Co-Ops. Contact the listing agent and/or owner for fee details.
        Mortgage interest rates are dependent on a number of factors, including credit score, down payment, and repayment length. Interest rate data provided by Zillow Group Marketplace, Inc. as of 1/1/1970 from various mortgage lenders with which we have lead or other similar arrangements; the Estimated Payment is an average of those rates.
        See how much you could borrow to make a competitive offer.

        Climate risks

        Neighborhood: West Side

        Getting around

        75 / 100
        Very Walkable
        50 / 100
        Bikeable

        Nearby schools

        GreatSchools rating

        A local agent can set up tours, give advice and negotiate with sellers.

        Browse local experts

        Similar homes